



$638,571
Zwei Wohnungen Viele Möglichkeiten
- 6 Beds
- 2 Baths
- 1,906 Sqft
- 14,478 Sqft lot
- Updated: Yesterday
About the Property
Solidly built and continuously modernized since 2015, this semi-detached house with a southwest-facing garden appeals to those looking to escape the big city. Currently, the house is divided into two apartments – the ground floor is designed for seniors, while the upper floor is a charming family maisonette. The upper apartment is currently rented but will become available in the future.
Solidly built and continuously modernized since 2015, this semi-detached house with a southwest-facing garden appeals to those looking to escape the big city. Currently, the house is divided into two apartments – the ground floor is designed for seniors, while the upper floor is a charming family maisonette. The upper apartment is currently rented but will become available in the future.
The house is laid out as follows:
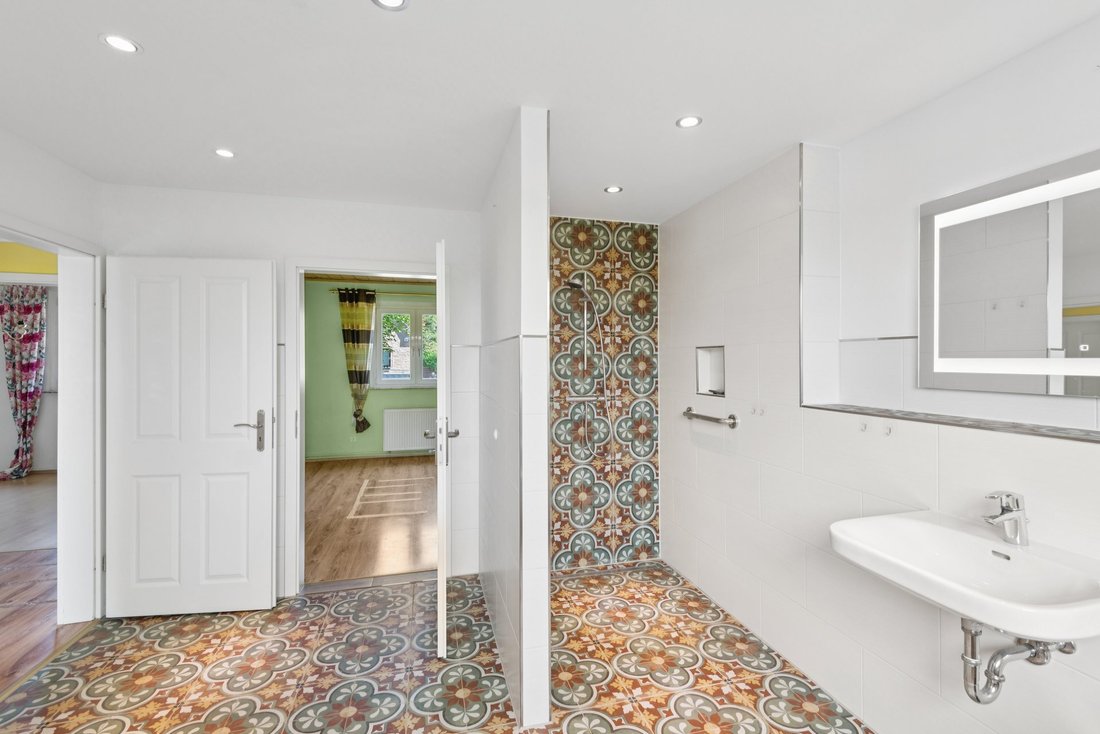
• Ground floor approx. 93 m²: Two rooms, kitchen (without fitted kitchen) with access to the covered terrace and garden, large newly renovated bathroom with walk-in shower. Additional shower room accessible from the hallway.
• Upper and attic floors approx. 84 m²: Five rooms, kitchen (fitted kitchen belongs to the tenant), bathroom with shower and bathtub. Additional WC accessible from the hallway. Rented since 2025 with a net cold rent of approx. €1000.
• Basement approx. 29 m²: Practical cellar room and utility room, gas central heating from 2024.
• Plot: Legally divided plot with driveway on the southwest side, simple garage, a carport, and several garden sheds and storage huts. Well for garden irrigation.
Overview of renovation measures:
• Around 2015: Roof, windows, doors, electrical system
• Around 2024: Gas central heating
• Around 2024: Ground floor bathroom renewed and equipped with a walk-in shower
• Around 2025: Terrace and terrace roof redesigned
• Around 2025: Gas individual heating on the upper floor
Perfect location for families! Situated between Berlin-Frohnau and Oranienburg, Hohen Neuendorf developed into a popular residential area at the beginning of the 20th century. With the construction of the S-Bahn, many Berliners discovered the town: working in Berlin and living in Hohen Neuendorf. This trend continues today, supported by the many forest, water, and meadow areas as well as excellent infrastructure. In addition to numerous shopping and medical facilities, there is also a good educational and childcare offer nearby. The primary school is within a few minutes’ walk. The B96 and B96a roads, the nearby A111 city motorway, the Berlin Ring A10, S-Bahn lines S1 and S8, and regional trains provide easy access to Berlin city center.
View of greenery
The house is laid out as follows:
• Ground floor approx. 93 m²: Two rooms, kitchen (without fitted kitchen) with access to the covered terrace and garden, large newly renovated bathroom with walk-in shower. Additional shower room accessible from the hallway.
• Upper and attic floors approx. 84 m²: Five rooms, kitchen (fitted kitchen belongs to the tenant), bathroom with shower and bathtub. Additional WC accessible from the hallway. Rented since 2025 with a net cold rent of approx. €1000.
• Basement approx. 29 m²: Practical cellar room and utility room, gas central heating from 2024.
• Plot: Legally divided plot with driveway on the southwest side, simple garage, a carport, and several garden sheds and storage huts. Well for garden irrigation.
Overview of renovation measures:
• Around 2015: Roof, windows, doors, electrical system
• Around 2024: Gas central heating
• Around 2024: Ground floor bathroom renewed and equipped with a walk-in shower
• Around 2025: Terrace and terrace roof redesigned
• Around 2025: Gas individual heating on the upper floor
Perfect location for families! Situated between Berlin-Frohnau and Oranienburg, Hohen Neuendorf developed into a popular residential area at the beginning of the 20th century. With the construction of the S-Bahn, many Berliners discovered the town: working in Berlin and living in Hohen Neuendorf. This trend continues today, supported by the many forest, water, and meadow areas as well as excellent infrastructure. In addition to numerous shopping and medical facilities, there is also a good educational and childcare offer nearby. The primary school is within a few minutes’ walk. The B96 and B96a roads, the nearby A111 city motorway, the Berlin Ring A10, S-Bahn lines S1 and S8, and regional trains provide easy access to Berlin city center.
View of greenery
-
Property type
House
-
Floors
3
-
Year built
1923
-
Price/sqft
$335
-
Emissions
E
Explore the Area
Listed by
550
Listings
2026
Joined
Book home tour with Engel & Völkers Berlin-Grunewald
Choose a date and whether you'd like a virtual or in-person tour with the agent.
Preferred date
Tour type

Engel & Völkers Berlin-Brandenburg MMC
Boxhagener Straße 119, 10245, Berlin, Germany
View agency profile
Last updated
Yesterday
First listed
October 9
Listing reference
I-047EVB-W-047EVB
Trusted by the World's Leading Brokers
The agents behind the world's most exceptional properties list with JamesEdition.
- Listings from Sotheby's, Christie's, BARNES, and Engel & Völkers
- Every listing reviewed before it goes live
- Connect directly with verified listing agents
By continuing you agree to our Terms and Privacy Policy.