$589,000
Single Family Residence In Hoffman Estates
- 4 Beds
- 3 Baths
- 3,168 Sqft
- Updated: July 11
- Source: Midwest Real Estate Data (MRED) MLS#12672908
About the Property
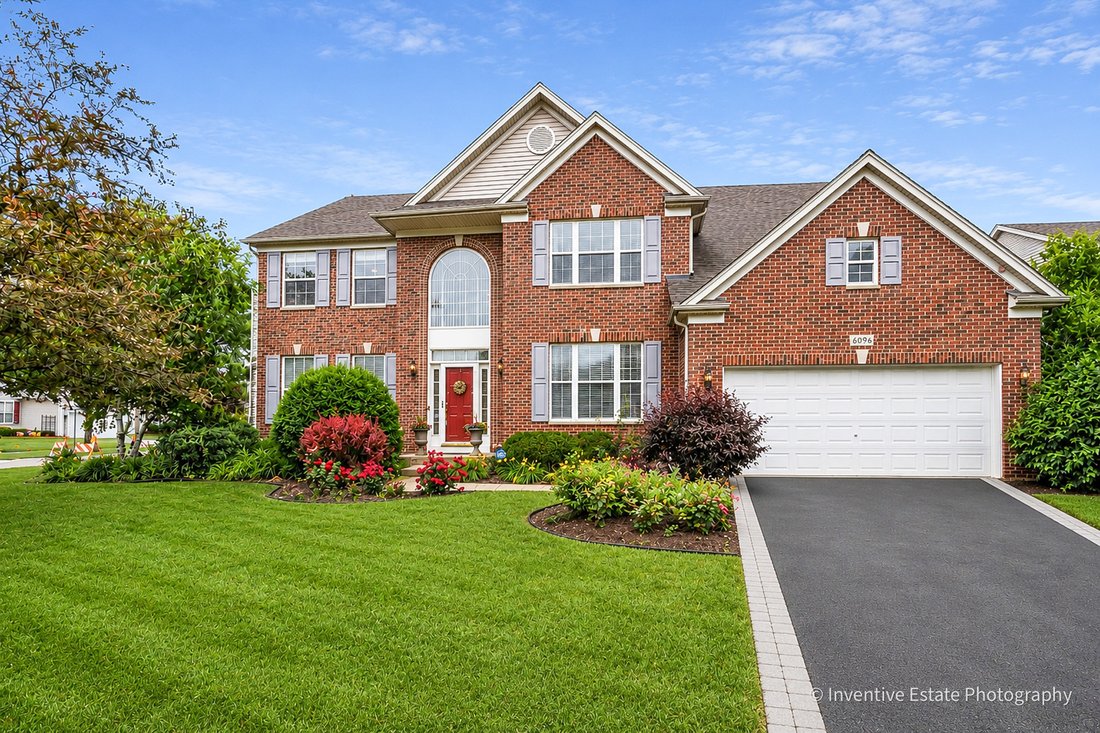
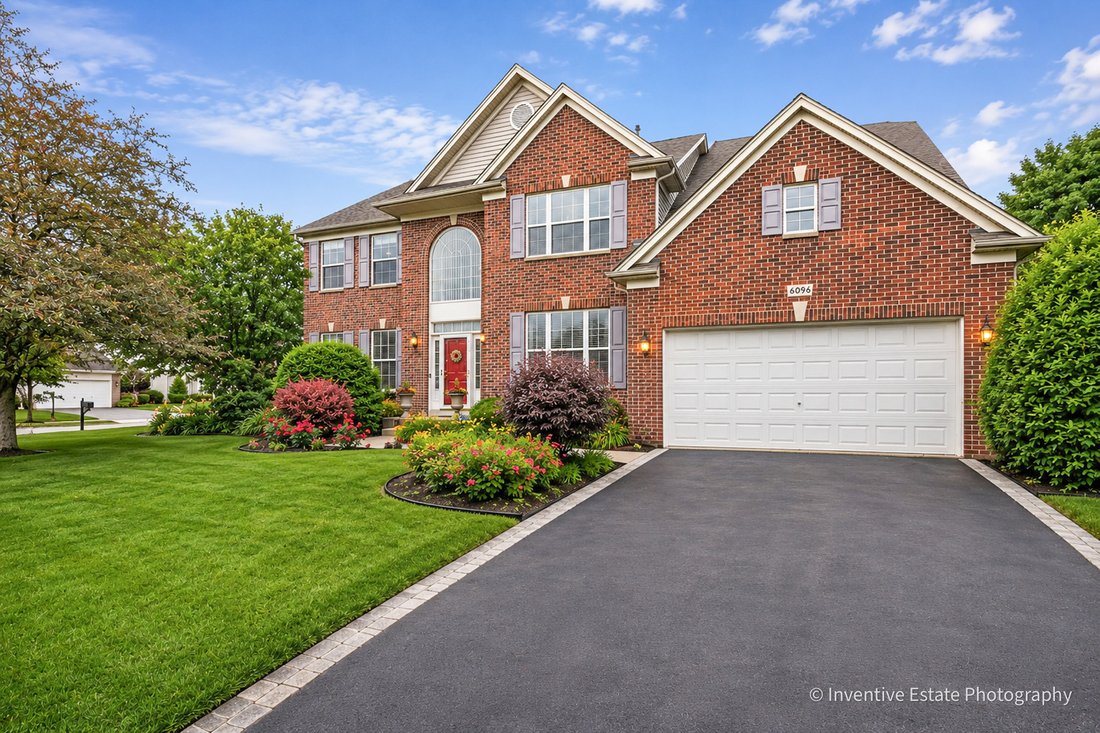
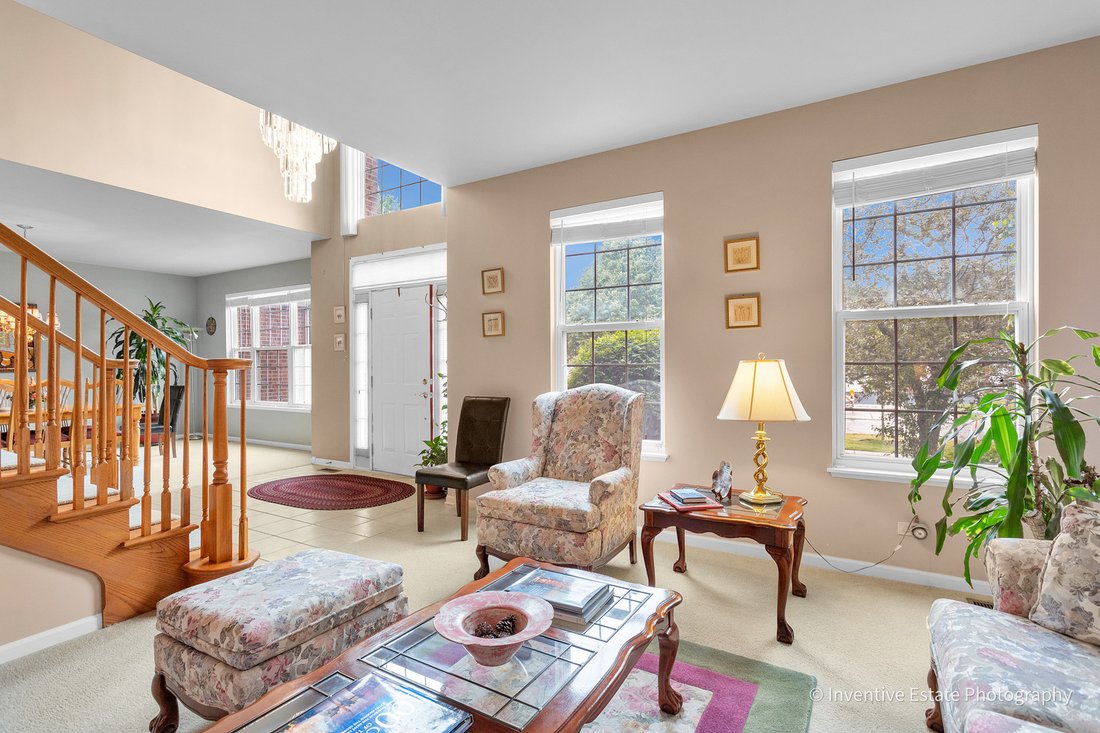
Set on a quiet residential block, in the highly desirable Canterbury Farms subdivision, this beautifully maintained two-story home blends space, comfort, and convenience in an exceptional location. Offering approximately 3,100 square feet of living space, this move-in-ready residence features 4 spacious bedrooms, 2.1 baths, and a full basement with endless possibilities for customization. The impr
Set on a quiet residential block, in the highly desirable Canterbury Farms subdivision, this beautifully maintained two-story home blends space, comfort, and convenience in an exceptional location. Offering approximately 3,100 square feet of living space, this move-in-ready residence features 4 spacious bedrooms, 2.1 baths, and a full basement with endless possibilities for customization. The impressive primary suite showcases cathedral ceilings and a luxurious en-suite bath featuring a Jacuzzi whirlpool tub, separate shower, and double vanity. An additional main-floor flex room provides the perfect space for a home office, gym, guest room, playroom, or library. The heart of the home is the spacious, well-appointed kitchen, featuring granite countertops, stove-top microwave, abundant high-capacity cabinetry, and ample workspace for everyday living and entertaining. The adjoining family room offers a warm and inviting atmosphere with a gas-log fireplace and remote-controlled ceiling fan. Thoughtful upgrades throughout the home include a beautiful upgraded crystal chandelier, ceiling fans in all bedrooms and the family room, an attic fan, lawn sprinkler system, integrated fire and carbon monoxide alarm system, fire-prevention sprinkler inside every room, warning light for garage door left open, and energy-saving basement insulation wrap designed to enhance efficiency and comfort. The main floor includes a dedicated laundry area with premium brand washer and gas dryer. Full Basement has abundant storage space, has a multi-exercise machine that can remain with the home. Additional highlights include a spacious 2-car attached garage with extra storage capacity. The home offers convenient access with minutes of driving from major i-90 expressway and is approximately 25 minutes from O’Hare International Airport. Families will appreciate the highly desirable location with Lincoln Elementary public School, and children’s park and even a dog park dedicated off-leash area conveniently located within the subdivision, award-winning Prairie Stones full-service Gym and private schools nearby. Combining thoughtful updates, generous living spaces, excellent schools, and outstanding accessibility, this exceptional home offers a rare opportunity in one of Hoffman Estates’ most sought-after neighborhoods. House is available with or without furniture.
-
Property type
House
-
Year built
2002
-
Price/sqft
$185
Features
Explore the Area
6096 Russell Drive, Hoffman Estates, Illinois, United States
View on Google Maps
Price per sqft
Low
High
Joined 9 months ago
You have inquired about this property
The agent will contact you soon by
Listed by
5
Listings
2025
Joined
Book home tour with the agent
Choose a date and whether you'd like a virtual or in-person tour with the agent.
Preferred date
Tour type
Last updated
July 11
First listed
Jun 11
Listing reference
12672908
Listing status
Based on information submitted to the MLS GRID as of2026. All data is obtained from various sources and may not have been verified by broker or MLS GRID. Supplied Open House Information is subject to change without notice. All information should be independently reviewed and verified for accuracy. Properties may or may not be listed by the office/agent presenting the information.
Trusted by the World's Leading Brokers
The agents behind the world's most exceptional properties list with JamesEdition.
- Listings from Sotheby's, Christie's, BARNES, and Engel & Völkers
- Every listing reviewed before it goes live
- Connect directly with verified listing agents
By continuing you agree to our Terms and Privacy Policy.
brokerages we
partnered with
partnered with