$499,900
Single Family Residence In Hockley
- 5 Beds
- 4 Baths
- 2,973 Sqft
- 6,883 Sqft lot
- Updated: September 19
- Source: Houston Association of REALTORS MLS#32542295
About the Property
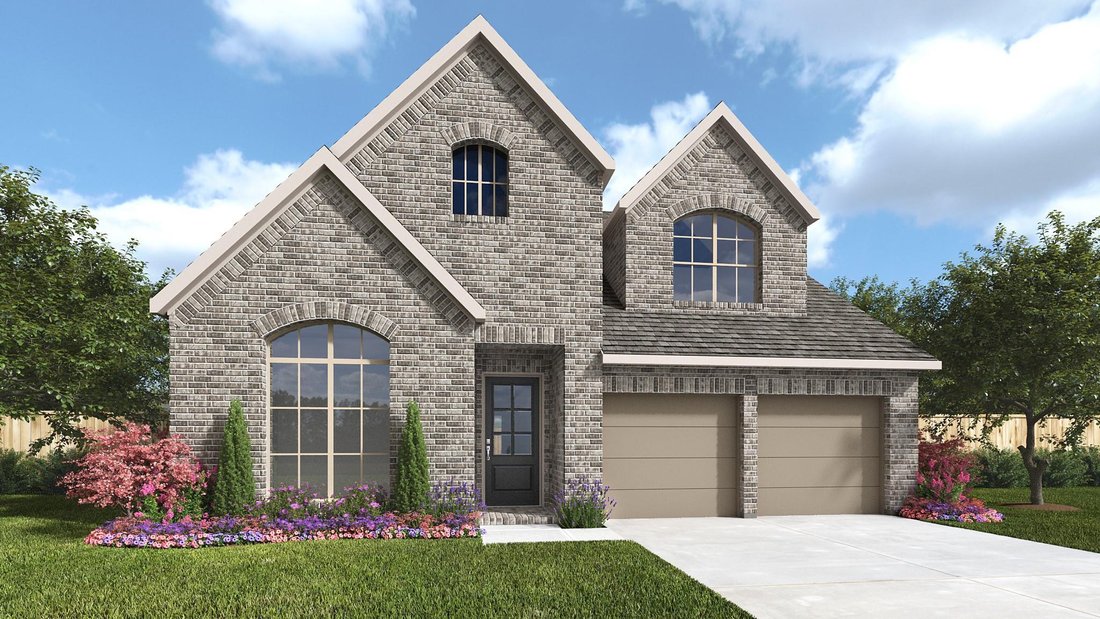
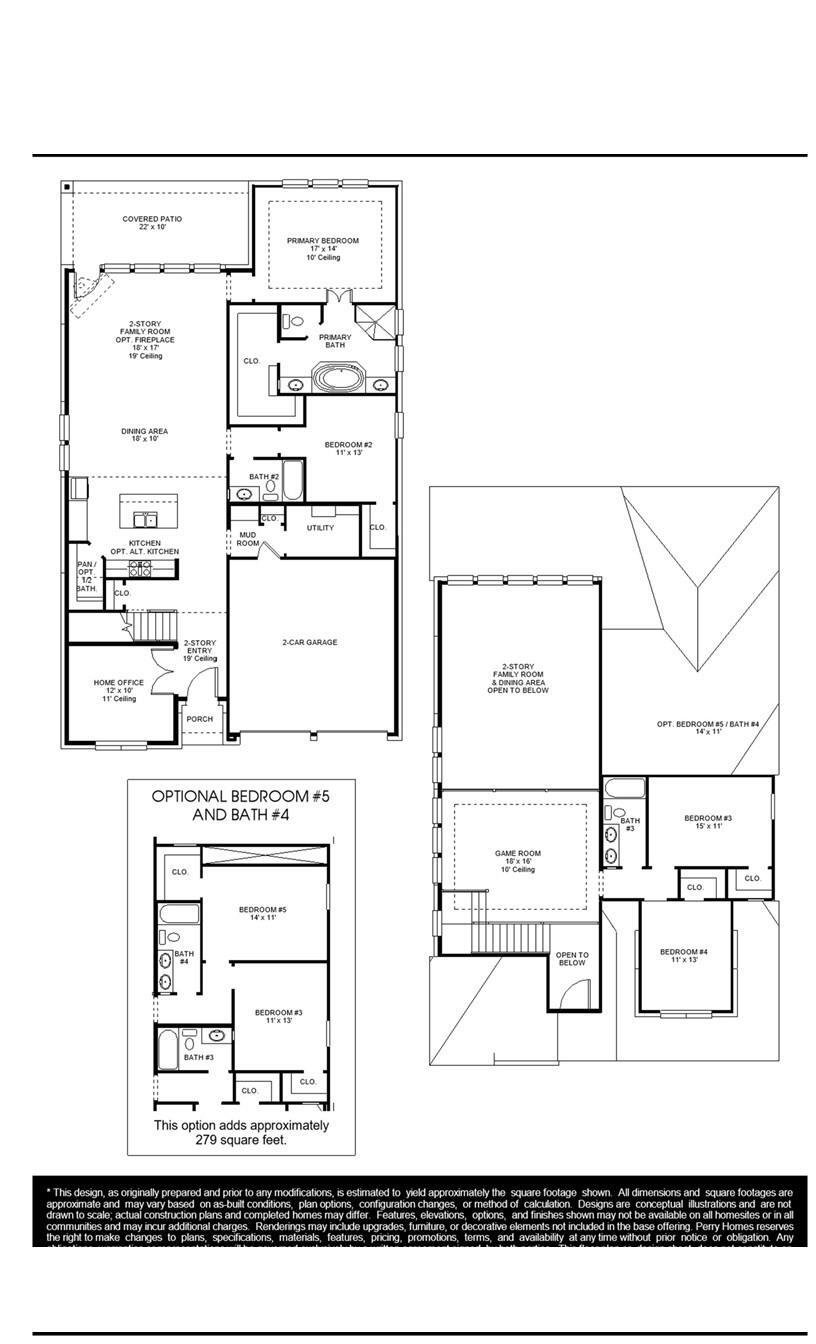
Home office with French doors and 11-foot ceiling set at two-story entry. Open kitchen features 5-burner gas cooktop, deep walk-in pantry, and generous island with built-in seating space. Dining area opens to two-story family room with wood mantel fireplace and wall of windows with a sliding glass door that opens to the covered backyard patio. Primary suite includes bedroom with 10-foot tray ceili
Home office with French doors and 11-foot ceiling set at two-story entry. Open kitchen features 5-burner gas cooktop, deep walk-in pantry, and generous island with built-in seating space. Dining area opens to two-story family room with wood mantel fireplace and wall of windows with a sliding glass door that opens to the covered backyard patio. Primary suite includes bedroom with 10-foot tray ceiling. Double doors lead to primary bath with dual vanities, freestanding tub, separate glass-enclosed shower and large walk-in closet. An additional bedroom is downstairs. Secondary bedrooms, a full bath, a guest suite with a full bath, and a game room with 10-foot tray ceiling are upstairs. Mud room off two-car garage.
-
Property type
House
-
Floors
2
-
Year built
2026
-
Price/sqft
$168
Features
- Walk In Closet
- Garage
- Game Room
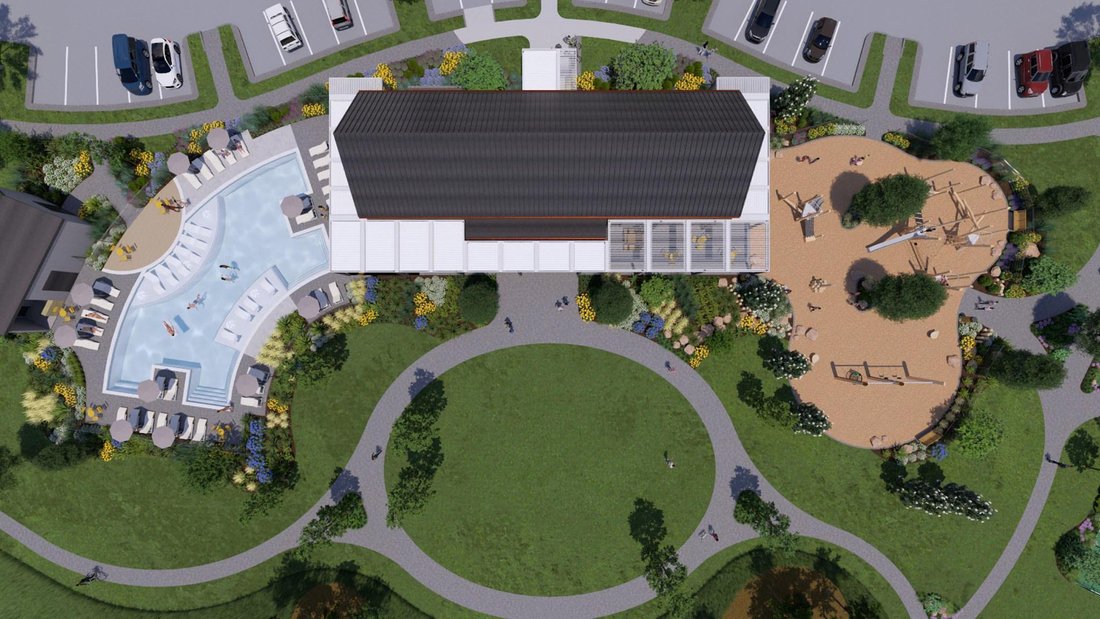
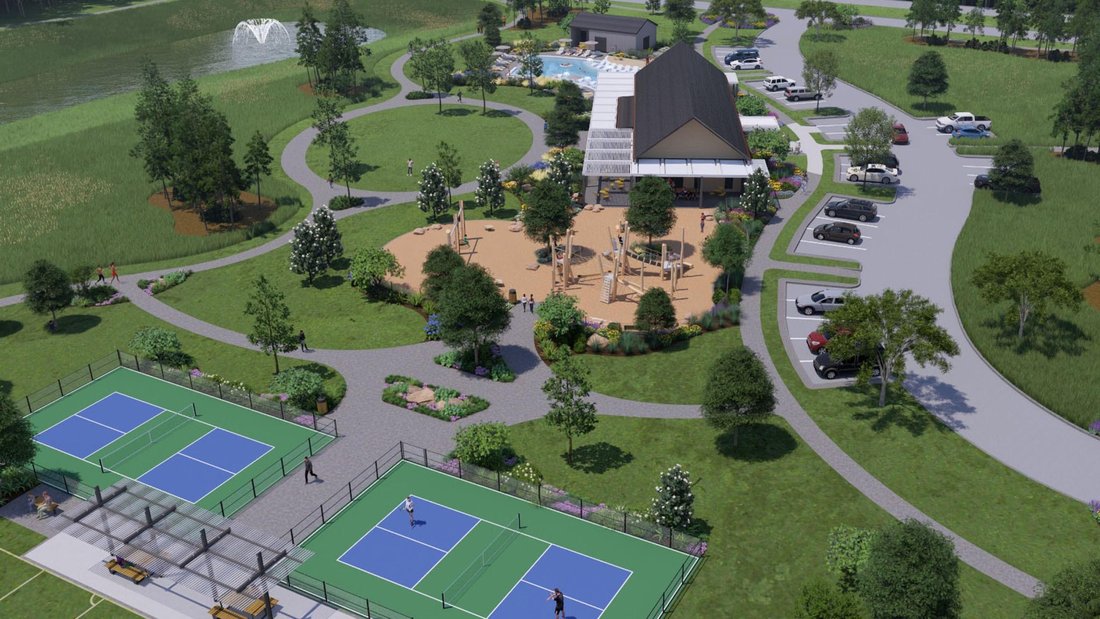
- Playground
- Gas Stovetop
- Office
- Bar
- Kitchen island
- High Ceiling
Explore the Area
18830 Ivory Laurel Court, Tomball, Texas, United States
View on Google Maps
Price per sqft
Low
High
Joined 11 months ago
You have inquired about this property
The agent will contact you soon by
Listed by
423
Listings
2025
Joined
Book home tour with the agent
Choose a date and whether you'd like a virtual or in-person tour with the agent.
Preferred date
Tour type
Last updated
September 19
First listed
June 2
Listing reference
32542295
Listing status
Copyright 2026, Houston REALTORS® Information Service, Inc. The information provided is exclusively for consumers’ personal, non-commercial use, and may not be used for any purpose other than to identify prospective properties consumers may be interested in purchasing. Information is deemed reliable but not guaranteed.
Similar Properties Nearby
New Listings in Tomball

Explore More Homes for Sale
Tomball, TX, United States popular searches
- Properties with Bar in Tomball, TX, United States
- Properties with Open Kitchen in Tomball, TX, United States
- Properties with Cinema in Tomball, TX, United States
- New Builds properties in Tomball, TX, United States
- Properties with Fitness Center / Gym in Tomball, TX, United States
- Waterfront properties in Tomball, TX, United States
- Lakefront properties in Tomball, TX, United States
- Renovated properties in Tomball, TX, United States
- Equestrian properties in Tomball, TX, United States
- Investment Property properties in Tomball, TX, United States
- Properties with Sauna in Tomball, TX, United States
- Panoramic / Scenic View properties in Tomball, TX, United States
Related Guides & Stories
Trusted by the World's Leading Brokers
The agents behind the world's most exceptional properties list with JamesEdition.
- Listings from Sotheby's, Christie's, BARNES, and Engel & Völkers
- Every listing reviewed before it goes live
- Connect directly with verified listing agents
By continuing you agree to our Terms and Privacy Policy.
brokerages we
partnered with
partnered with