
Mehr Haus. Mehr Möglichkeiten. Mehr Leben.
- 3 Beds
- 2 Baths
- 1,595 Sqft
- 2,858 Sqft lot
- Updated: October 3
About the Property
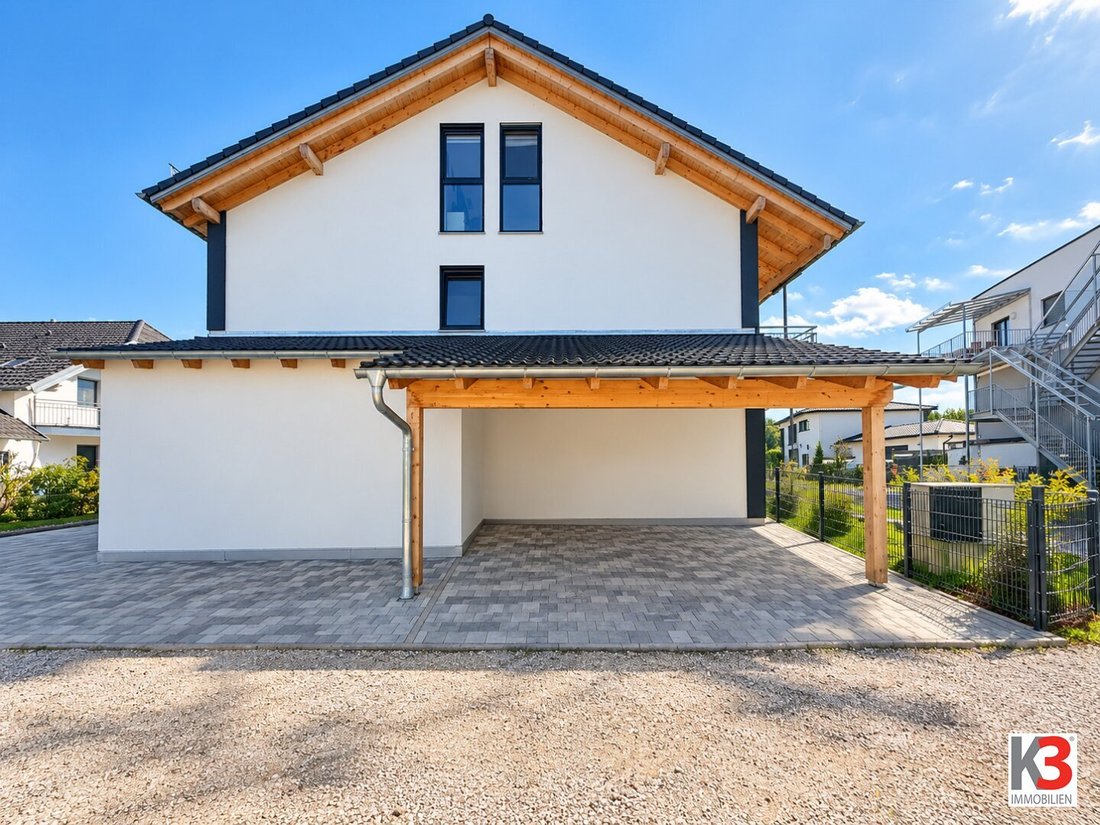
This well-maintained semi-detached house offers a successful combination of modern living comfort, spacious outdoor areas, and flexible usage options. The quiet and sunny residential area creates a pleasant environment for relaxed living.
The four well-proportioned rooms provide ample space for various life situations. Whether for a family, a couple, or living with an additional
This well-maintained semi-detached house offers a successful combination of modern living comfort, spacious outdoor areas, and flexible usage options. The quiet and sunny residential area creates a pleasant environment for relaxed living.
The four well-proportioned rooms provide ample space for various life situations. Whether for a family, a couple, or living with an additional workspace – the rooms can be individually designed and adapted to personal needs.
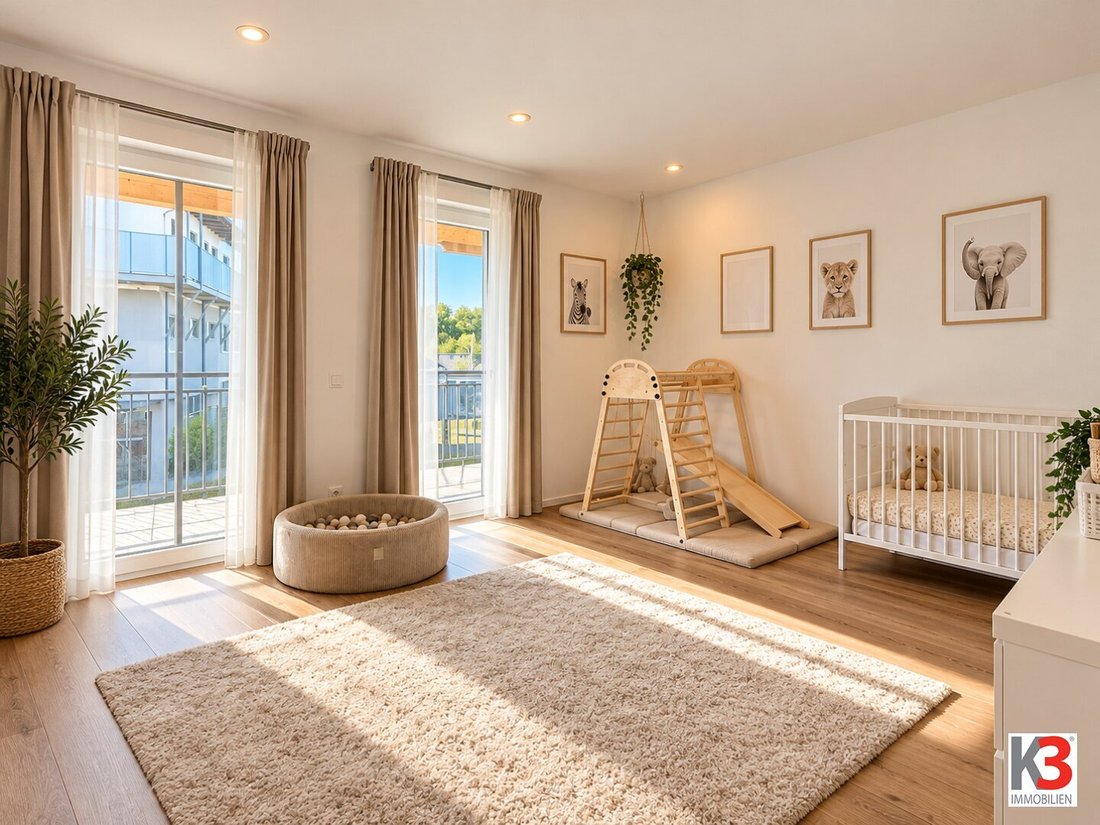
A special highlight is the generously converted attic. It expands the living space and opens up numerous possibilities: as a home office, hobby room, guest room, play area, or personal retreat. This means the house offers significantly more usable space than the classic room count initially suggests.
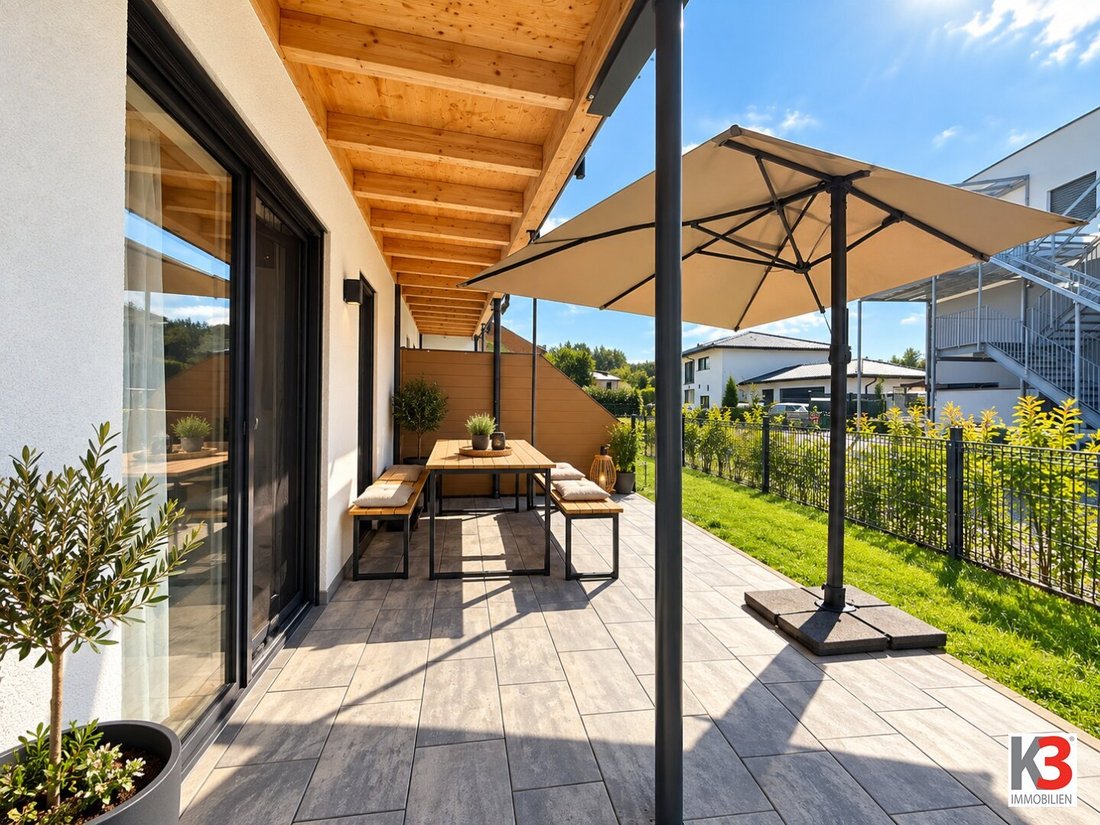
The bright living area forms the heart of the house and leads directly to the terrace and private garden. This creates additional outdoor living space – perfect for cozy summer evenings, shared meals, or relaxing hours in your own garden.
The balcony also provides another private spot to enjoy and unwind.
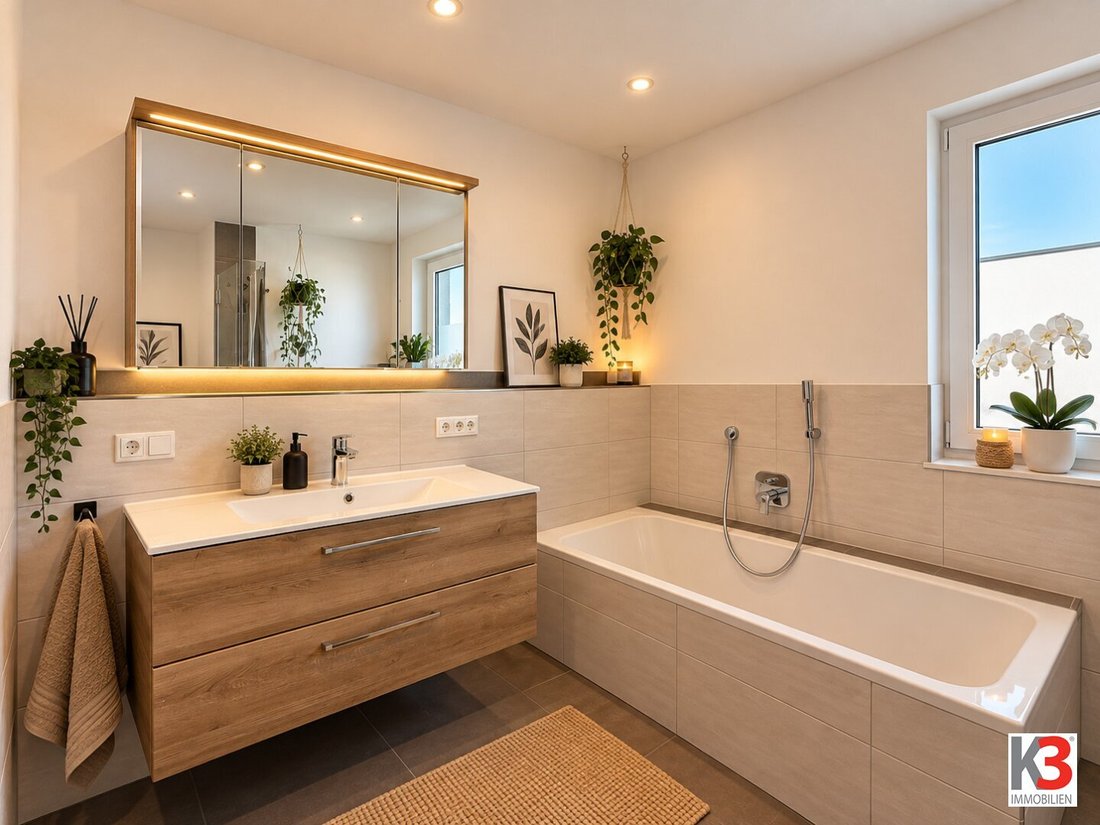
Modern technical features ensure contemporary living comfort, including a air heat pump, photovoltaic system, and underfloor heating. Electric shutters, integrated spotlights, and modern wall lighting complete the well-thought-out equipment concept.
The property also impresses with practical details for everyday life. The garage has direct access to the garden and offers additional storage space. Together with the additional parking space, there are a total of two car parking spots available.
Main Highlights
- 4 rooms
- Spacious, converted attic
- Flexible usage options
- Bright living area
- Terrace and private garden
- Balcony
- 2 carport parking spaces
- Air heat pump
- Photovoltaic system
- Underfloor heating
- Electric shutters
- Integrated spotlights and modern wall lighting
- Practical storage room
- Modern and well-maintained features
- Quiet and sunny residential area
We would like to point out that there is a familial or economic close relationship between the agent and the third party to be brokered.
The agent acts as a dual agent.
The property is located on Fichtenweg in Hochburg-Ach, in a quiet and family-friendly residential area. The municipality lies in the Braunau am Inn district and is characterized by abundant nature, the extensive Weilhartsforst forest, and the idyllic Salzach River along the border with Germany.
The surroundings offer a pleasant combination of peaceful living and good accessibility to important facilities. Elementary school, middle school, kindergarten, and nursery are all located within the municipality.
The proximity to Burghausen in Germany also makes the location attractive and offers additional opportunities for shopping, leisure, and work. Hochburg-Ach borders directly on Burghausen and several surrounding communities.
The location on Fichtenweg is especially suitable for families and anyone who wants to combine quiet living in a green environment with good access to regional infrastructure.
-
Property type
House
-
Floors
3
-
Year built
2024
-
Price/sqft
$416
Explore the Area
The agent will contact you soon by
Listed by
Book home tour with the agent
Choose a date and whether you'd like a virtual or in-person tour with the agent.
Trusted by the World's Leading Brokers
The agents behind the world's most exceptional properties list with JamesEdition.
- Listings from Sotheby's, Christie's, BARNES, and Engel & Völkers
- Every listing reviewed before it goes live
- Connect directly with verified listing agents
By continuing you agree to our Terms and Privacy Policy.