


Koffer Packen Und Einziehen: Familienhaus Mit 176 M² Und Wintergarten In Ruhiger Sackgasse
- 4 Beds
- 2 Baths
- 1,758 Sqft
- 5,835 Sqft lot
- Updated: September 17
About the Property
360° Virtual Tour - CLICK HERE
Anyone looking for a family home knows the problem: either the space isn’t right, or there’s still a construction site waiting after purchase. Here, both issues are resolved. This solidly built single-family house from 2005 offers 163 m² of living space, plus a fully glazed conservatory with an additional approximately 12.
360° Virtual Tour - CLICK HERE
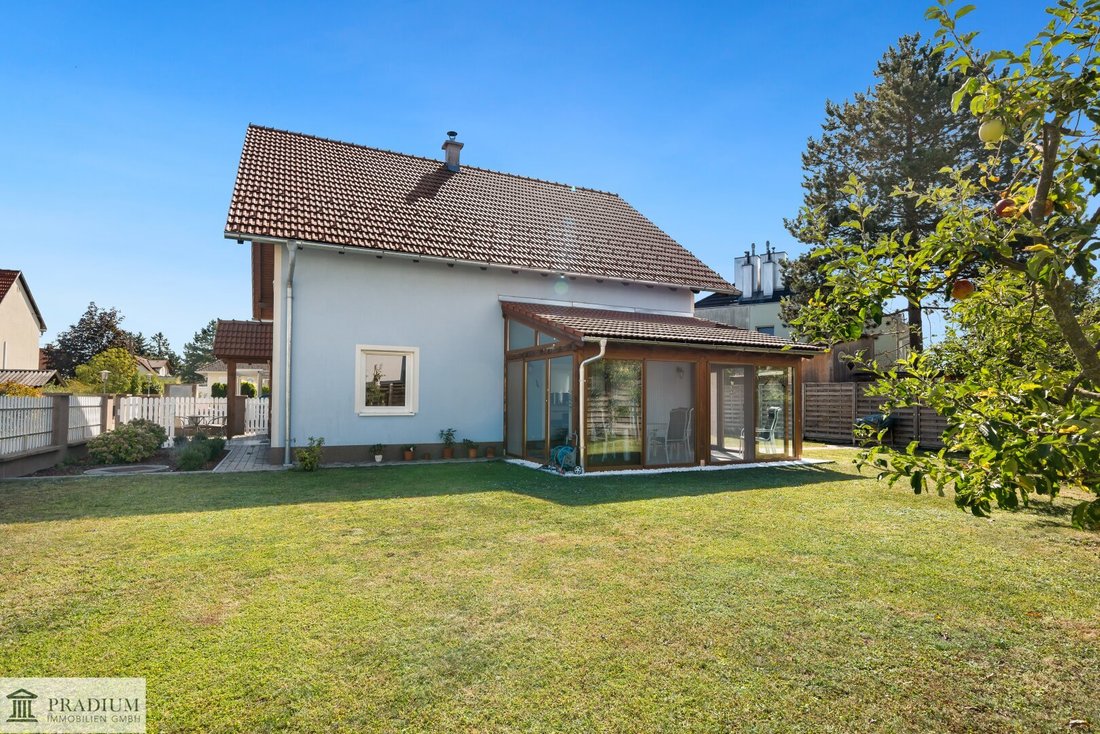
Anyone looking for a family home knows the problem: either the space isn’t right, or there’s still a construction site waiting after purchase. Here, both issues are resolved. This solidly built single-family house from 2005 offers 163 m² of living space, plus a fully glazed conservatory with an additional approximately 12.8 m² – totaling nearly 176 m² of living enjoyment – and a total of 230 m² of usable space on a 542 m² private plot with about 361 m² of garden.
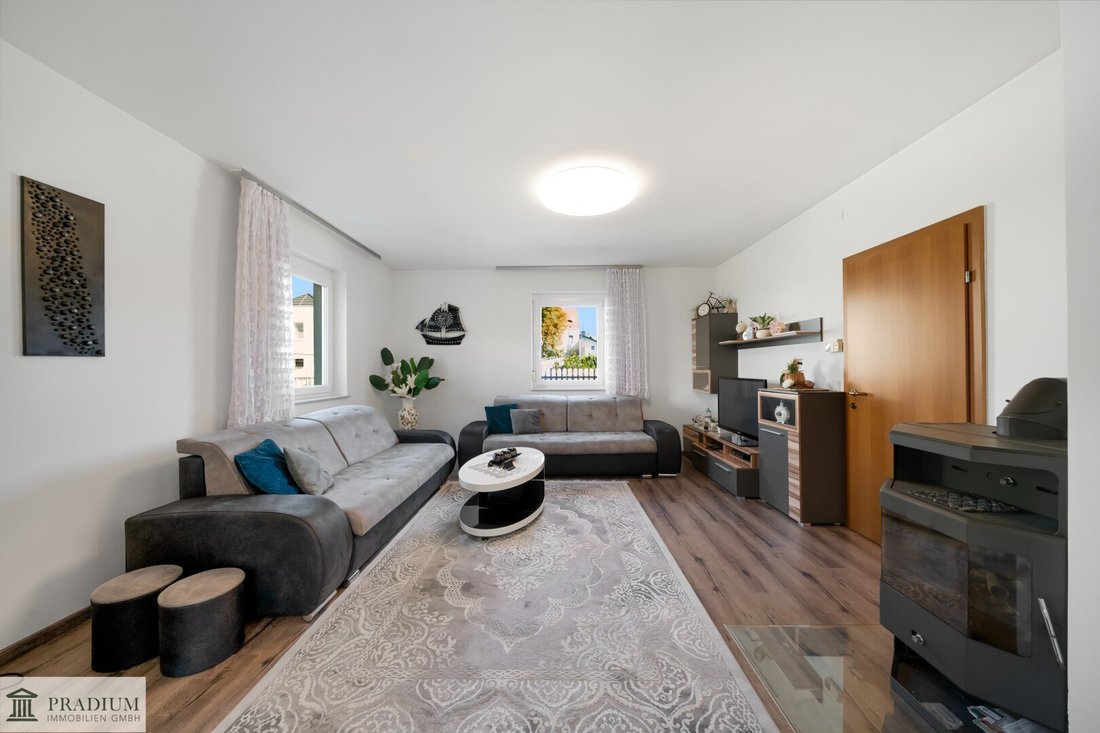
The ground floor is organized around a spacious, central entrance hall. From there, you enter the open living, dining, and kitchen area: a single, expansive room of about 50 m² where cooking, eating, and living happen together without anyone being left out. The kitchen was completely renovated in 2025, and the living area features a fireplace connection for a wood stove to create coziness on cold evenings. Directly adjacent is the conservatory – fully glazed, tiled, equipped with fly screens, and facing west: the nicest spot in the house when the evening sun shines in. The ground floor also includes a full bedroom or guest room (approx. 14.8 m²), a guest bathroom with shower and toilet, and a practical storage room under the stairs.
The upper floor repeats the generous layout: here, a large hallway leads to two children’s rooms (approx. 16.0 and 13.5 m²), a very spacious master bedroom of about 21.6 m², and a separate walk-in closet (approx. 8.4 m²). For those wanting even more space in one room, the wall to the closet can be removed to significantly enlarge either the master bedroom or a children’s room. The upstairs bathroom is equipped with a bathtub and toilet.
In total, there are 4 bedrooms, 2 bathrooms each with a toilet, a dressing room, and a huge open living area – a layout that works well even as children grow into teenagers and everyone needs their own retreat.
The ancillary spaces should not be underestimated: the garage of about 37.7 m² is electrically operated and offers space for a vehicle, workbench, and workshop equipment. Behind it is a large utility room of about 16 m², currently used as a laundry room – ideal for washing machine, dryer, garden tools, and everything that has no place in the living area.
Construction details: solid construction with 25 cm hollow bricks (Wienerberger), 12 cm EPS facade with silicate plaster, brick ceiling with 20 cm insulation, gas central heating, plastic windows with double glazing and external blinds throughout the house, laminate and tiled floors, ceiling height 2.60 m on the ground floor and 2.55 m upstairs. Several fruit trees are planted in the garden.
2. Condition
The house is in an excellently maintained, move-in ready condition – everything is truly spotless. There is nothing to renovate, rebuild, or repair: just pack your bags, move in, and live.
Continuous investments have been made in recent years: the kitchen was newly installed in 2025, the laminate floors were renewed in 2025, and the front door dates from 2021. The fireplace for the wood stove in the living area has been in use for some time.
The documentation is exemplary: the property is fully approved and authorized, the heating system has been inspected, and an electrical report is available. The only deviation from the original plan is that the kitchen and dining area are no longer separated but designed as one large open space – a change that matches today’s living standards and actually enhances the quality of the house.
3. Location
The house is located in a quiet cul-de-sac where children still play on the sidewalk and no through traffic passes by. Absolute tranquility, right in the middle of an established village area.
Hirtenberg is in the Baden district at the entrance to the Triesting Valley, where the Vienna Woods transition into the Vienna Basin – at about 280 m above sea level, surrounded by a high proportion of forest. The market town has around 2,700 inhabitants, small enough that people know each other but fully equipped.
Especially relevant for families: kindergarten, primary school, and middle school are located directly in the village, complemented by a Montessori toddler house. The school route can be done on foot. Local suppliers, pharmacy, doctors, municipal office, and community life are also available in the village – everyday life works without a car.
Transport connections: The Hirtenberg stop on the Triesting Valley railway is nearby; in Leobersdorf, there is a connection to the Southern Railway and rapid transit lines to Vienna. By car, the A2 South Motorway entrance (Leobersdorf or Bad Vöslau) can be reached in a few minutes, and Vienna is about a half-hour drive away. Baden near Vienna, with its full range of higher schools, shopping, culture, and thermal baths, is also quickly accessible, as are Bad Vöslau and Leobersdorf. The B18 Hainfelder federal road connects the Triesting Valley.
Leisure: Hiking trails start practically at the doorstep – such as the Hirtenberg Pfarrkogel loop with views over the Triesting Valley. Also nearby are the Vienna Woods, the Triesting Valley excursion destinations, the Bad Vöslau thermal bath, and the wine villages of the thermal region. A location where you can commute during the week and want to stay on weekends.
Still haven’t found what you’re looking for? We inform you about suitable property offers before anyone else.
Create your individual search agent now at the following link. We will send you exclusive suitable properties in advance.
Create search agent - [hidden information]
We point out that there is a family or economic close relationship between the broker and the third party to be brokered.
The broker acts as a dual agent.
-
Property type
House
-
Floors
2
-
Year built
2005
-
Price/sqft
$404
Features
- Garden
- Garage
- Fireplace
- Walk In Closet
- Open Kitchen
- Washer Dryer
- Gas Stovetop
- Laundry Room
Explore the Area
The agent will contact you soon by
Listed by
Book home tour with the agent
Choose a date and whether you'd like a virtual or in-person tour with the agent.
Trusted by the World's Leading Brokers
The agents behind the world's most exceptional properties list with JamesEdition.
- Listings from Sotheby's, Christie's, BARNES, and Engel & Völkers
- Every listing reviewed before it goes live
- Connect directly with verified listing agents
By continuing you agree to our Terms and Privacy Policy.