
$1,677,672
Living by the Wild Brook in Hinwil: 4.5 Room Penthouse Apartment
- 3 Beds
- 2 Baths
- 1,217 Sqft
- Updated: Yesterday
About the Property
Vision & Architectural Concept – Experience Naturalness
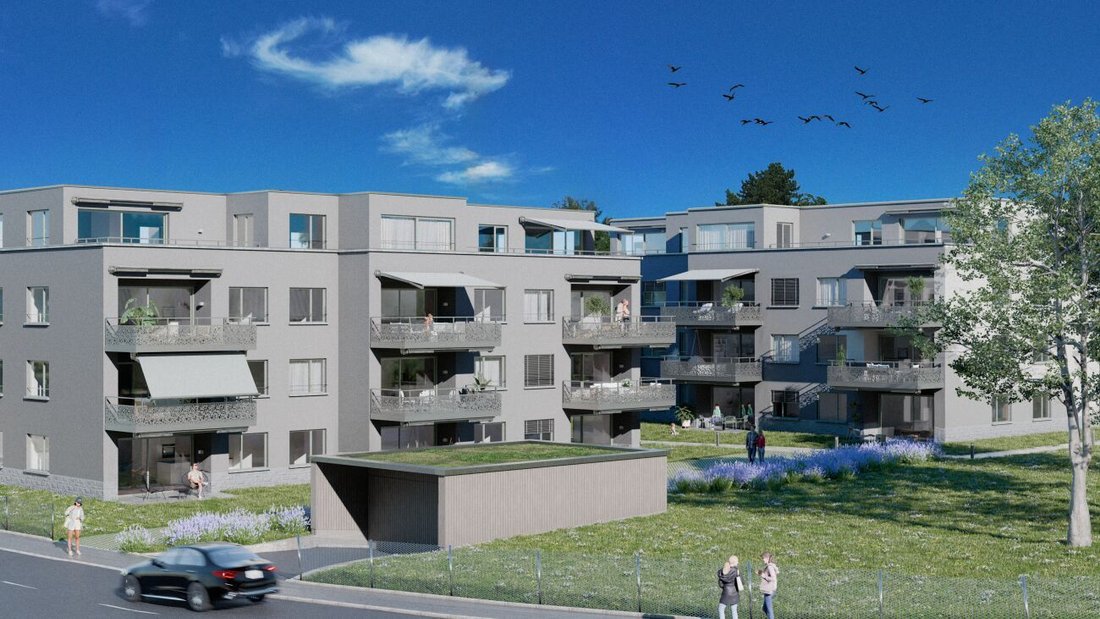
The development ”Living by the Wild Brook” in Hinwil (ZH) combines sustainable construction, timeless architecture, and attractive prices in an optimal location. High-quality, ecological materials combined with modern thermal insulation create a durable home for the whole family.
The architecturally identical houses A and B enclos
The development ”Living by the Wild Brook” in Hinwil (ZH) combines sustainable construction, timeless architecture, and attractive prices in an optimal location. High-quality, ecological materials combined with modern thermal insulation create a durable home for the whole family.
The architecturally identical houses A and B enclos
Vision & Architectural Concept – Experience Naturalness
The development ”Living by the Wild Brook” in Hinwil (ZH) combines sustainable construction, timeless architecture, and attractive prices in an optimal location. High-quality, ecological materials combined with modern thermal insulation create a durable home for the whole family.
The architecturally identical houses A and B enclose a protected courtyard and offer 11 apartments each with 2.5, 3.5, and 4.5 rooms as well as penthouse apartments with generous terraces. Identical floor plans in both houses allow for maximum flexibility in choosing your desired layout.
Ground floor apartments feature private garden seating areas, while balconies and roof terraces on the upper floors invite relaxed summer evenings. A communal playground and a fire pit with a pergola promote social interaction and relaxation.
Directly in front of the property is a new bus stop, and the adjacent Wild Brook invites walks in nature. The landscaping is designed by the award-winning landscape architect Daniel Berg. Green roofs with photovoltaics, bright facades, and clear lines give the development a modern lightness.
Hiking trails to Bachtel, the Wild Brook Gorge with waterfall, and proximity to Lake Zurich and the city of Zurich (A52, S-Bahn S14) guarantee high quality of life and excellent accessibility.
Visit our website [hidden information]
Amenities
Penthouse Floor:
– Entrance with wardrobe
– Room
– Bathroom with bathtub, shower, WC, double sink
– Bathroom with shower, WC, sink
– Room
– Room
– Corridor
– Storage room with washer, dryer
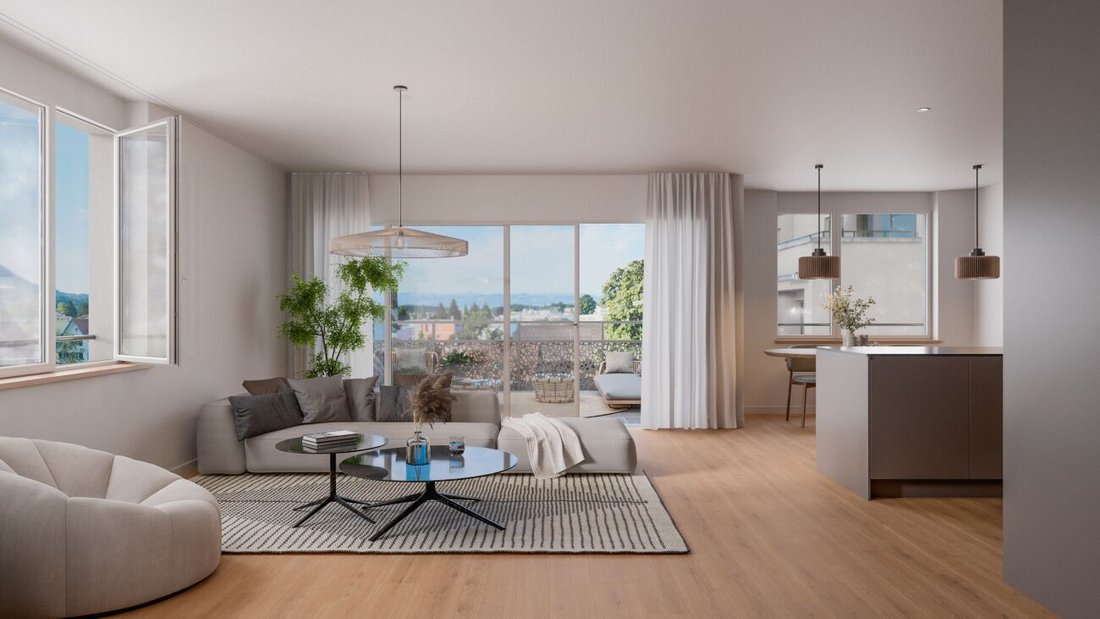
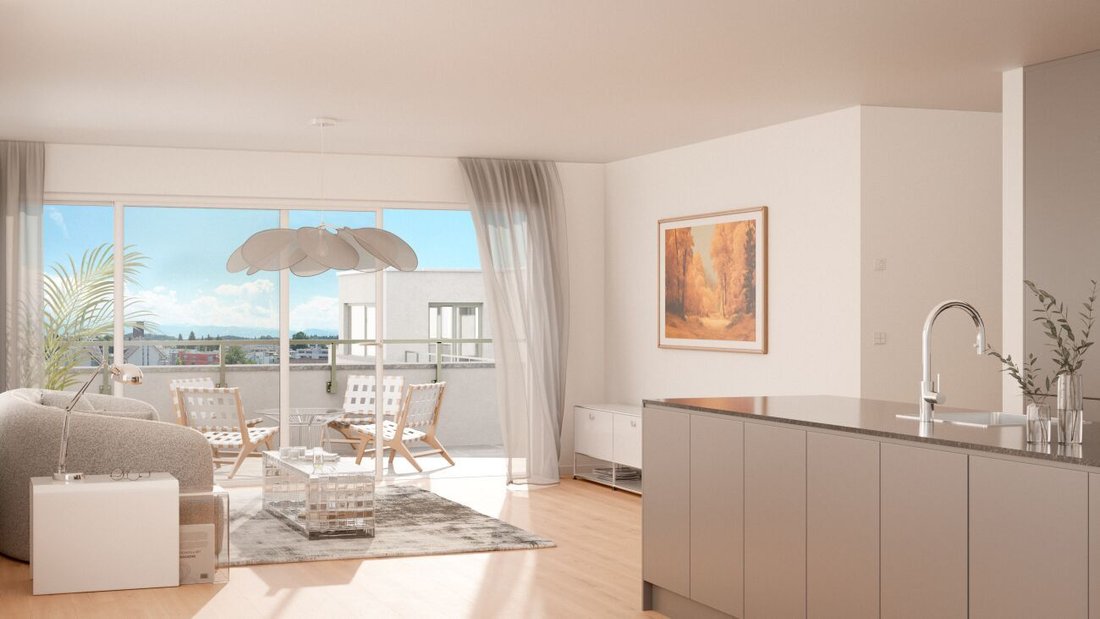
– Spacious living room with two terraces
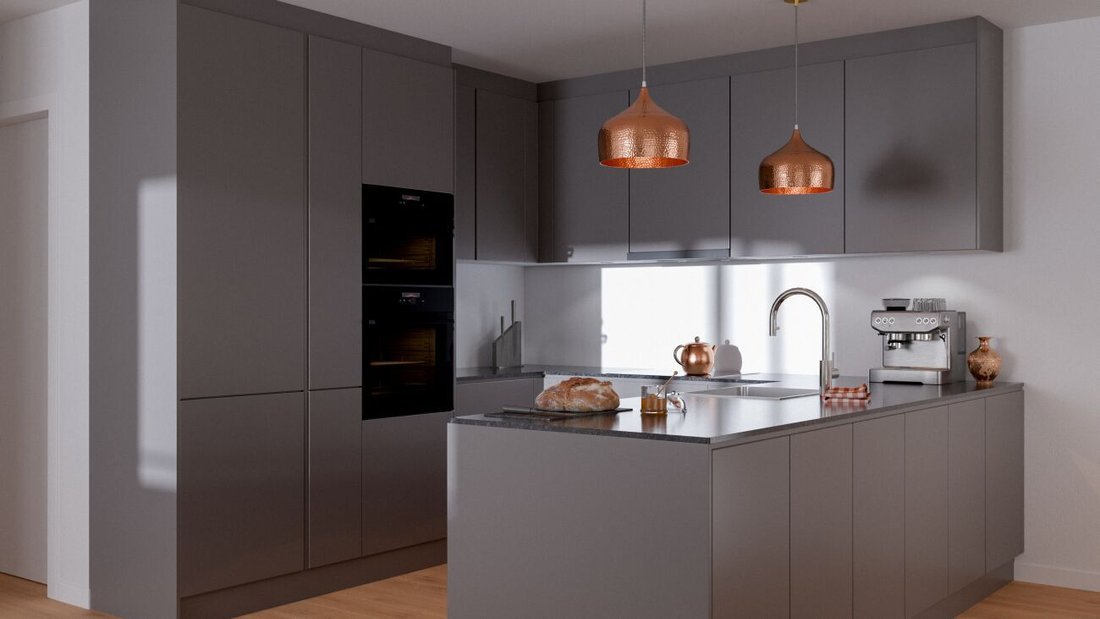
– Modern open kitchen with dining area
– Two terraces 26.3 m² and 17.3 m²
Additional Advantages
– Controlled apartment ventilation (KWL)
– Cellar compartment
– State-of-the-art building technology
– Low-temperature underfloor heating
– Photovoltaic system
– Minergie standard
– District heating with room-by-room control
– Wheelchair accessible
– Large garden and meeting area on the ground floor
1 to 2 garage spaces at CHF 40,000 each can be purchased additionally.
Sales Process:
– Personal project discussion
– Reservation contract with a deposit of CHF 30,000
– Purchase contract, notarization, transfer of ownership autumn 2027
Interested parties are warmly invited to contact us.
Please call our Mr. Csaba von Zalan at phone number [hidden information] personally if you wish for additional information or a non-binding viewing. We look forward to assisting you in fulfilling your housing dreams.
The development ”Living by the Wild Brook” in Hinwil (ZH) combines sustainable construction, timeless architecture, and attractive prices in an optimal location. High-quality, ecological materials combined with modern thermal insulation create a durable home for the whole family.
The architecturally identical houses A and B enclose a protected courtyard and offer 11 apartments each with 2.5, 3.5, and 4.5 rooms as well as penthouse apartments with generous terraces. Identical floor plans in both houses allow for maximum flexibility in choosing your desired layout.
Ground floor apartments feature private garden seating areas, while balconies and roof terraces on the upper floors invite relaxed summer evenings. A communal playground and a fire pit with a pergola promote social interaction and relaxation.
Directly in front of the property is a new bus stop, and the adjacent Wild Brook invites walks in nature. The landscaping is designed by the award-winning landscape architect Daniel Berg. Green roofs with photovoltaics, bright facades, and clear lines give the development a modern lightness.
Hiking trails to Bachtel, the Wild Brook Gorge with waterfall, and proximity to Lake Zurich and the city of Zurich (A52, S-Bahn S14) guarantee high quality of life and excellent accessibility.
Visit our website [hidden information]
Amenities
Penthouse Floor:
– Entrance with wardrobe
– Room
– Bathroom with bathtub, shower, WC, double sink
– Bathroom with shower, WC, sink
– Room
– Room
– Corridor
– Storage room with washer, dryer
– Spacious living room with two terraces
– Modern open kitchen with dining area
– Two terraces 26.3 m² and 17.3 m²
Additional Advantages
– Controlled apartment ventilation (KWL)
– Cellar compartment
– State-of-the-art building technology
– Low-temperature underfloor heating
– Photovoltaic system
– Minergie standard
– District heating with room-by-room control
– Wheelchair accessible
– Large garden and meeting area on the ground floor
1 to 2 garage spaces at CHF 40,000 each can be purchased additionally.
Sales Process:
– Personal project discussion
– Reservation contract with a deposit of CHF 30,000
– Purchase contract, notarization, transfer of ownership autumn 2027
Interested parties are warmly invited to contact us.
Please call our Mr. Csaba von Zalan at phone number [hidden information] personally if you wish for additional information or a non-binding viewing. We look forward to assisting you in fulfilling your housing dreams.
-
Property type
Condo
-
Year built
2026
-
Price/sqft
$1,379
Features
- Garden
- Terrace
- Garage
- Open Kitchen
- Fire Pit
- Playground
- Pergola
- Washer Dryer
- Balcony
Explore the Area
Hinwil, Canton of Zurich, Switzerland
View on Google Maps
Price per sqft
Low
High
Joined 1 month ago
You have inquired about this property
The agent will contact you soon by
Listed by
13
Listings
2026
Joined
Book home tour with the agent
Choose a date and whether you'd like a virtual or in-person tour with the agent.
Preferred date
Tour type
Last updated
Yesterday
First listed
November 20
Listing reference
P0236
Similar Properties Nearby
New Listings in Hinwil


Explore More Homes for Sale
Hinwil property types
Hinwil popular searches
- Panoramic / Scenic View properties in Hinwil
- Properties with Terrace in Hinwil
- Properties with Elevator in Hinwil
- Mountain View properties in Hinwil
- Properties with Garden in Hinwil
- Properties with Outdoor Kitchen in Hinwil
- Privacy properties in Hinwil
- Modern properties in Hinwil
- New Builds properties in Hinwil
- Properties with Fireplace in Hinwil
- Properties with Pool in Hinwil
- Properties with Garage in Hinwil
- Properties with Balcony in Hinwil
- Properties with Open Kitchen in Hinwil
Related Guides & Stories
Trusted by the World's Leading Brokers
The agents behind the world's most exceptional properties list with JamesEdition.
- Listings from Sotheby's, Christie's, BARNES, and Engel & Völkers
- Every listing reviewed before it goes live
- Connect directly with verified listing agents
By continuing you agree to our Terms and Privacy Policy.