


$3,336,905
Logenplatz Über Dem Tal
- 3 Beds
- 1 Baths
- 1,629 Sqft
- 41,334 Sqft lot
- Updated: Yesterday
- 1
About the Property
LOGE ABOVE THE VALLEY
Classic semi-detached villa – spacious living with garden and exceptional panoramic views
RealGoodLiving – Estate Edition
From the RealGoodLiving – Estate Edition, DI Architektur Ljupka Zanoni presents a house with classic elegance, high-quality construction, and a special connection to the landscape.
THE VILLA
A private entrance,
LOGE ABOVE THE VALLEY
Classic semi-detached villa – spacious living with garden and exceptional panoramic views
RealGoodLiving – Estate Edition
From the RealGoodLiving – Estate Edition, DI Architektur Ljupka Zanoni presents a house with classic elegance, high-quality construction, and a special connection to the landscape.
THE VILLA
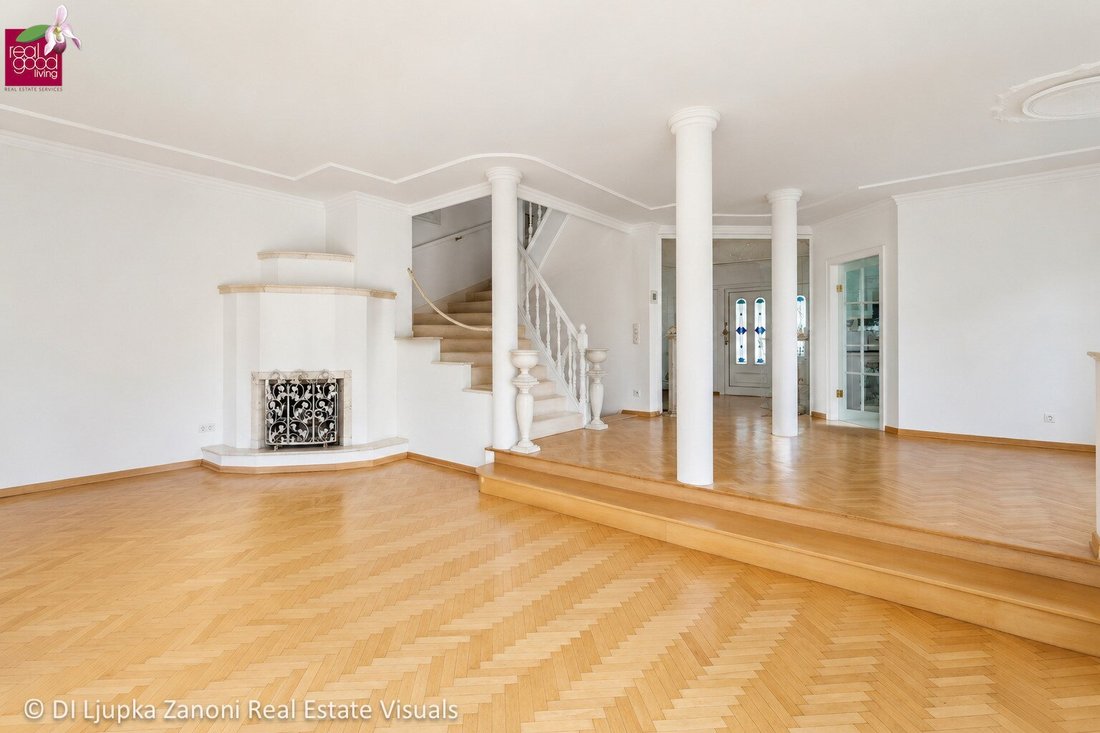
A private entrance, multi-level living, and a private garden create the setting for an independent home. The careful solid brick construction and well-maintained condition convey durability.
The basement adds valuable utility and storage space to the living areas. Two assigned parking spaces are included.
ARCHITECTURE & AMBIENCE
Large windows bring light into the rooms and open charming views into the greenery. The vista extends along the Brühl valley, giving the living space exceptional spatial depth.
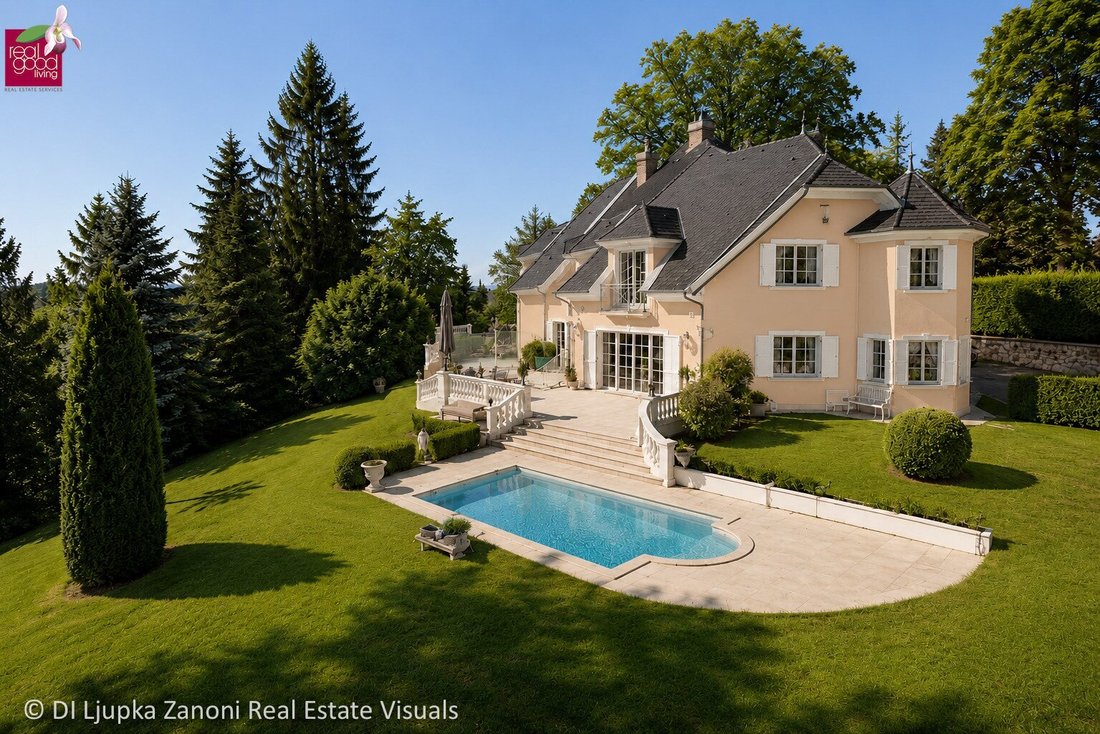
The terrace expands the living area outdoors: open the doors, set the table outside, and enjoy evenings overlooking the valley. The interplay of classic room proportions and the connection to the garden defines the unique living character.
MATERIALITY & LIVING CULTURE
Parquet flooring and classic design details shape the interior. The quality of the house lies in its construction, materials, and meticulous craftsmanship.
The existing furnishings follow a traditional style. With coordinated colors, selected furniture, and thoughtful lighting, a very personal living environment can be created – from understated elegance to expressive and contemporary.
A house with character and room for your own personal touch.
GARDEN & TERRACE
The private garden offers space for favorite plants, a reading chair, and social gatherings. Its manageable size combines the pleasure of greenery with an easy-to-maintain outdoor area.
The landscape forms the backdrop: fresh green leaves in spring, shade-giving tree canopies in summer, and pleasantly cooler night air from the nearby forest. In autumn, the slopes glow in gold, ochre, and copper; in winter, the valley’s lines stand out clearly.
On the terrace, this changing scenery becomes part of daily life.
WHO IS THIS HOUSE FOR?
For people who want spacious, nature-close living, appreciate classic architecture, and prefer a private garden without the upkeep of a large park. The well-maintained condition provides a solid foundation to realize personal living ideas.
EXCLUSIVE SIGNATURE SERVICE
With purchase, you receive a free one-hour architecture and interior design consultation with DI Architektur Ljupka Zanoni.
Together, we will consider spatial effects, furnishing, colors, materials, and possible modernization steps – aiming to harmoniously combine the house’s character with your wishes.
VIEWING & CONTACT
I would be happy to personally show you the spatial qualities and design possibilities of this villa.
DI Architektur Ljupka Zanoni
In cooperation with Real Good Living Real Estate Services GmbH
📞 [hidden information]
Viewings by individual appointment. For further documents, please provide your full name, email address, and phone number.
NOTES
Energy figures according to available data: HWB 78.1 kWh/m²a, Class C; fGEE 2.53, Class D. Valid until 07.08.2035.
Images: Partially digitally edited photos, visualizations, and furnishing suggestions. Deviations from actual equipment are possible.
Information and liability: All information is based on data from the owner and available documents. Areas are approximate. No guarantee for accuracy, completeness, or timeliness. Subject to changes, errors, and prior sale.
We point out that there is a familial or economic close relationship between the agent and the third party to be brokered.
The agent acts as a dual agent.
LOCATION – FOREST AT THE BACK. THE VALLEY IN FRONT.
Set back from a quiet residential street, the house is near the park of Burg Liechtenstein. The longer driveway creates distance from the street; the view opens along the Brühl valley across both wooded slopes – an exceptional perspective with impressive depth.
The Föhrenberge natural area and Grillparzerpromenade invite you to stroll and enjoy outdoor activities. The Mödling pedestrian zone is reachable in about 20 minutes on foot through the park.
The connection to Vienna is also convenient: the city border is about 20 minutes by car, the nearest highway access about 5 minutes, depending on traffic.
Schools, shopping, medical care, and dining are nearby. A shared taxi service to Vienna private schools complements the offer for families with school-age children.
-
Property type
House
-
Floors
3
-
Year built
1992
-
Price/sqft
$2,049
Features
Explore the Area
Hinterbrühl, Lower Austria, Austria
View on Google Maps
Price per sqft
Low
High
Joined 1 year ago
You have inquired about this property
The agent will contact you soon by
Listed by
33
Listings
2025
Joined
Book home tour with the agent
Choose a date and whether you'd like a virtual or in-person tour with the agent.
Preferred date
Tour type
Last updated
Yesterday
First listed
July 9
Listing reference
4356/532
Trusted by the World's Leading Brokers
The agents behind the world's most exceptional properties list with JamesEdition.
- Listings from Sotheby's, Christie's, BARNES, and Engel & Völkers
- Every listing reviewed before it goes live
- Connect directly with verified listing agents
By continuing you agree to our Terms and Privacy Policy.