$2,650,000
This Remarkable Home Truly Has Everything On Your Wish List
- 5 Beds
- 6 Baths
- 5,948 Sqft
-
2
Views for last 30 days
- MLS#12697499
About the Property
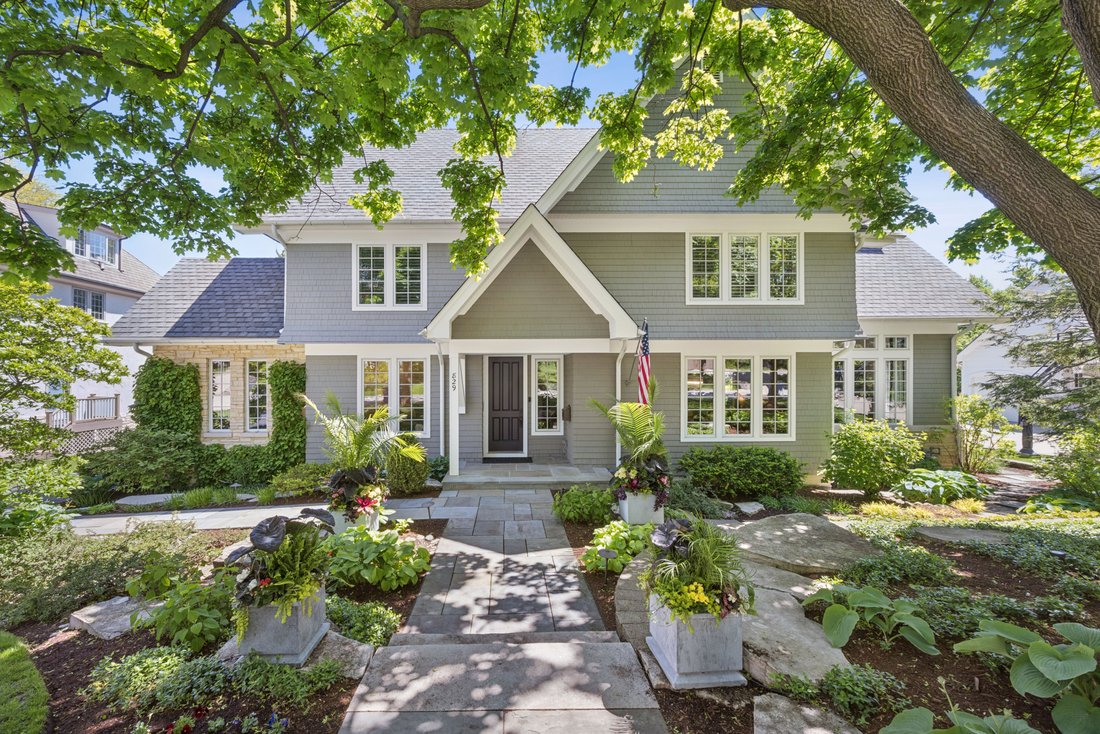
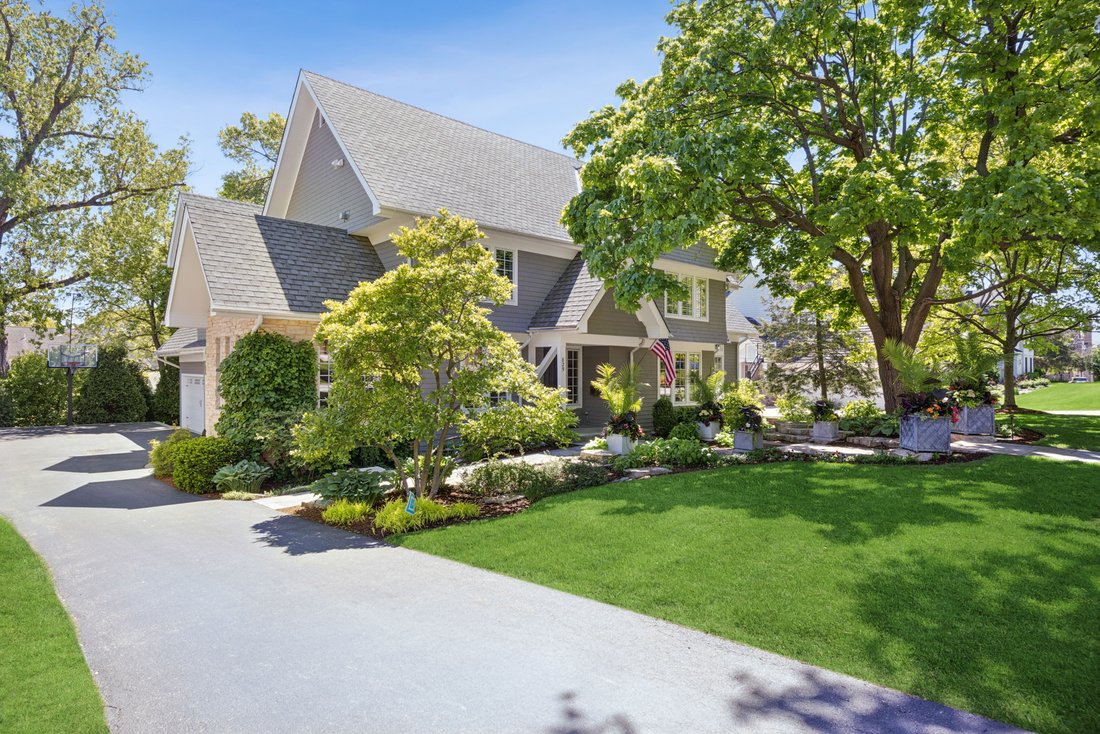
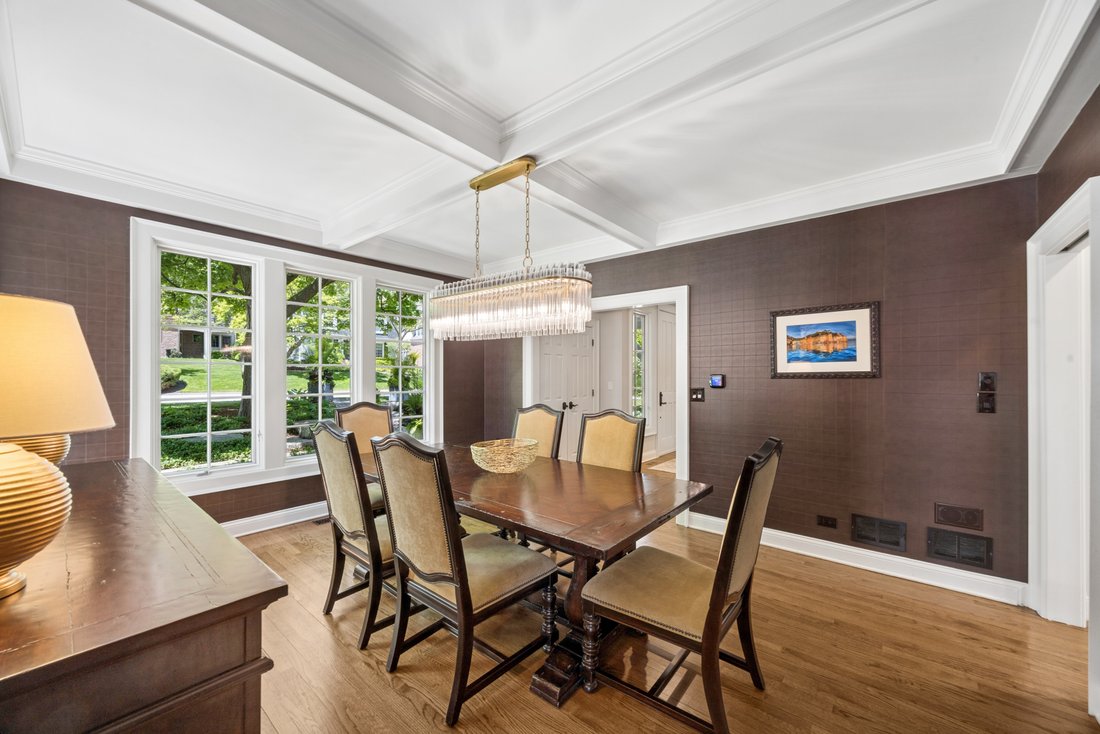
Gracious cedar and stone home on a 100 x 134 lot in prime Madison School location. Nearly 6,000 sq. ft of living space with a highly desirable 3-car attached garage! Thoughtfully updated throughout, including the kitchen, baths and so much more. It offers an ideal setting for both everyday living and entertaining. The spacious kitchen features a large center island and breakfast area, seamlessly c
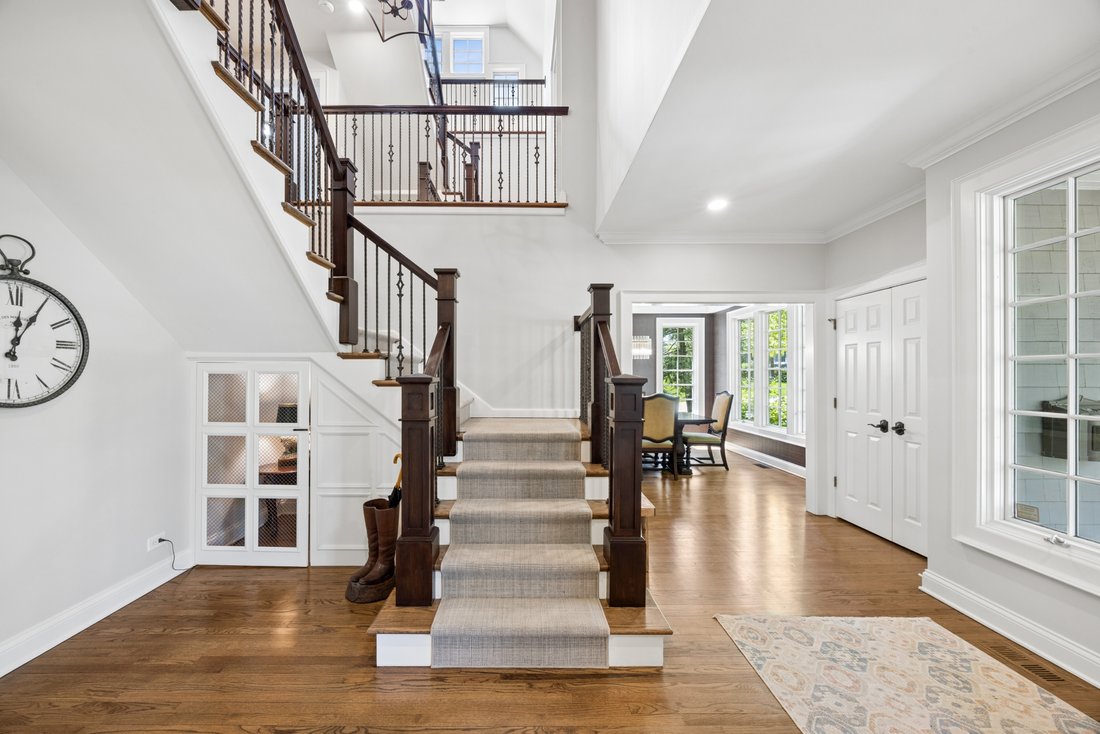
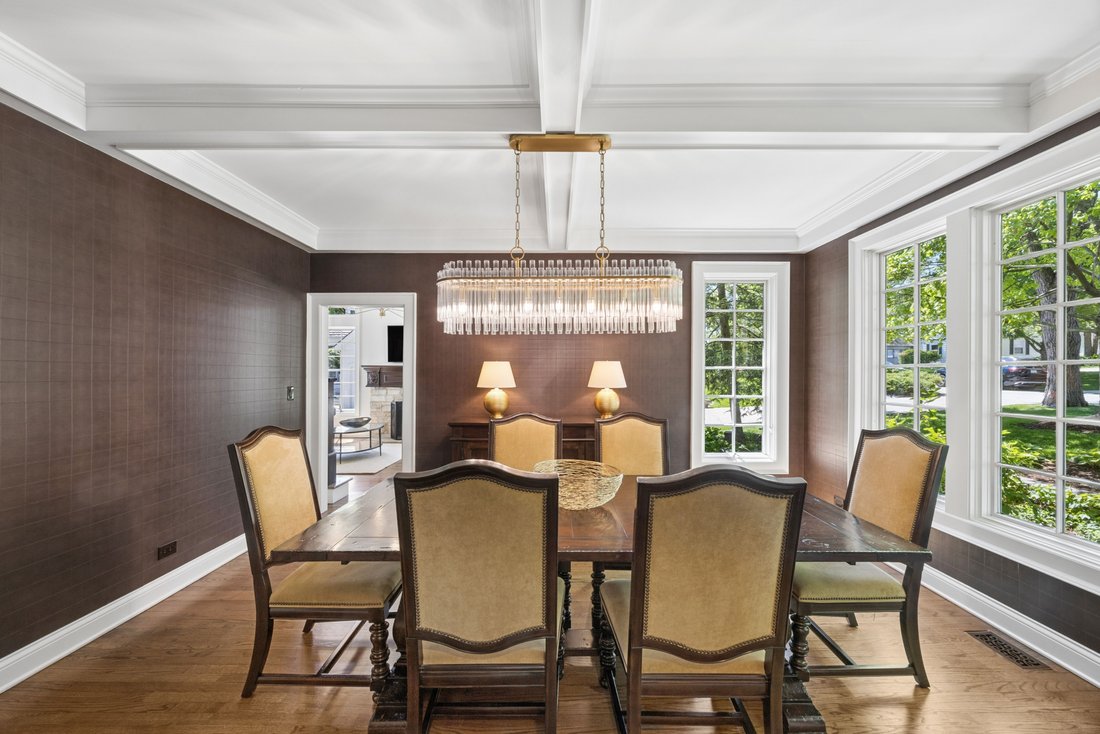
Gracious cedar and stone home on a 100 x 134 lot in prime Madison School location. Nearly 6,000 sq. ft of living space with a highly desirable 3-car attached garage! Thoughtfully updated throughout, including the kitchen, baths and so much more. It offers an ideal setting for both everyday living and entertaining. The spacious kitchen features a large center island and breakfast area, seamlessly connecting to the sunroom with an atrium. A large family room with a wet bar and stone fireplace provides a warm gathering space, while a home office is perfectly situated for privacy. Dual staircases lead to the second floor, where the primary suite boasts its own fireplace and an exceptional spa-like bath. The lower level is bright and inviting thanks to oversized windows, offering versatile spaces including the recreation room, game room, stylish bar area, enviable wine room, workout room, (can also serve as a sixth bedroom) with full bath. The newer sunroom overlooks the bluestone patio with fireplace and beautifully landscaped backyard, creating an ideal indoor-outdoor lifestyle. This remarkable home truly has everything on your wish list.
-
Property type
House
-
Year built
1996
-
Price/sqft
$445
Features
- Garage
- Fireplace
- Fitness Center / Gym
- Game Room
- Wine Cellar
- Air Conditioning
- Office
- Kitchen island
- High Ceiling
Features
Indoor
- High Ceiling
- Office
- Fireplace
- Air Conditioning
- Kitchen island
- Bar
- Game Room
- Wine Cellar
- Basement
- Fitness Center / Gym
Outdoor
- Garage
Explore the Area
829 S Thurlow Street , Hinsdale, IL 60521, Illinois, United States
View on Google Maps
Price per sqft
Low
High
Joined 8 years ago
You have inquired about this property
The agent will contact you soon by
Listed by
5
Listings
2025
Joined
Book home tour with Megan McCleary
Choose a date and whether you'd like a virtual or in-person tour with the agent.
Preferred date
Tour type

Jameson Sotheby's International Realty
330 W. Chestnut Street, 60521, Hinsdale, Illinois, United States
View agency profile
Our Hinsdale office is home to a team of trusted advisors with deep roots
throughout Chicago’s western suburbs.
throughout Chicago’s western suburbs.
Our Hinsdale office is home to a team of trusted advisors with deep roots
throughout Chicago’s western suburbs. As local residents, neighbors, and market
experts, they bring an intimate understanding of the communities they serve,
providing thoughtful guidance and exceptional service at every stage of the real
estate journey.
From Hinsdale and Oak Brook to Western Springs, Clarendon Hills, Naperville, and
beyond, our advisors combine hyperlocal expertise with the power of the
Sotheby’s International Realty network. The result is a seamless blend of
personalized representation, global reach, innovative marketing, and exposure to
qualified buyers both locally and around the world.
throughout Chicago’s western suburbs. As local residents, neighbors, and market
experts, they bring an intimate understanding of the communities they serve,
providing thoughtful guidance and exceptional service at every stage of the real
estate journey.
From Hinsdale and Oak Brook to Western Springs, Clarendon Hills, Naperville, and
beyond, our advisors combine hyperlocal expertise with the power of the
Sotheby’s International Realty network. The result is a seamless blend of
personalized representation, global reach, innovative marketing, and exposure to
qualified buyers both locally and around the world.
Last updated
July 13
First listed
May 14
Listing link
Listing reference
CV77ZX
Contract status
Contract Pending
Similar Properties Nearby
New Listings in Hinsdale




Explore More Homes for Sale
Hinsdale, IL, United States property types
Hinsdale, IL, United States popular searches
- Properties with Pool in Hinsdale, IL, United States
- Properties with Open Kitchen in Hinsdale, IL, United States
- Properties with Outdoor Kitchen in Hinsdale, IL, United States
- Hilltop properties in Hinsdale, IL, United States
- Properties with Indoor Pool in Hinsdale, IL, United States
- Gated Community properties in Hinsdale, IL, United States
- Lakefront properties in Hinsdale, IL, United States
- Waterfront properties in Hinsdale, IL, United States
- Panoramic / Scenic View properties in Hinsdale, IL, United States
- Golf View properties in Hinsdale, IL, United States
- Properties with Steam Room in Hinsdale, IL, United States
- Riverfront properties in Hinsdale, IL, United States
Related Guides & Stories
Trusted by the World's Leading Brokers
The agents behind the world's most exceptional properties list with JamesEdition.
- Listings from Sotheby's, Christie's, BARNES, and Engel & Völkers
- Every listing reviewed before it goes live
- Connect directly with verified listing agents
By continuing you agree to our Terms and Privacy Policy.
brokerages we
partnered with
partnered with