$1,800,000
Single Family Residence in Hinsdale
- 5 Beds
- 6 Baths
- 4,281 Sqft
- 16,989 Sqft lot
- Updated: November 14
- Source: Midwest Real Estate Data (MRED) MLS#12798463
About the Property
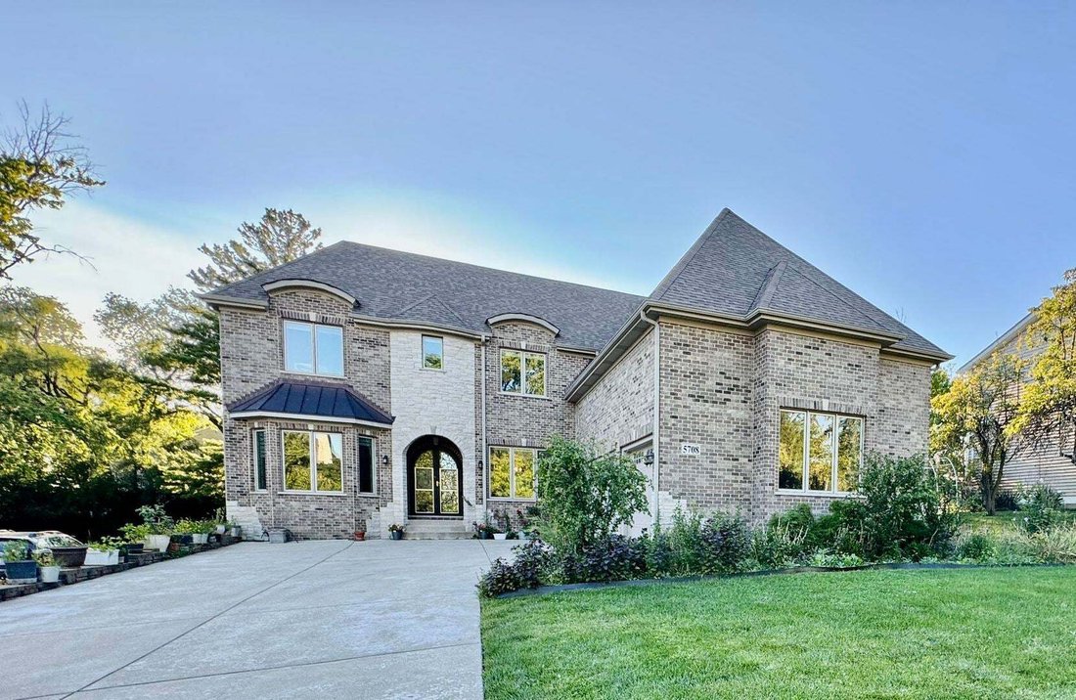
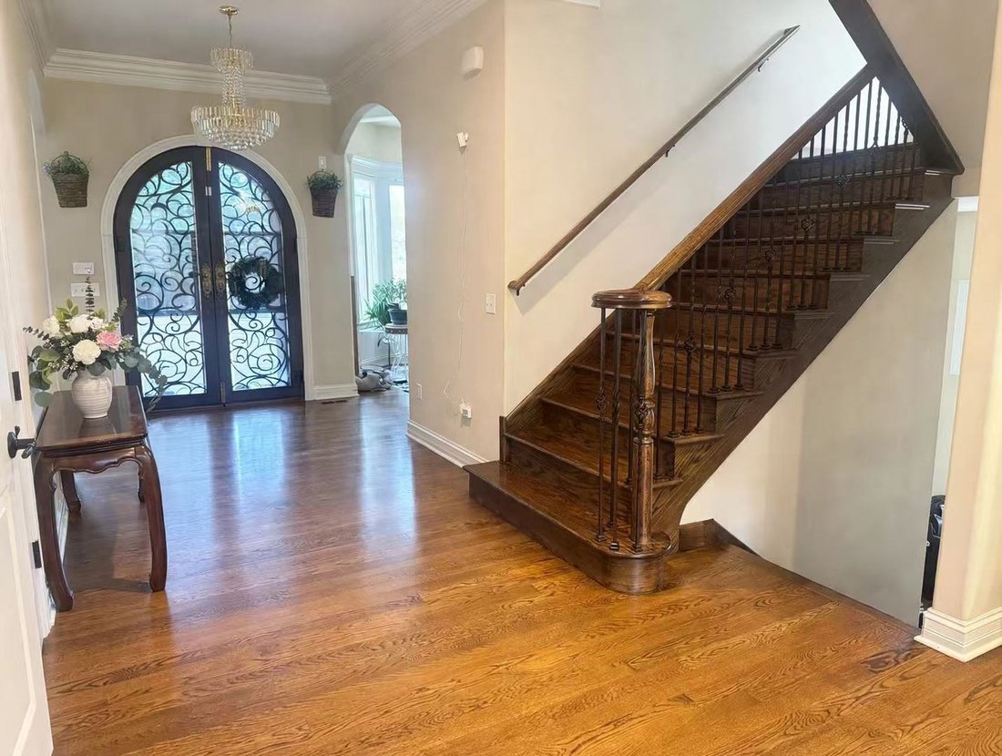
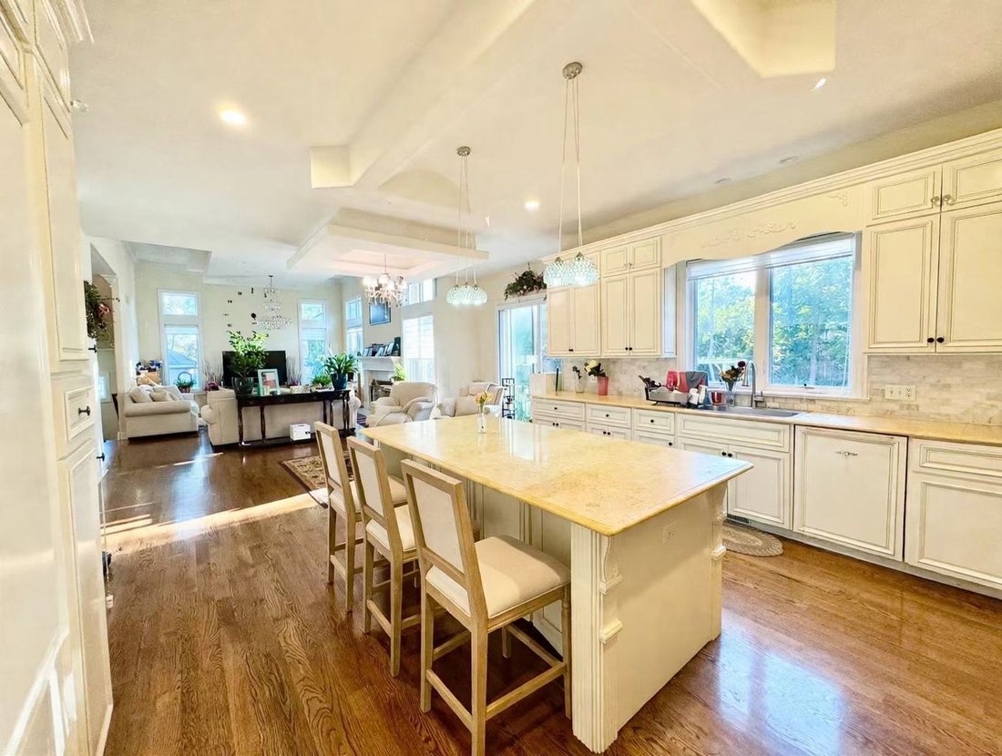
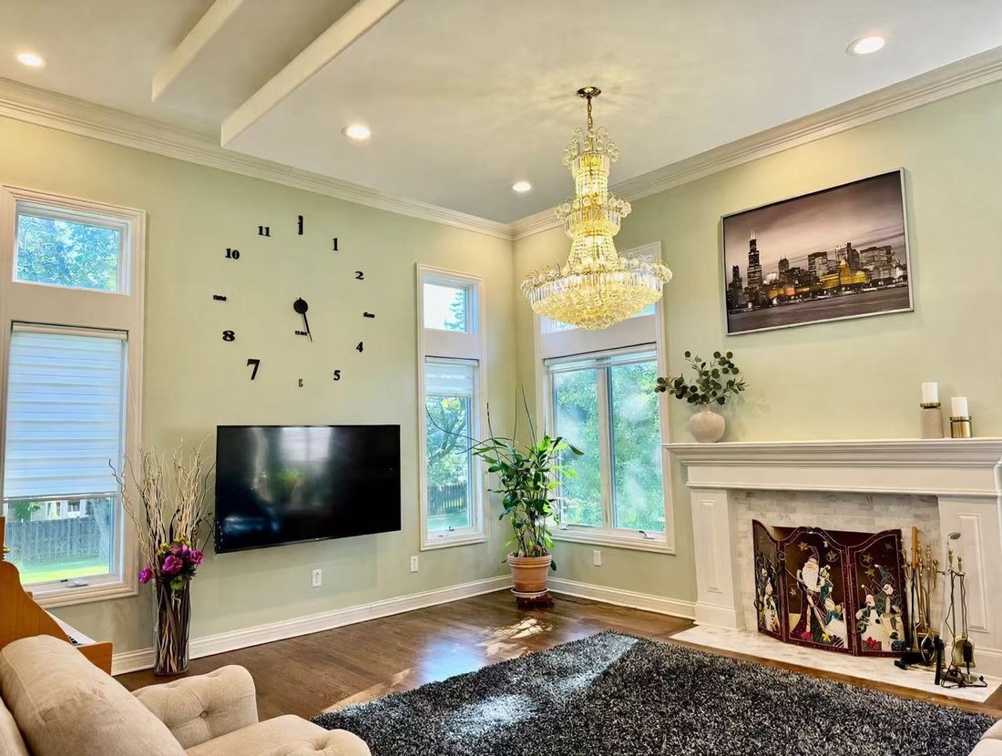
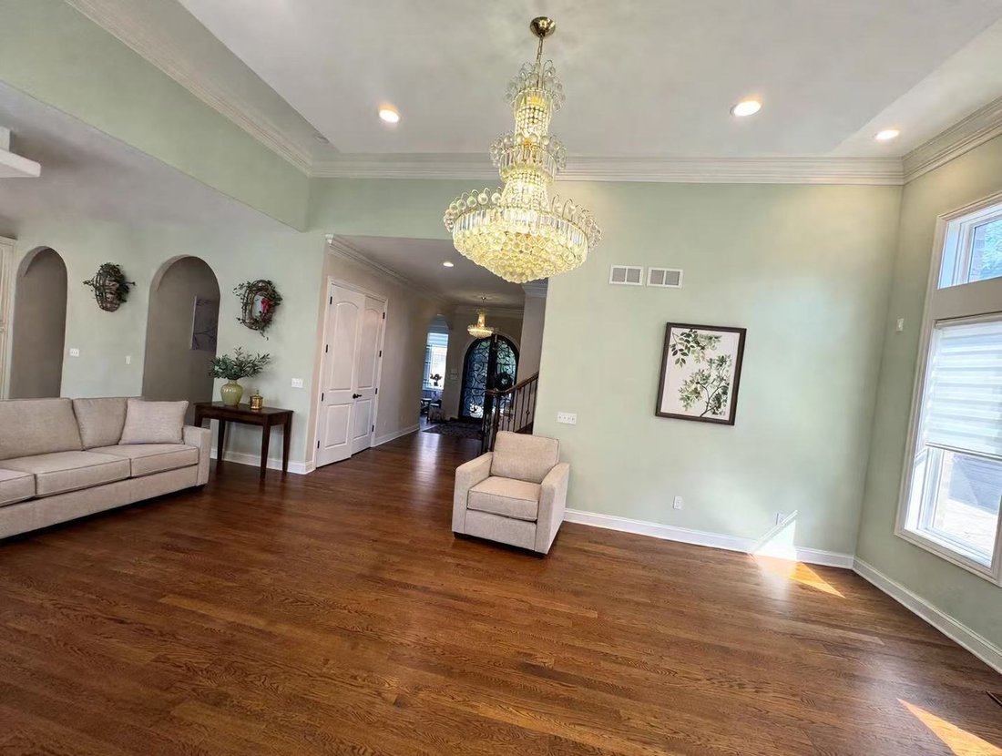
Single-family luxury home located in a highly sought-after, upscale neighborhood. Walk to Hinsdale Central High School. The house features a spacious 4,281 square feet above grade of livable interior space. 6200 sf including finished basement. It includes 6 bed rooms, 5.5 bathrooms, dance studio, cinema, sauna, 10’ ceiling at 1st floor and basement, 13’ ceiling at great room, 8’ doors throughout t
Single-family luxury home located in a highly sought-after, upscale neighborhood. Walk to Hinsdale Central High School. The house features a spacious 4,281 square feet above grade of livable interior space. 6200 sf including finished basement. It includes 6 bed rooms, 5.5 bathrooms, dance studio, cinema, sauna, 10’ ceiling at 1st floor and basement, 13’ ceiling at great room, 8’ doors throughout the home, high-end modern finishes, and an open floor plan. Lot & Exterior: It sits on an expansive, fully improved 0.39-acre lot with a generous 80x210 foot footprint. The large lot size provides a substantial backyard, rare for some areas closer to downtown. The home is situated in a quiet, family-friendly pocket of Hinsdale known for its blend of mature trees, classic estates, and recent high-end custom builds. The location is highly convenient, offering walkable access to local parks (like Robbins Park), top-tier public schools, local shopping, and the Metra train station for an easy commute into Chicago. It also offers quick driving access to major regional highways. Elite Schools: The property directly feeds into Hinsdale Central High School, which is on the next block.
-
Property type
House
-
Year built
2016
-
Price/sqft
$420
Features
- Garage
- Fireplace
- Garden
- Walk In Closet
- Cinema
- Sauna
- Modern
- Open Kitchen
- Kitchen island
Features
Lot
- Modern
Indoor
- High Ceiling
- Fireplace
- Kitchen island
- Bar
- Sauna
- Cinema
- Open Kitchen
- Basement
- Stone Countertops
- Walk In Closet
Outdoor
- Garage
- Garden
Explore the Area
5708 S Grant Street, Hinsdale, Illinois, United States
View on Google Maps
Price per sqft
Low
High
Joined 10 months ago
You have inquired about this property
The agent will contact you soon by
Listed by
3
Listings
2026
Joined
Book home tour with the agent
Choose a date and whether you'd like a virtual or in-person tour with the agent.
Preferred date
Tour type
Last updated
November 14
First listed
November 14
Listing reference
12798463
Listing status
Based on information submitted to the MLS GRID as of2026. All data is obtained from various sources and may not have been verified by broker or MLS GRID. Supplied Open House Information is subject to change without notice. All information should be independently reviewed and verified for accuracy. Properties may or may not be listed by the office/agent presenting the information.
Similar Properties Nearby
New Listings in Hinsdale



Explore More Homes for Sale
Hinsdale, IL, United States property types
Hinsdale, IL, United States popular searches
- Properties with Pool in Hinsdale, IL, United States
- Properties with Open Kitchen in Hinsdale, IL, United States
- Properties with Outdoor Kitchen in Hinsdale, IL, United States
- Gated Community properties in Hinsdale, IL, United States
- Waterfront properties in Hinsdale, IL, United States
- Properties with Steam Room in Hinsdale, IL, United States
- Golf View properties in Hinsdale, IL, United States
- Riverfront properties in Hinsdale, IL, United States
- River View properties in Hinsdale, IL, United States
- Panoramic / Scenic View properties in Hinsdale, IL, United States
- Properties with Indoor Pool in Hinsdale, IL, United States
Related Guides & Stories
Trusted by the World's Leading Brokers
The agents behind the world's most exceptional properties list with JamesEdition.
- Listings from Sotheby's, Christie's, BARNES, and Engel & Völkers
- Every listing reviewed before it goes live
- Connect directly with verified listing agents
By continuing you agree to our Terms and Privacy Policy.
Brokerages we
partnered with
partnered with