$1,470,000
Single Family Residence In Hinsdale
- 4 Beds
- 4 Baths
- 3,600 Sqft
- Updated: Today
- Source: Midwest Real Estate Data (MRED) MLS#12732243
About the Property
Beautifully updated and move-in ready, this exceptional home combines timeless design with high-end finishes and extensive recent improvements. From the moment you arrive, you’ll appreciate the fresh exterior paint, a new high-impact architectural shingle roof, new high-energy-efficiency aluminum-clad windows with wood interiors, and new gutters-all completed in 2026-creating outstanding curb appe
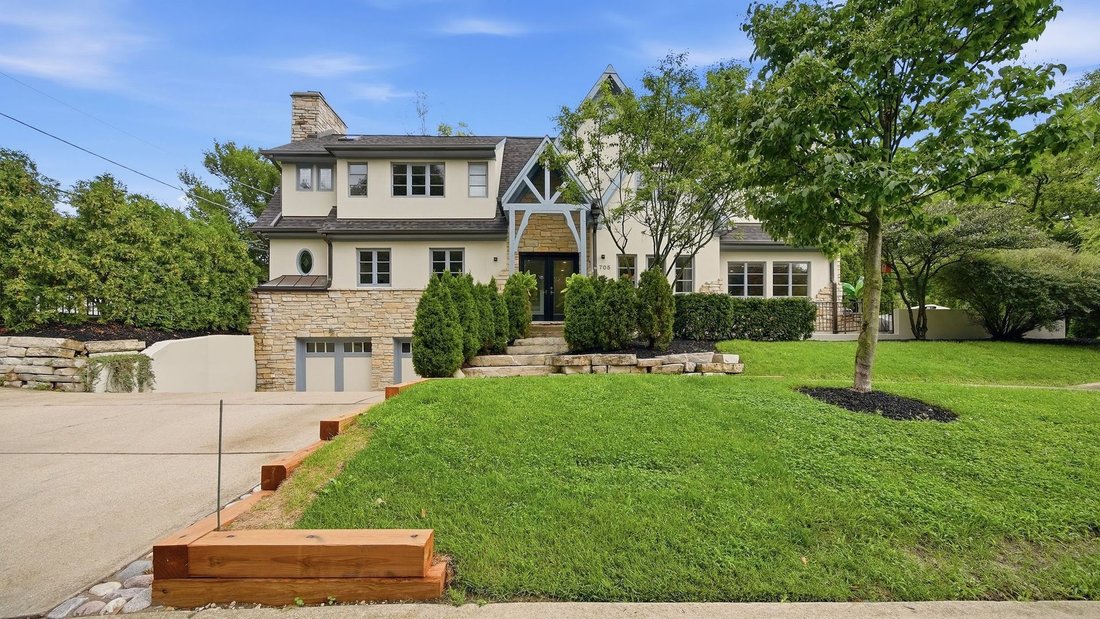
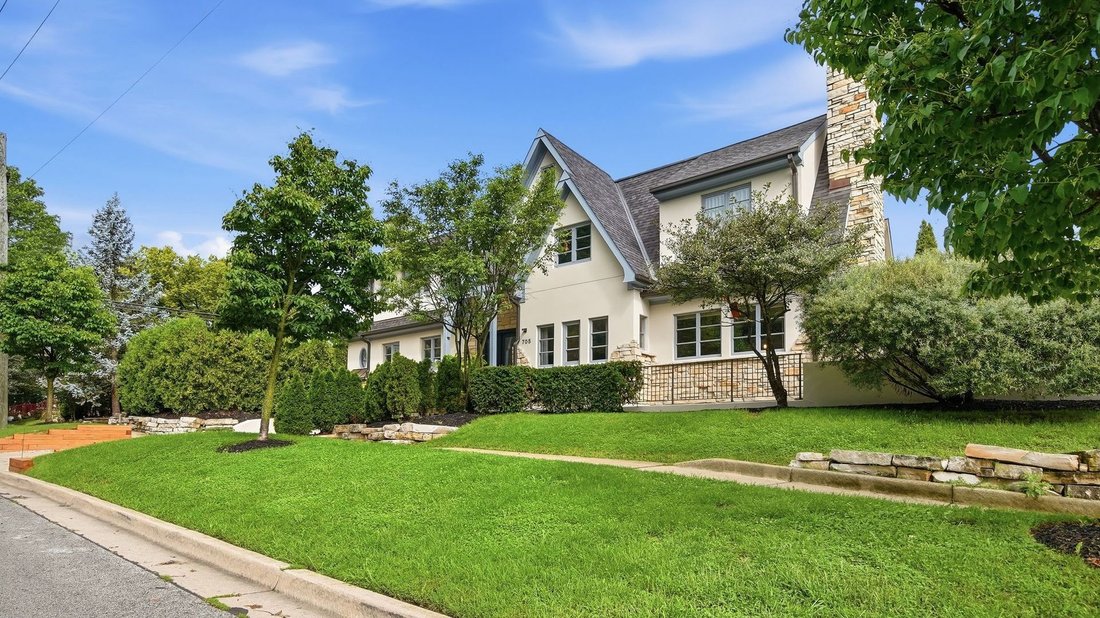
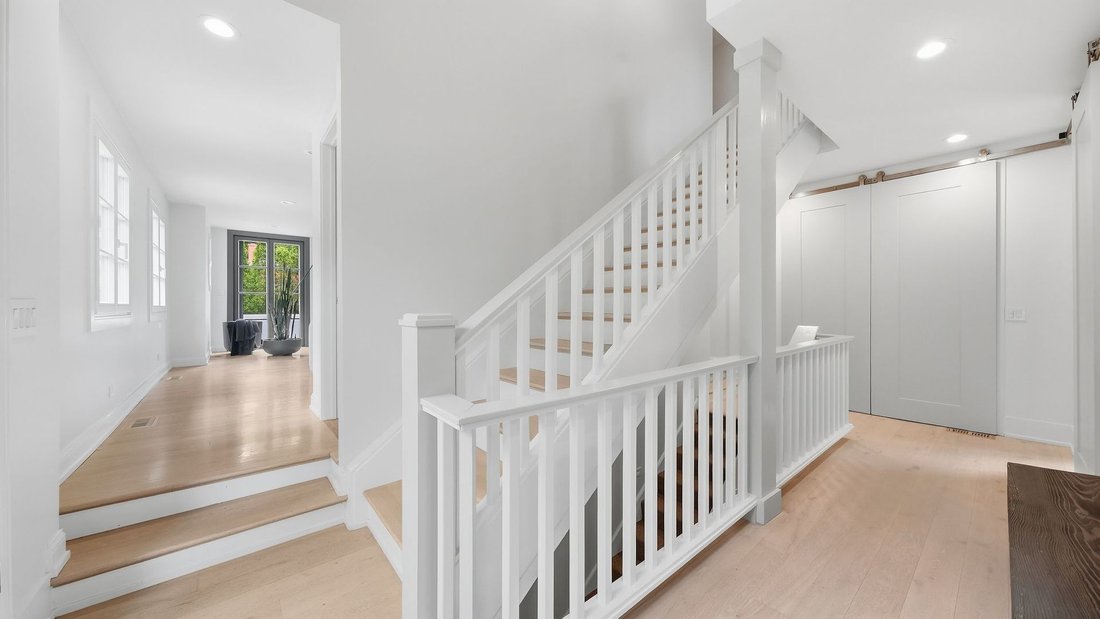
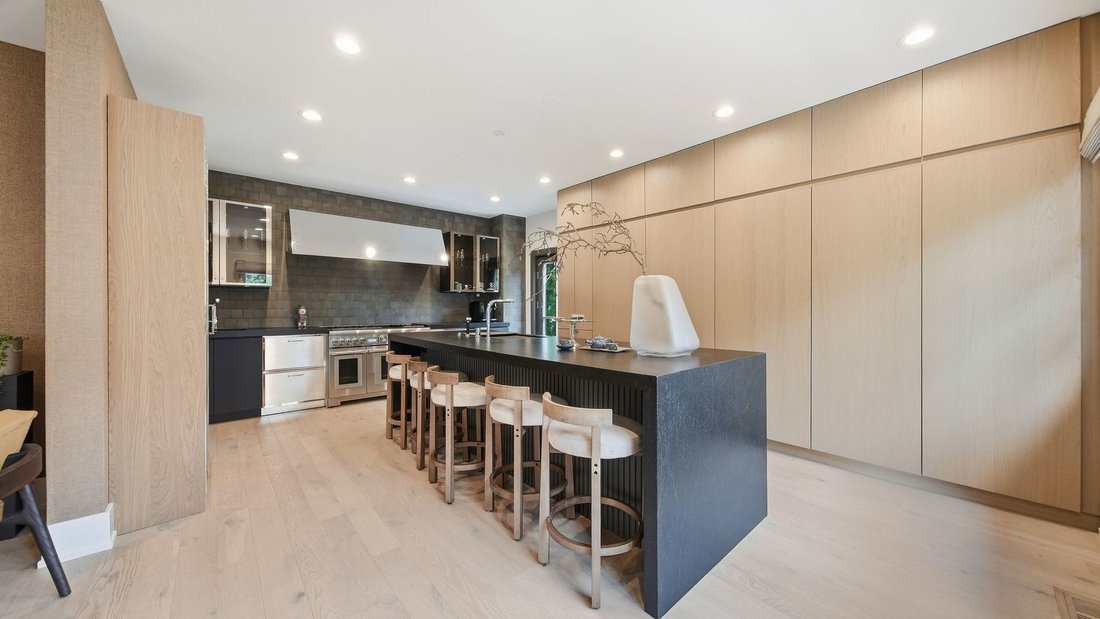
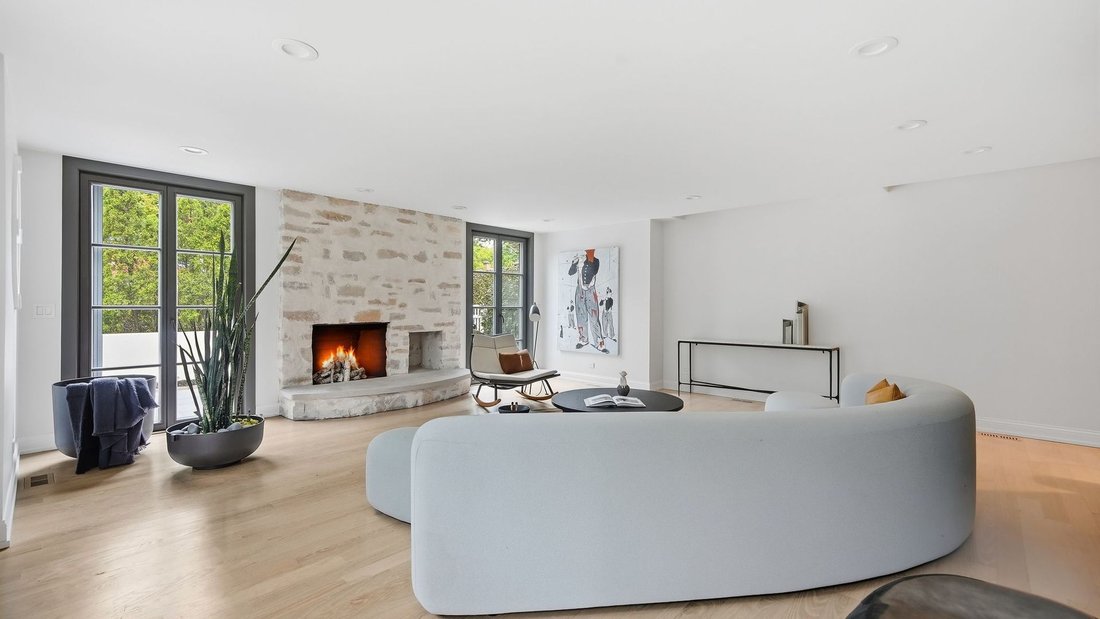
Beautifully updated and move-in ready, this exceptional home combines timeless design with high-end finishes and extensive recent improvements. From the moment you arrive, you’ll appreciate the fresh exterior paint, a new high-impact architectural shingle roof, new high-energy-efficiency aluminum-clad windows with wood interiors, and new gutters-all completed in 2026-creating outstanding curb appeal, exceptional durability, energy performance, and timeless beauty. The heart of the home is a stunning kitchen featuring two Thermador refrigerators, an oversized entertainment island, and premium finishes, making it perfect for everyday living and entertaining alike. The spacious interior offers 9-foot ceilings throughout the main level and a dramatic vaulted ceiling in the primary suite, creating an open and airy atmosphere. Updated bathrooms provide a fresh, modern aesthetic throughout the home. The beautifully remodeled walk-out basement features 9-foot ceilings, oversized windows that fill the space with natural light, fresh paint, a versatile fourth bedroom, a full bathroom, and a lower-level laundry room, making it ideal for guests, multi-generational living, a private home office, or a recreation space. Designed for everyday convenience, the home also includes a second-floor laundry room, providing laundry facilities on both living levels. Step outside to the professionally installed paver patio , creating the perfect setting for outdoor dining, entertaining, and relaxing. Major recent improvements include a new high-impact architectural shingle roof (2026), high-energy-efficiency aluminum-clad windows with wood interiors (2026), new gutters (2026), fresh exterior paint, a tankless water heater (2026), and a 2-zone heat pump HVAC and air conditioning system (2025), providing exceptional year-round comfort, energy efficiency, and peace of mind. Floor plan uploaded
-
Property type
House
-
Year built
2002
-
Price/sqft
$408
Features
- Garage
- 2D Floor Plan
- Air Conditioning
- Washer Dryer
- Stone Countertops
- Laundry Room
- Kitchen island
- High Ceiling
- Fireplace
Features
Indoor
- High Ceiling
- Fireplace
- Air Conditioning
- Kitchen island
- Washer Dryer
- Bar
- Laundry Room
- Basement
- Stone Countertops
Outdoor
- Garage
- Garden
Explore the Area
705 W Chestnut Street, Hinsdale, Illinois, United States
View on Google Maps
Price per sqft
Low
High
Joined 5 months ago
You have inquired about this property
The agent will contact you soon by
Listed by
1
Listings
2026
Joined
Book home tour with the agent
Choose a date and whether you'd like a virtual or in-person tour with the agent.
Preferred date
Tour type
Last updated
Today
First listed
Aug 19
Listing reference
12732243
Listing status
Based on information submitted to the MLS GRID as of2026. All data is obtained from various sources and may not have been verified by broker or MLS GRID. Supplied Open House Information is subject to change without notice. All information should be independently reviewed and verified for accuracy. Properties may or may not be listed by the office/agent presenting the information.
Similar Properties Nearby
New Listings in Hinsdale


Explore More Homes for Sale
Hinsdale, IL, United States property types
Hinsdale, IL, United States popular searches
- Properties with Pool in Hinsdale, IL, United States
- Properties with Open Kitchen in Hinsdale, IL, United States
- Properties with Outdoor Kitchen in Hinsdale, IL, United States
- Hilltop properties in Hinsdale, IL, United States
- Gated Community properties in Hinsdale, IL, United States
- Panoramic / Scenic View properties in Hinsdale, IL, United States
- Properties with Indoor Pool in Hinsdale, IL, United States
- Waterfront properties in Hinsdale, IL, United States
- Lakefront properties in Hinsdale, IL, United States
- Properties with Steam Room in Hinsdale, IL, United States
- Golf View properties in Hinsdale, IL, United States
- Riverfront properties in Hinsdale, IL, United States
Related Guides & Stories
Trusted by the World's Leading Brokers
The agents behind the world's most exceptional properties list with JamesEdition.
- Listings from Sotheby's, Christie's, BARNES, and Engel & Völkers
- Every listing reviewed before it goes live
- Connect directly with verified listing agents
By continuing you agree to our Terms and Privacy Policy.
brokerages we
partnered with
partnered with