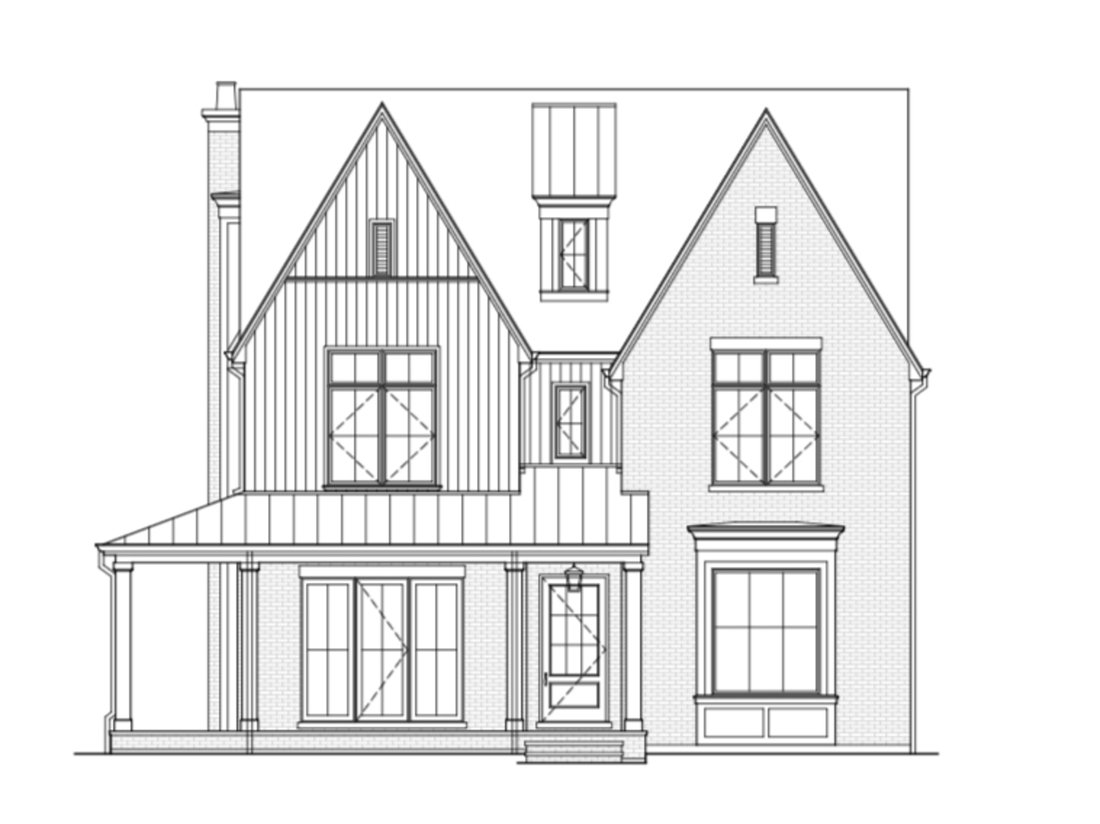
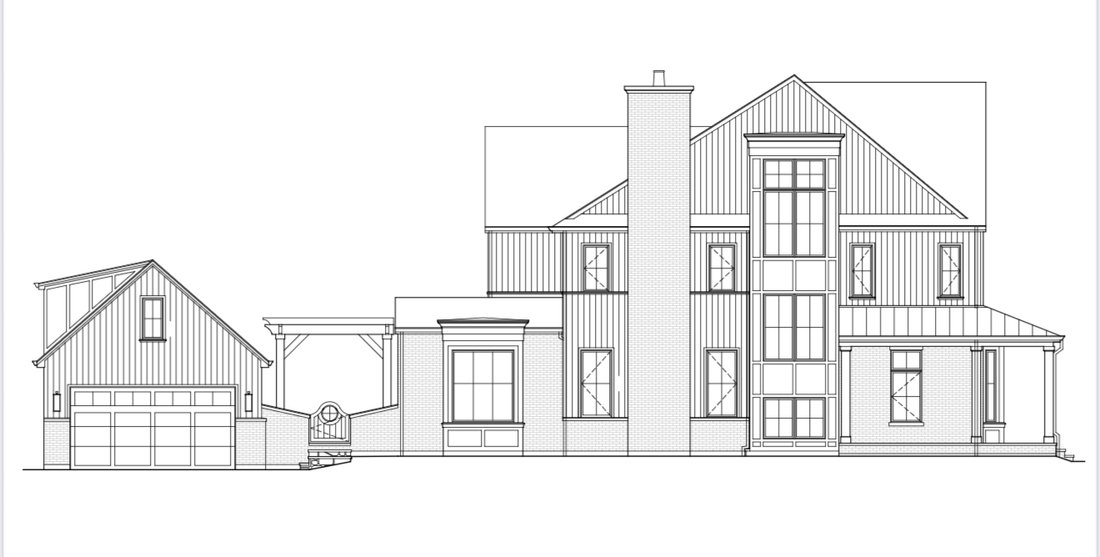
Single Family Home/House Hinsdale United States
- 6 Beds
- 6 Baths
- 6,000 Sqft
- Updated: June 18
- MLS#12511735
About the Property
-
Property type
House
-
Price/sqft
$499
Features
- Garage
- Fireplace
- Walk In Closet
- Fitness Center / Gym
- Terrace
- New Builds
- Office
- Basement
- Bar
Explore the Area

The agent will contact you soon by
Listed by
Book home tour with Marta Petrushchak
Choose a date and whether you'd like a virtual or in-person tour with the agent.

@properties Christie’s International Real Estate’s Hinsdale office is home to a dedicated team of professionals
@properties Christie’s International Real Estate’s Hinsdale office is home to a dedicated team of professionals who have proudly served the Hinsdale community since 2020.
Whether you’re looking to buy, sell, or rent, our Hinsdale brokers provide expert guidance and personalized service to ensure a seamless, successful real estate experience every time.
Known for its top-ranked schools, beautiful parks, and vibrant downtown, Hinsdale is one of Chicago’s most desirable western suburbs — and our team’s unparalleled local expertise and community-focused approach can help you make the most of everything the area has to offer.
Visit our Hinsdale neighborhood guide to learn more.
Similar Properties Nearby
New Listings in Hinsdale



Explore More Homes for Sale
Hinsdale, IL, United States property types
Hinsdale, IL, United States popular searches
- Properties with Pool in Hinsdale, IL, United States
- Properties with Open Kitchen in Hinsdale, IL, United States
- Properties with Outdoor Kitchen in Hinsdale, IL, United States
- Properties with Indoor Pool in Hinsdale, IL, United States
- Gated Community properties in Hinsdale, IL, United States
- Lakefront properties in Hinsdale, IL, United States
- Riverfront properties in Hinsdale, IL, United States
- Waterfront properties in Hinsdale, IL, United States
- Properties with Steam Room in Hinsdale, IL, United States
- Golf View properties in Hinsdale, IL, United States
- Panoramic / Scenic View properties in Hinsdale, IL, United States
- Hilltop properties in Hinsdale, IL, United States
Related Guides & Stories
Trusted by the World's Leading Brokers
The agents behind the world's most exceptional properties list with JamesEdition.
- Listings from Sotheby's, Christie's, BARNES, and Engel & Völkers
- Every listing reviewed before it goes live
- Connect directly with verified listing agents
By continuing you agree to our Terms and Privacy Policy.
partnered with