$2,195,000
One Of Hinsdale's Most Coveted In Town Locations
- 4 Beds
- 5 Baths
- 4,335 Sqft
- 7,841 Sqft lot
-
6
Views for last 30 days
- MLS#12706328
About the Property
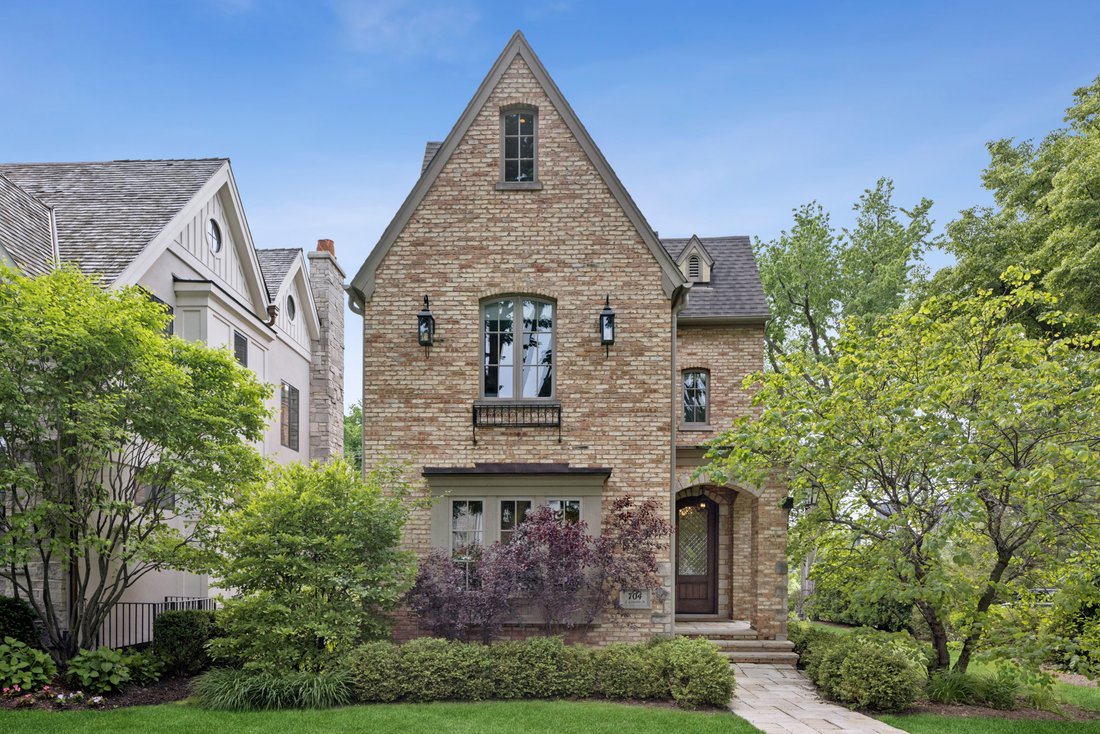
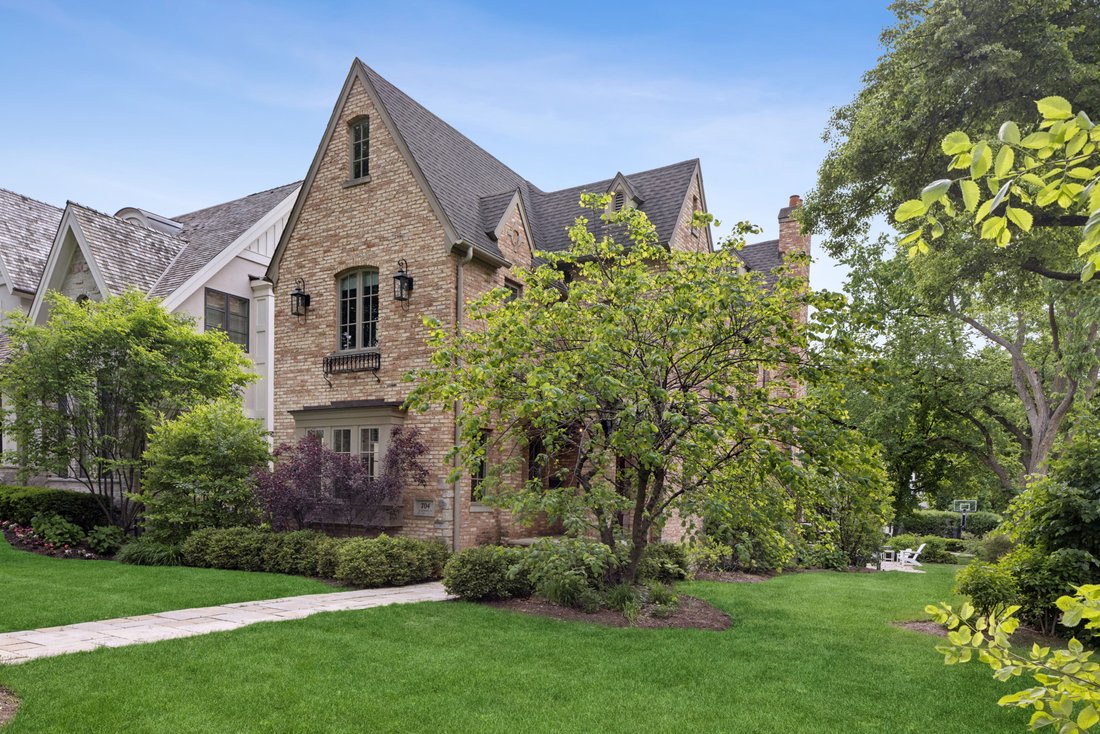
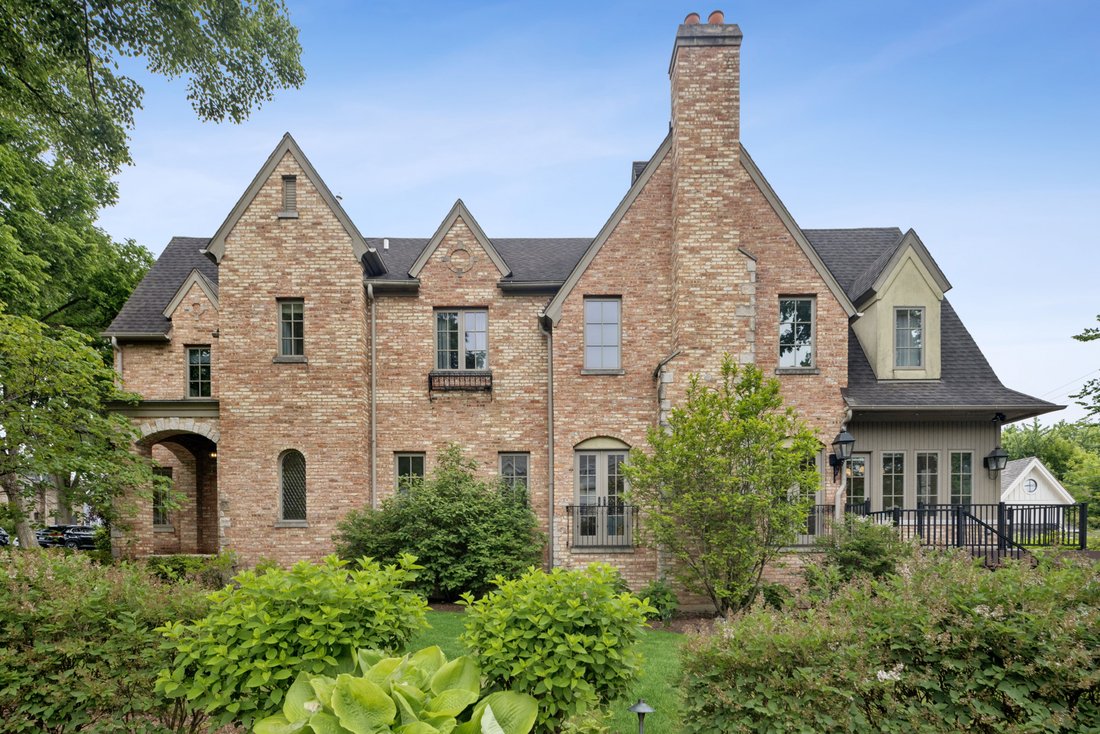
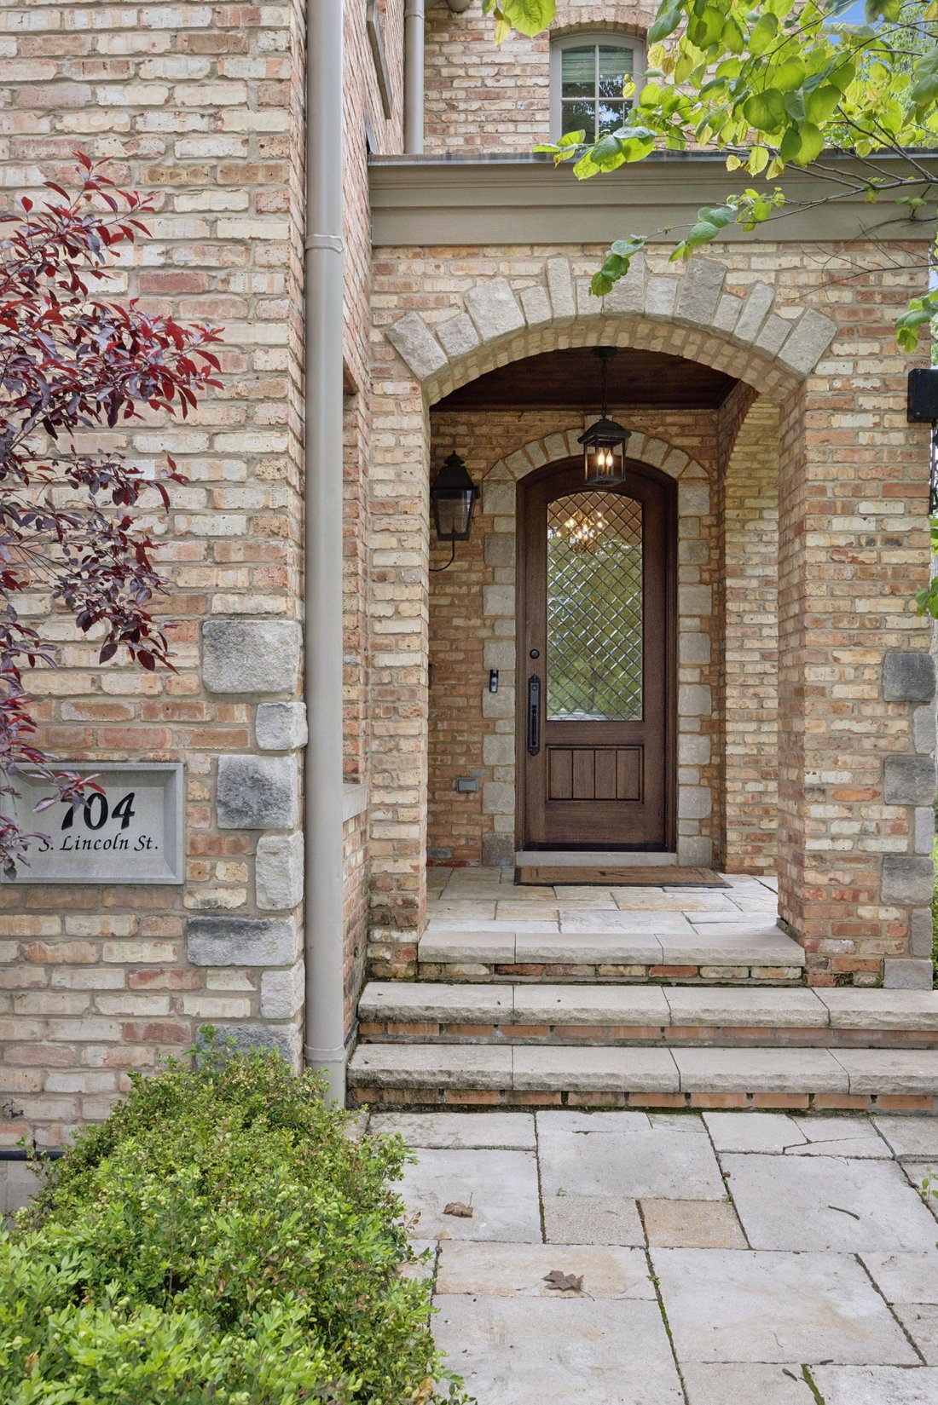
One of Hinsdale’s most coveted in-town locations, steps to Robbins Park & Community House and just blocks from town & train! This beautifully crafted home blends timeless architectural detail with warm, inviting living spaces. The stately antiqued brick and stone exterior, professional landscaping, charming leaded glass windows, and gas lanterns create unforgettable curb appeal. Inside, th
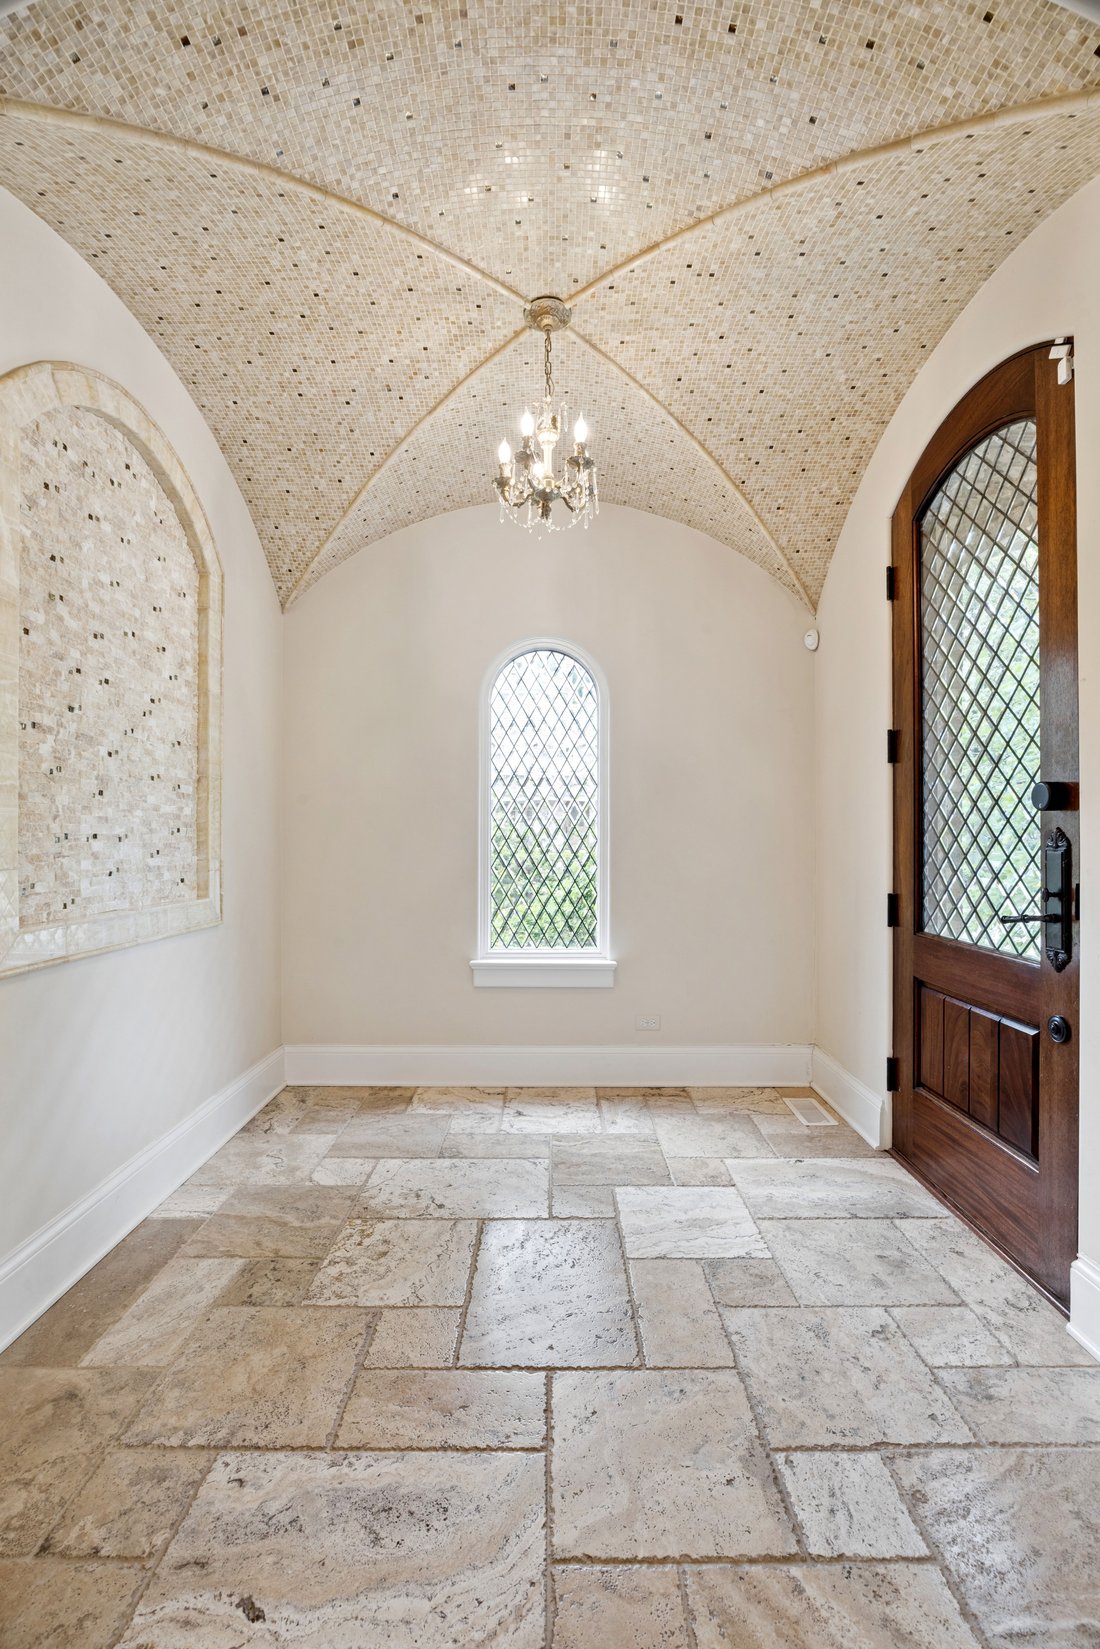
One of Hinsdale’s most coveted in-town locations, steps to Robbins Park & Community House and just blocks from town & train! This beautifully crafted home blends timeless architectural detail with warm, inviting living spaces. The stately antiqued brick and stone exterior, professional landscaping, charming leaded glass windows, and gas lanterns create unforgettable curb appeal. Inside, the thoughtfully designed details don’t stop! Plaster-coated walls, rich wood beams, French doors, a beautiful mix of coved & vaulted ceilings, and 3 fireplaces create a home filled with enduring old-world character. The main level is filled with natural light at every turn. The beautifully appointed kitchen features custom cabinetry, high-end appliances, stone countertops, and a large island with seating, all opening seamlessly to the inviting family room with a brick fireplace flanked by a pair of French doors with Juliet balconies. A wall of windows surrounds the breakfast room, creating a bright and airy gathering space overlooking the yard. The adjacent three-season room with fireplace is the perfect spot for morning coffee or a glass of wine in the evening. A formal dining room provides an elegant setting to host holidays & special occasions, while the private office (currently a playroom) with pocket doors provides additional flex-space. Upstairs, the luxurious primary suite feels like a private sanctuary with its cathedral beamed ceiling, fireplace, enormous walk-in closet, and spa-inspired bath complete with dual vanities, soaking tub, and separate shower. Two additional bedrooms, a full bath, and a convenient second-floor laundry room complete the second level. The finished third floor offers exceptional flexibility with a spacious sitting area, private 4th bedroom, and en-suite bath - ideal for guests, an au pair suite, or 2nd home office. The bright lower level is designed for both relaxation and recreation, featuring a spacious rec room with high ceilings and full-sized windows. Never miss a workout again with the in-home exercise room and an incredible spa-style bath with BOTH sauna and steam shower. Other possibilities for this space include a golf simulator, theatre room, or possible 5th bedroom. Thoughtfully designed outdoor spaces include a private stone patio and wrap around deck. You’ll be surprised how spacious the side yard is, tucked behind lush landscaping that acts as a privacy screen. Additional highlights include an attached two-car garage with radiant floors and electric vehicle charging capability, sprinkler system, central vacuum, and exceptional attention to detail throughout. Located in award-winning Oak Elementary, Hinsdale Middle School, and Hinsdale Central High School districts, this home offers the perfect blend of timeless elegance, comfort, and walk-to-everything convenience.
-
Property type
House
-
Year built
2011
-
Price/sqft
$506
Features
- Garage
- Garden
- Fireplace
- Walk In Closet
- Steam Room
- Sauna
- Jacuzzi
- Fitness Center / Gym
- Balcony
Features
Lot
- Privacy
Indoor
- High Ceiling
- Office
- Fireplace
- Air Conditioning
- Kitchen island
- Jacuzzi
- Laundry Room
- Sauna
- Basement
- Stone Countertops
- Steam Room
- Walk In Closet
- Fitness Center / Gym
Outdoor
- Balcony
- Garage
- Garden
Explore the Area
704 S Lincoln Street , Hinsdale, IL 60521, Illinois, United States
View on Google Maps
Price per sqft
Low
High
Joined 8 years ago
You have inquired about this property
The agent will contact you soon by
Listed by
1
Listings
2023
Joined
Book home tour with Conor Scanlon
Choose a date and whether you'd like a virtual or in-person tour with the agent.
Preferred date
Tour type

Jameson Sotheby's International Realty
330 W. Chestnut Street, 60521, Hinsdale, Illinois, United States
View agency profile
Our Hinsdale office is home to a team of trusted advisors with deep roots
throughout Chicago’s western suburbs.
throughout Chicago’s western suburbs.
Our Hinsdale office is home to a team of trusted advisors with deep roots
throughout Chicago’s western suburbs. As local residents, neighbors, and market
experts, they bring an intimate understanding of the communities they serve,
providing thoughtful guidance and exceptional service at every stage of the real
estate journey.
From Hinsdale and Oak Brook to Western Springs, Clarendon Hills, Naperville, and
beyond, our advisors combine hyperlocal expertise with the power of the
Sotheby’s International Realty network. The result is a seamless blend of
personalized representation, global reach, innovative marketing, and exposure to
qualified buyers both locally and around the world.
throughout Chicago’s western suburbs. As local residents, neighbors, and market
experts, they bring an intimate understanding of the communities they serve,
providing thoughtful guidance and exceptional service at every stage of the real
estate journey.
From Hinsdale and Oak Brook to Western Springs, Clarendon Hills, Naperville, and
beyond, our advisors combine hyperlocal expertise with the power of the
Sotheby’s International Realty network. The result is a seamless blend of
personalized representation, global reach, innovative marketing, and exposure to
qualified buyers both locally and around the world.
Similar Properties Nearby
New Listings in Hinsdale


Explore More Homes for Sale
Hinsdale, IL, United States property types
Hinsdale, IL, United States popular searches
- Properties with Pool in Hinsdale, IL, United States
- Properties with Open Kitchen in Hinsdale, IL, United States
- Properties with Outdoor Kitchen in Hinsdale, IL, United States
- Hilltop properties in Hinsdale, IL, United States
- Gated Community properties in Hinsdale, IL, United States
- Panoramic / Scenic View properties in Hinsdale, IL, United States
- Properties with Indoor Pool in Hinsdale, IL, United States
- Waterfront properties in Hinsdale, IL, United States
- Lakefront properties in Hinsdale, IL, United States
- Properties with Steam Room in Hinsdale, IL, United States
- Golf View properties in Hinsdale, IL, United States
- Riverfront properties in Hinsdale, IL, United States
Related Guides & Stories
Trusted by the World's Leading Brokers
The agents behind the world's most exceptional properties list with JamesEdition.
- Listings from Sotheby's, Christie's, BARNES, and Engel & Völkers
- Every listing reviewed before it goes live
- Connect directly with verified listing agents
By continuing you agree to our Terms and Privacy Policy.
brokerages we
partnered with
partnered with