$2,399,000
4 Bedrooms Single Family Detached
- 4 Beds
- 4 Baths
- 3,906 Sqft
- 1.06 Ac lot
- Updated: September 9
- 1
- MLS#73535523
About the Property
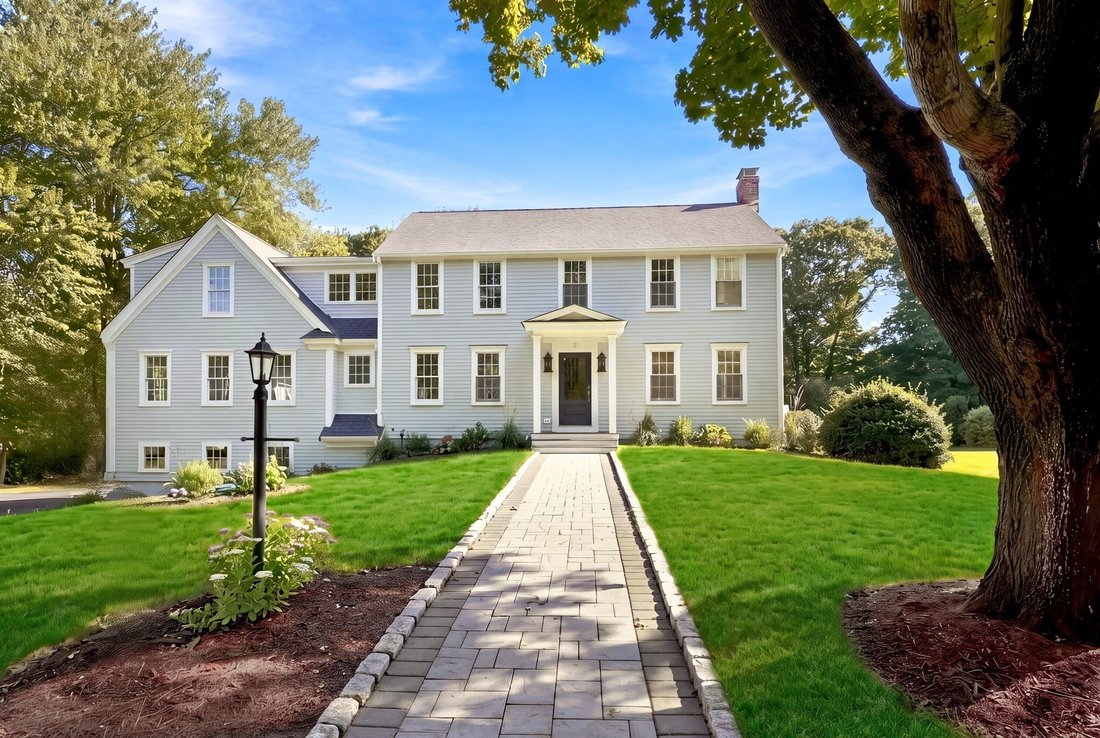
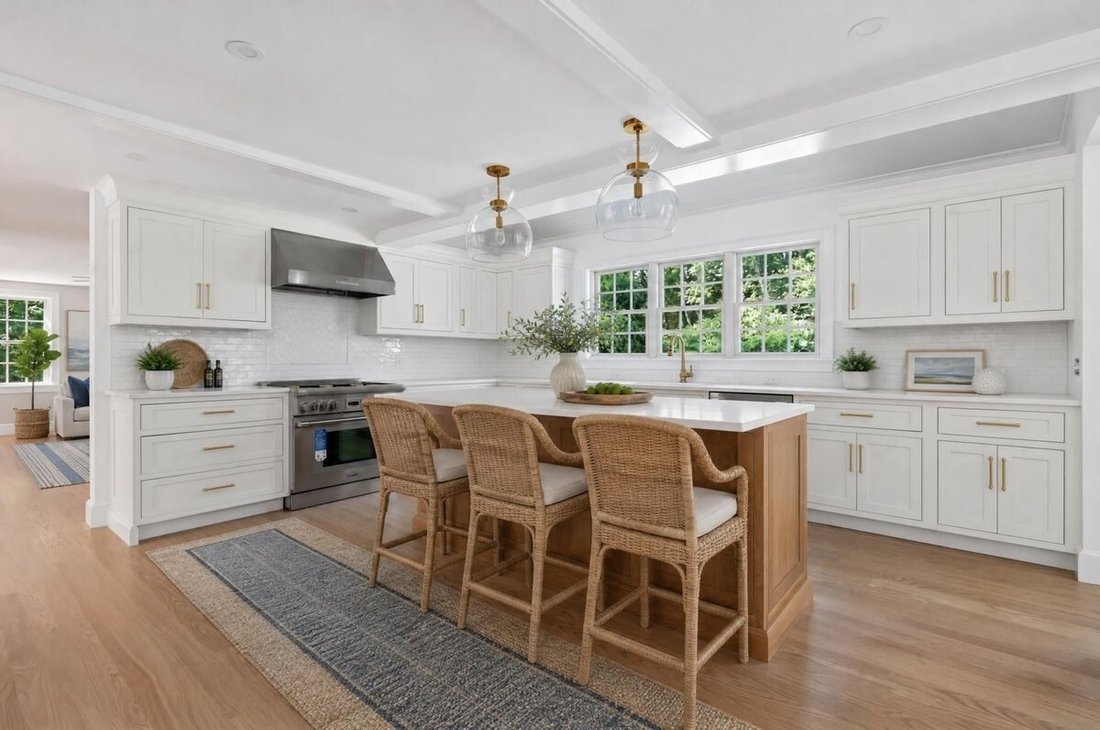
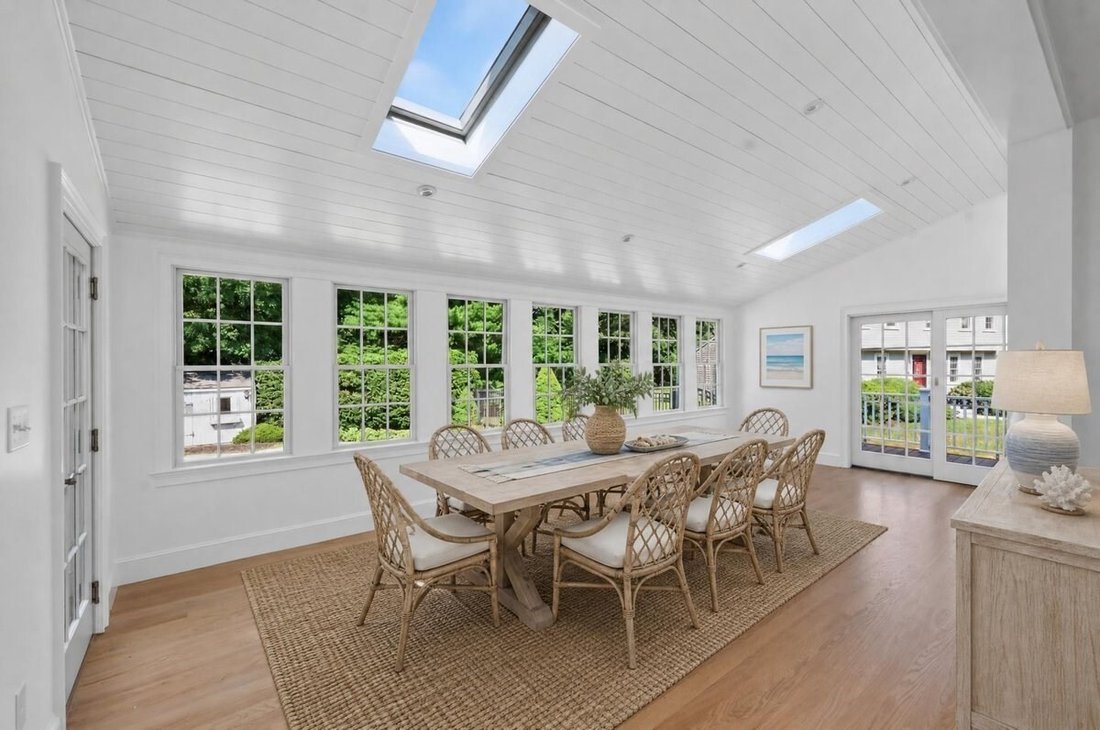
Completely Gutted and Addition added! Nestled at the end of a highly desirable double cul-de-sac, this stunning 4 bed home has been completely reimagined with a full gut renovation and a substantial new addition. The 1st floor showcases an open-concept, custom-designed kitchen featuring an 7-foot island, seamlessly flowing into a bright cathedral-ceiling breakfast nook or den with a wall of window
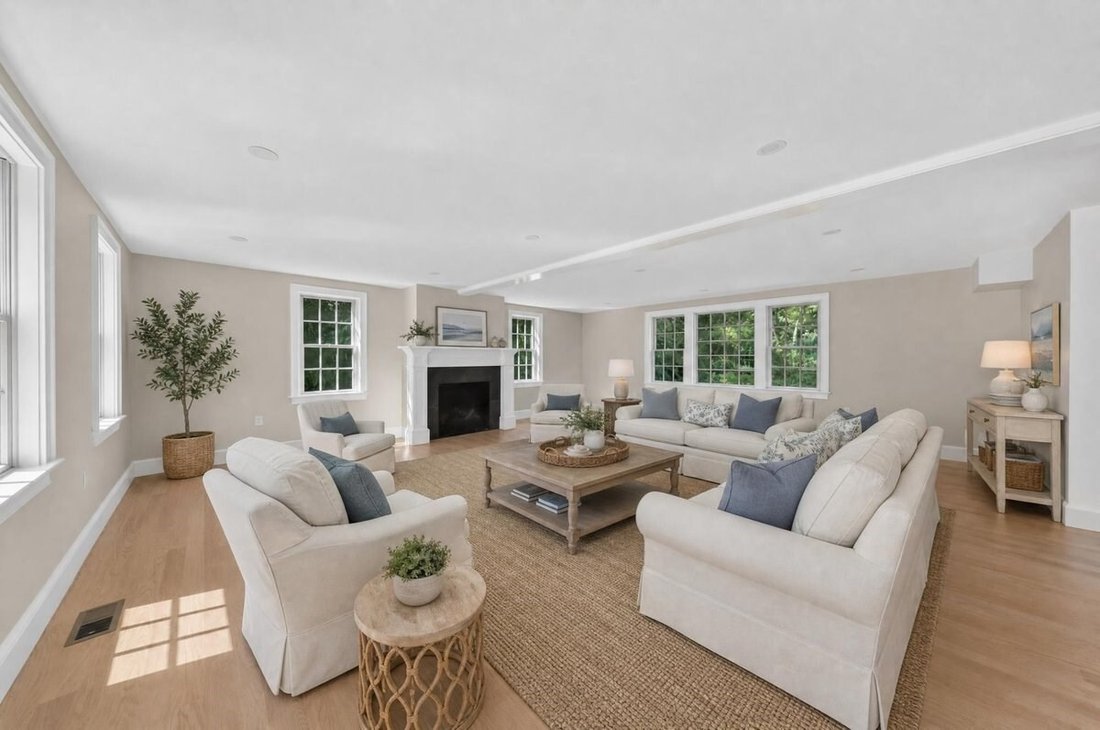
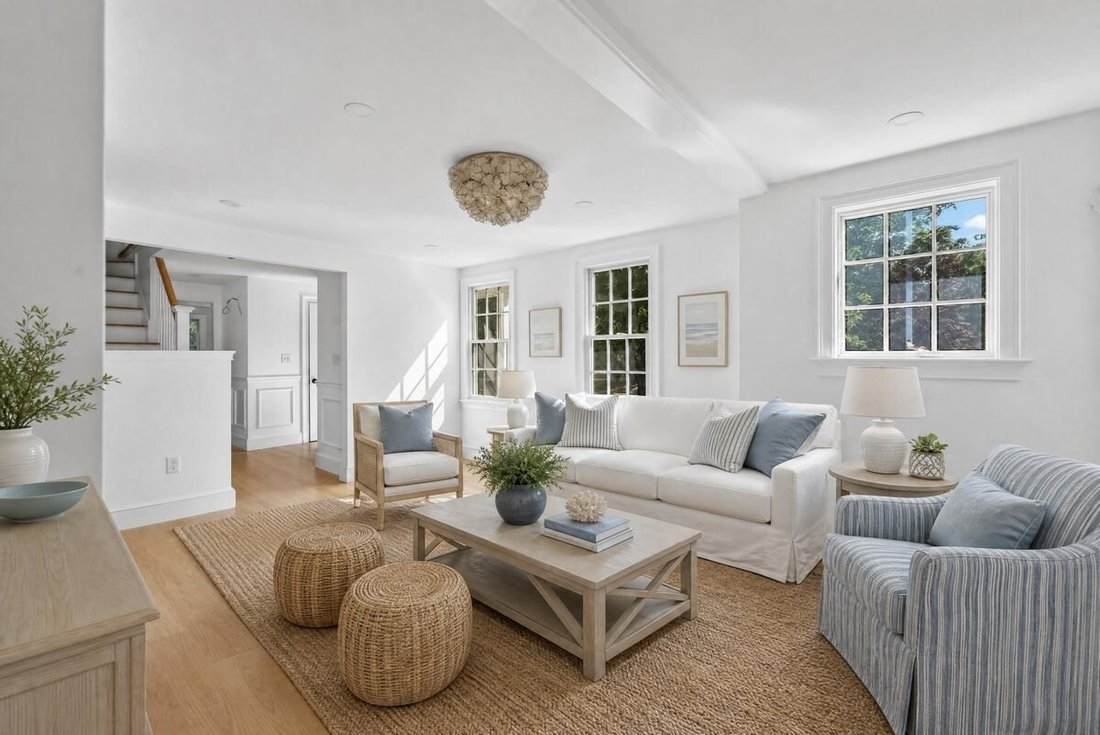
Completely Gutted and Addition added! Nestled at the end of a highly desirable double cul-de-sac, this stunning 4 bed home has been completely reimagined with a full gut renovation and a substantial new addition. The 1st floor showcases an open-concept, custom-designed kitchen featuring an 7-foot island, seamlessly flowing into a bright cathedral-ceiling breakfast nook or den with a wall of windows overlooking the backyard and pool. This level also offers a spacious family room and living room, each with its own fireplace, and an elegant formal dining room! Upstairs, the luxurious primary suite boasts a cathedral ceiling, a spa-like bath, and two walk-in closets. Three additional bedrooms and two full bathrooms (including one bedroom with a private ensuite). The lower level offers recreation room, home office, mudroom, ample storage, and a 2 car garage. Updates include a new roof, new plumbing, new electric, new baths, new kitchen, new floors, new HVAC, new septic and much more!
-
Property type
House
-
Year built
1977
-
Price/sqft
$614
Features
- Fireplace
- Garden
- Garage
- Terrace
- Pool
- Air Conditioning
- Kitchen island
- Office
- Stone Countertops
Explore the Area
3 Hollyhock Ln., Hingham, MA 02043, Massachusetts, United States
View on Google Maps
Price per sqft
Low
High
Joined 6 years ago
You have inquired about this property
The agent will contact you soon by
Listed by
31
Listings
2021
Joined
Book home tour with the agent
Choose a date and whether you'd like a virtual or in-person tour with the agent.
Preferred date
Tour type

Coldwell Banker Realty - Hingham
56 South St, 02043, Hingham, Massachusetts, United States
View agency profile
Last updated
September 9
First listed
June 13
Listing reference
djrw35
Similar Properties Nearby
New Listings in Hingham





Explore More Homes for Sale
Hingham, MA, United States property types
Hingham, MA, United States popular searches
- Properties with Pool in Hingham, MA, United States
- Waterfront properties in Hingham, MA, United States
- Properties with Cinema in Hingham, MA, United States
- Properties with Private Beach in Hingham, MA, United States
- Sea View properties in Hingham, MA, United States
- Gated Community properties in Hingham, MA, United States
- City View properties in Hingham, MA, United States
- Properties with Elevator in Hingham, MA, United States
- Golf View properties in Hingham, MA, United States
- Investment Property properties in Hingham, MA, United States
Related Guides & Stories
Trusted by the World's Leading Brokers
The agents behind the world's most exceptional properties list with JamesEdition.
- Listings from Sotheby's, Christie's, BARNES, and Engel & Völkers
- Every listing reviewed before it goes live
- Connect directly with verified listing agents
By continuing you agree to our Terms and Privacy Policy.
brokerages we
partnered with
partnered with