$1,099,000
Single Family Detached Hinckley
- 4 Beds
- 5 Baths
- 6,281 Sqft
- 27,008 Sqft lot
- Updated: October 31
- MLS#5256181
About the Property
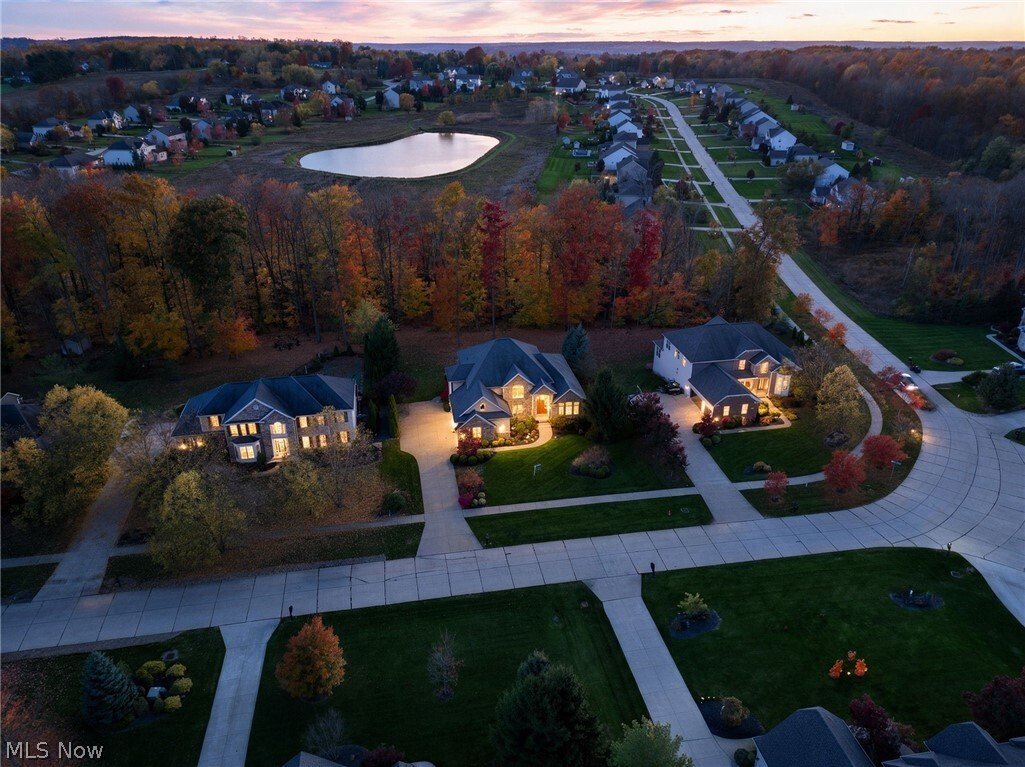
Welcome to an extraordinary residence where timeless elegance, exceptional craftsmanship, and luxurious living come together in the highly desirable Walden Pond Reserve subdivision. Custom built by the renowned J. E. Moran Builders, this stunning 4 bedroom, 4.5 bath home offers an impressive blend of architectural beauty and refined sophistication. Featuring a first-floor owner’s suite, finished w
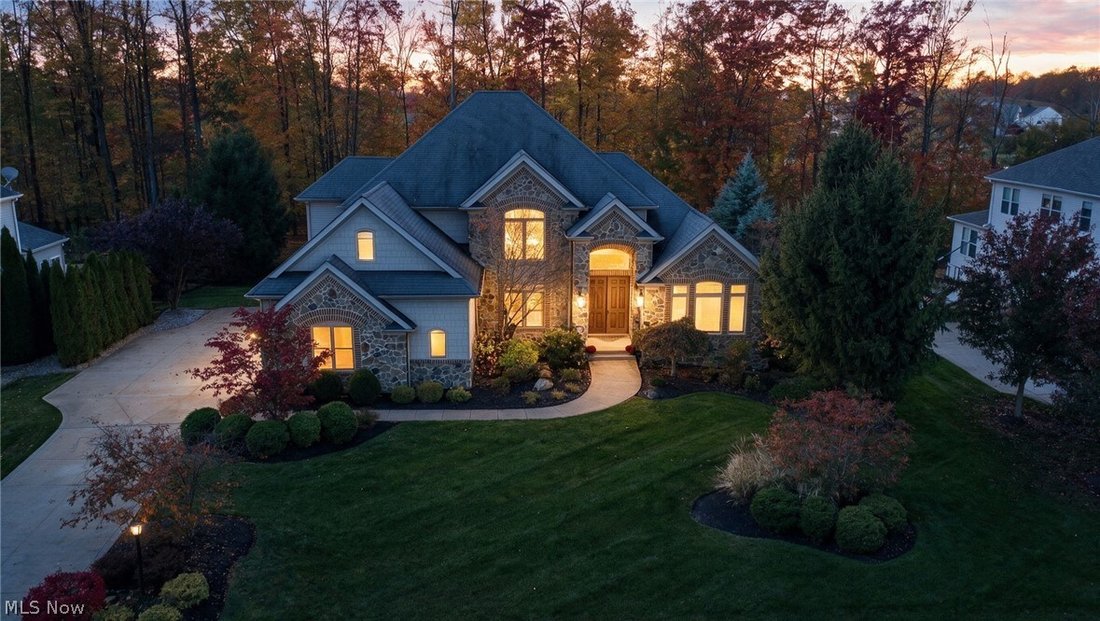
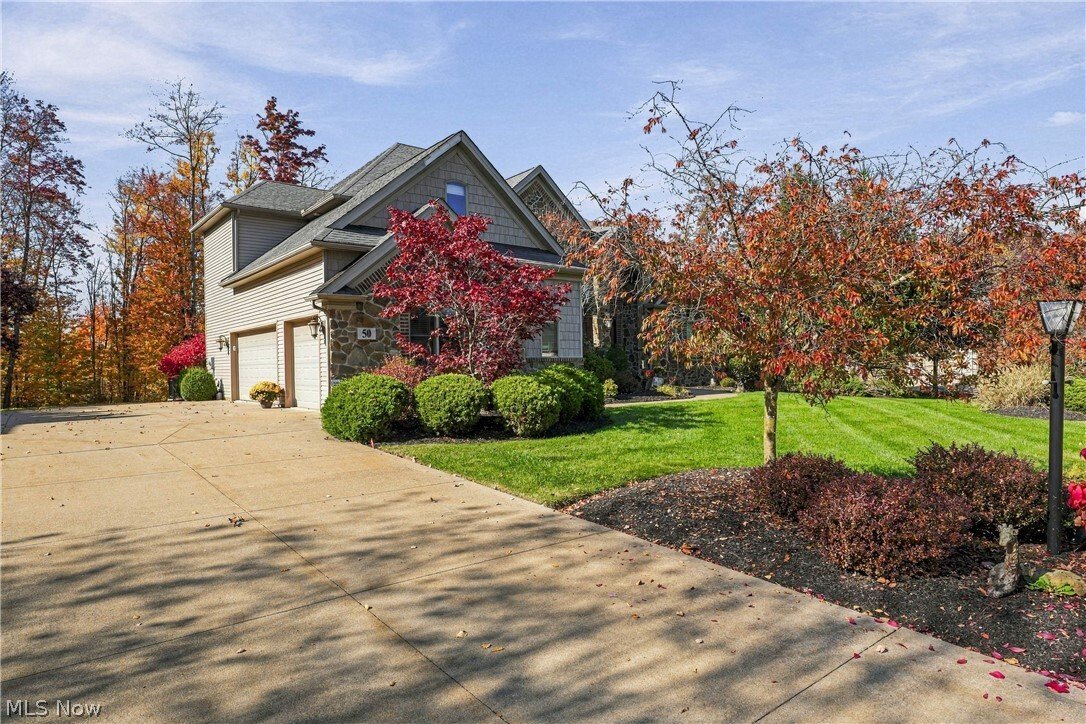
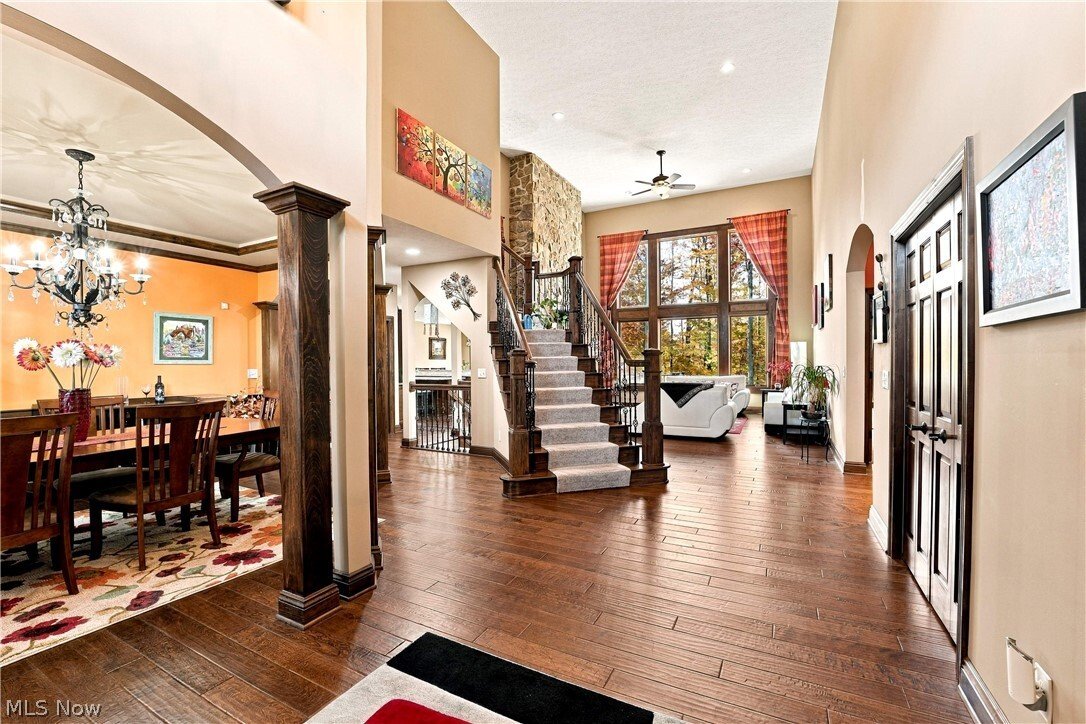
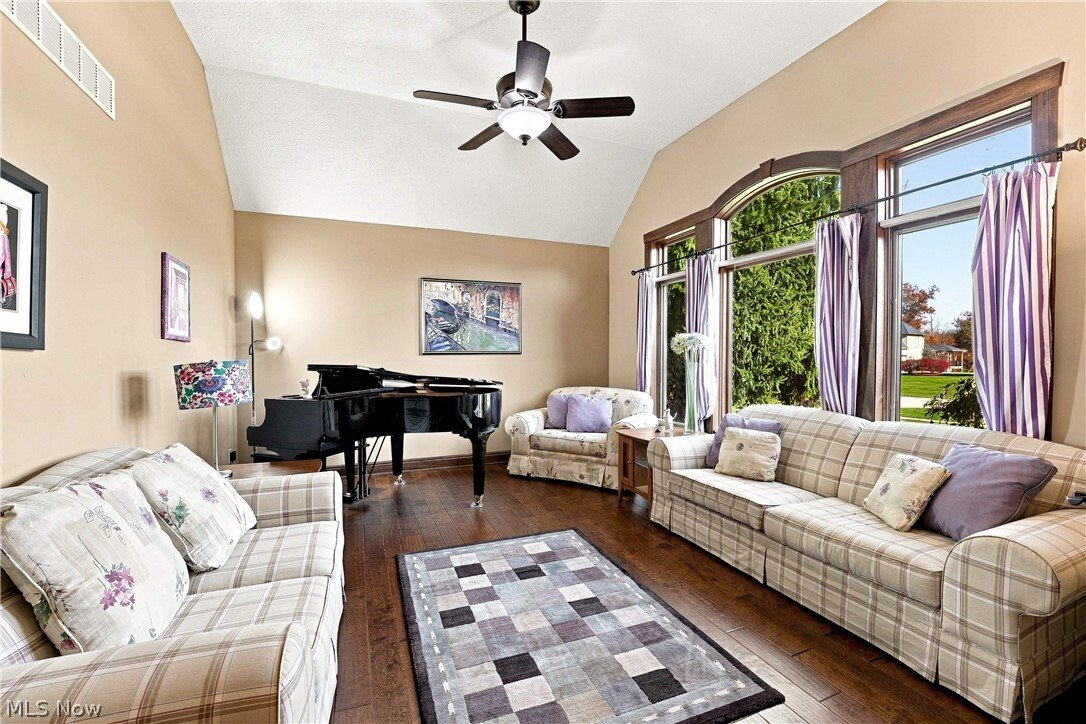
Welcome to an extraordinary residence where timeless elegance, exceptional craftsmanship, and luxurious living come together in the highly desirable Walden Pond Reserve subdivision. Custom built by the renowned J. E. Moran Builders, this stunning 4 bedroom, 4.5 bath home offers an impressive blend of architectural beauty and refined sophistication. Featuring a first-floor owner’s suite, finished walkout lower level, and an oversized three-car side-entry garage, every detail reflects quality and thoughtful design. The striking stone exterior creates an unforgettable first impression. Step inside to a magnificent 2 story foyer, where an elegant dining room w/tray ceilings and beautiful wood columns awaits to the left, while the formal living room, also ideal for a private home office, is situated to the right. Rich, hand-carved cherry hardwood floors, custom millwork, and exquisite architectural details are showcased throughout. The spectacular two-story great room is truly breathtaking, featuring dramatic floor-to-ceiling windows overlooking the beautifully landscaped, private backyard. A stunning two-sided stone fireplace creates warmth and ambiance, seamlessly connecting the great room and gourmet kitchen. Designed for both everyday living and entertaining, the kitchen offers a generous center island, stainless steel appliances, & a charming breakfast nook with sliding doors leading to the expansive composite deck, where you can relax and enjoy the serene outdoor setting. The first-floor owner’s suite offers comfort and convenience, while the second floor features generously sized bedrooms with abundant closet and storage space. Pella windows throughout provide exceptional quality and natural light. The beautifully finished walkout lower level offers additional living and entertaining space, complete with a golf simulator, creating the perfect retreat for gatherings and recreation. This remarkable home is truly a must-see! Call today to schedule your private tour!
-
Property type
House
-
Year built
2011
-
Price/sqft
$174
Features
- Garage
- Fireplace
- Garden
- Walk In Closet
- Water View
- Sauna
- Terrace
- Gas Stovetop
- Bar
Features
Lot
Indoor
- High Ceiling
- Fireplace
- Kitchen island
- Gas Stovetop
- Bar
- Sauna
- Basement
- Stone Countertops
- Walk In Closet
Outdoor
Explore the Area
50 Walden Ridge Drive, Hinckley, OH 44233, Ohio, United States
View on Google Maps
Price per sqft
Low
High
Joined 5 years ago
You have inquired about this property
The agent will contact you soon by
Listed by
2
Listings
2022
Joined
Book home tour with Daniela Maragos
Choose a date and whether you'd like a virtual or in-person tour with the agent.
Preferred date
Tour type

Last updated
October 31
First listed
October 31
Agent licence
#2013001148
Listing reference
2175319386227980
Listing status
Similar Properties Nearby
New Listings in Hinckley



Explore More Homes for Sale
Hinckley, OH, United States property types
Hinckley, OH, United States popular searches
- Properties with Balcony in Hinckley, OH, United States
- Properties with Fitness Center / Gym in Hinckley, OH, United States
- Properties with Jacuzzi in Hinckley, OH, United States
- Properties with Cinema in Hinckley, OH, United States
- Properties with Sauna in Hinckley, OH, United States
- Properties with Indoor Pool in Hinckley, OH, United States
- Renovated properties in Hinckley, OH, United States
- Properties with Outdoor Kitchen in Hinckley, OH, United States
- Properties with Game Room in Hinckley, OH, United States
- New Builds properties in Hinckley, OH, United States
- Water View properties in Hinckley, OH, United States
Related Guides & Stories
Trusted by the World's Leading Brokers
The agents behind the world's most exceptional properties list with JamesEdition.
- Listings from Sotheby's, Christie's, BARNES, and Engel & Völkers
- Every listing reviewed before it goes live
- Connect directly with verified listing agents
By continuing you agree to our Terms and Privacy Policy.
brokerages we
partnered with
partnered with