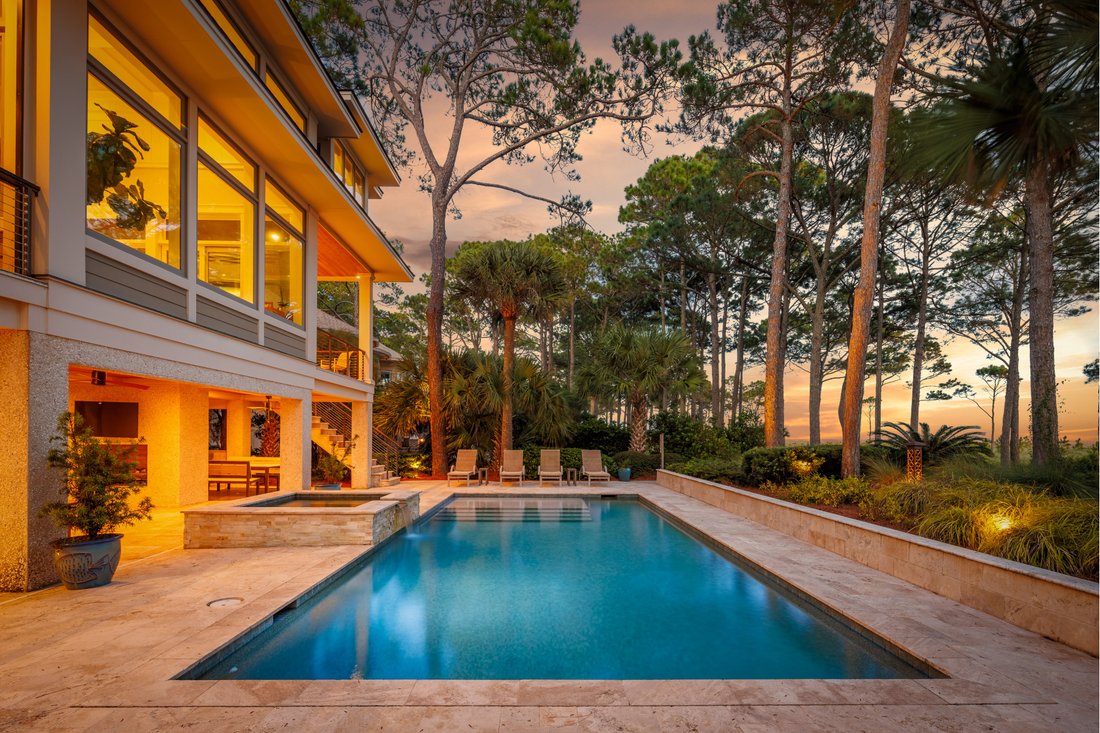
19 Cedar Wax Wing Road, Hilton Head Island
- 5 Beds
- 7 Baths
- 4,871 Sqft
- 17,551 Sqft lot
- MLS#513038
About the Property
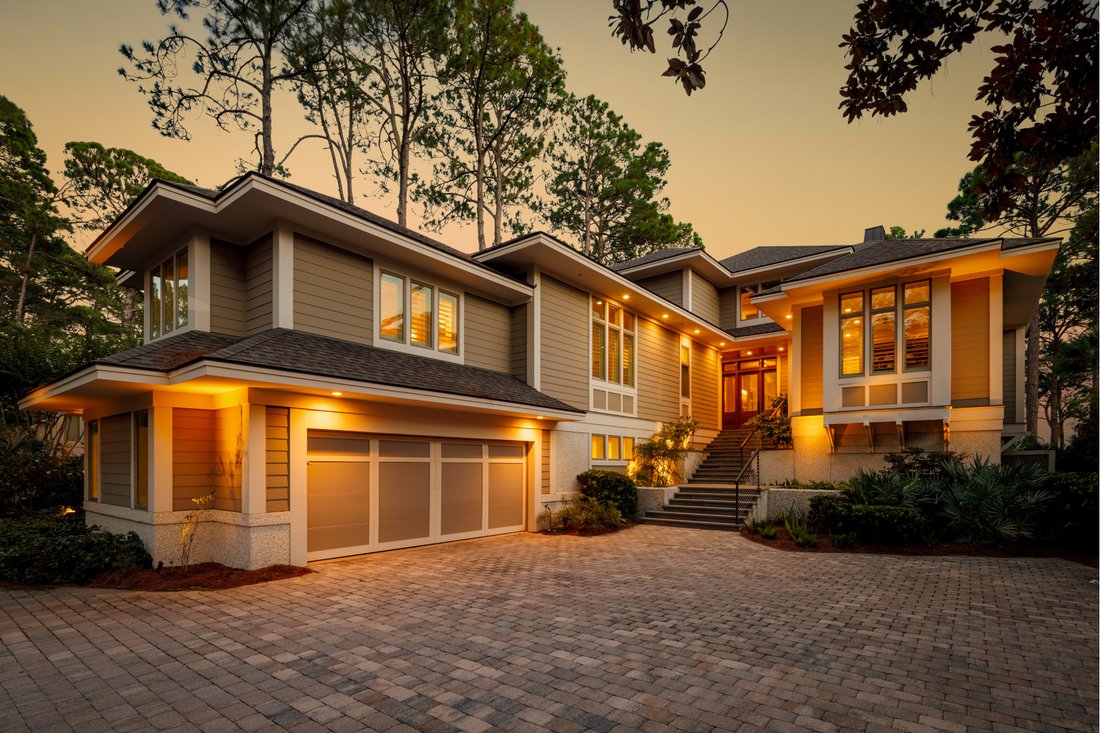
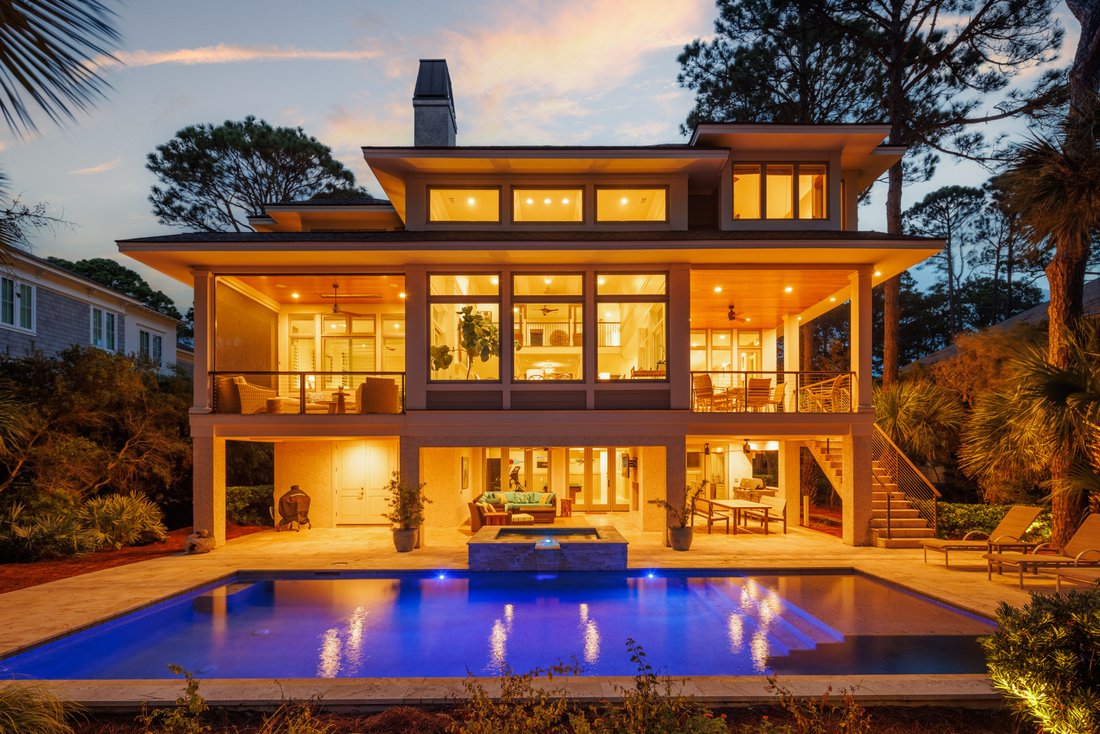
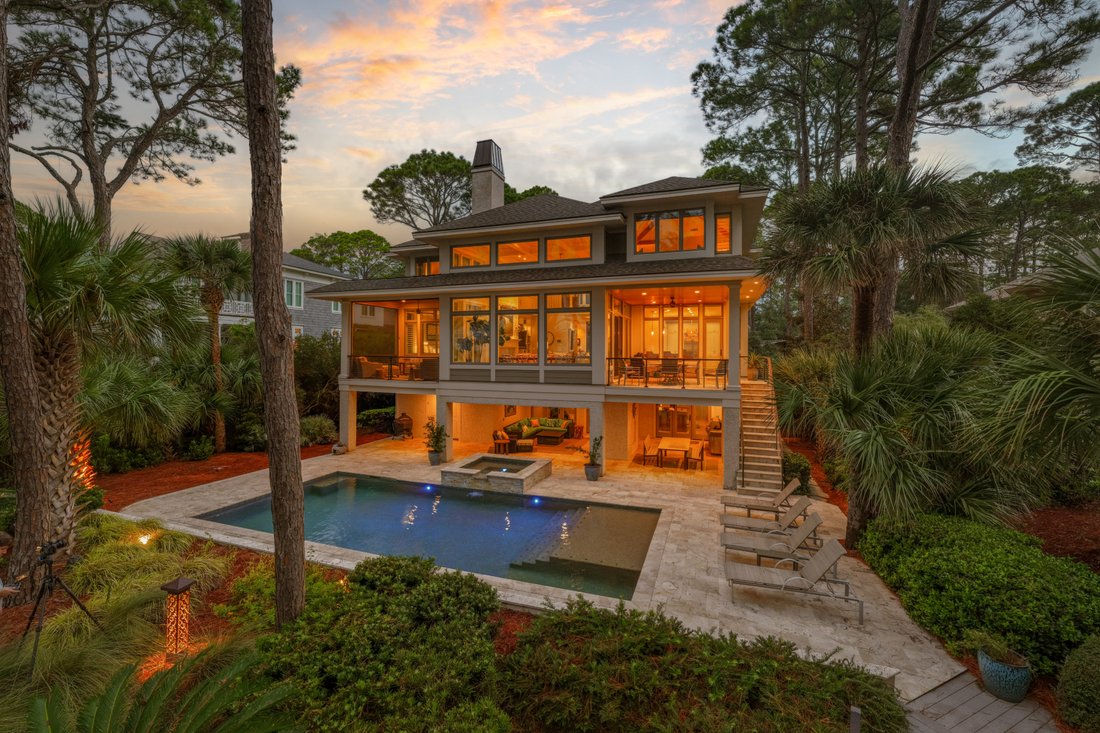
Designed to take full advantage of its oceanfront setting, this exceptional custom residence brings together distinguished architecture, enduring craftsmanship, and a rare connection to the water. Designed by Hilton Head Island architect Neil Gordon and built by Graves Construction, the home reflects a clear vision throughout, featuring expansive views, generous proportions, and spaces created
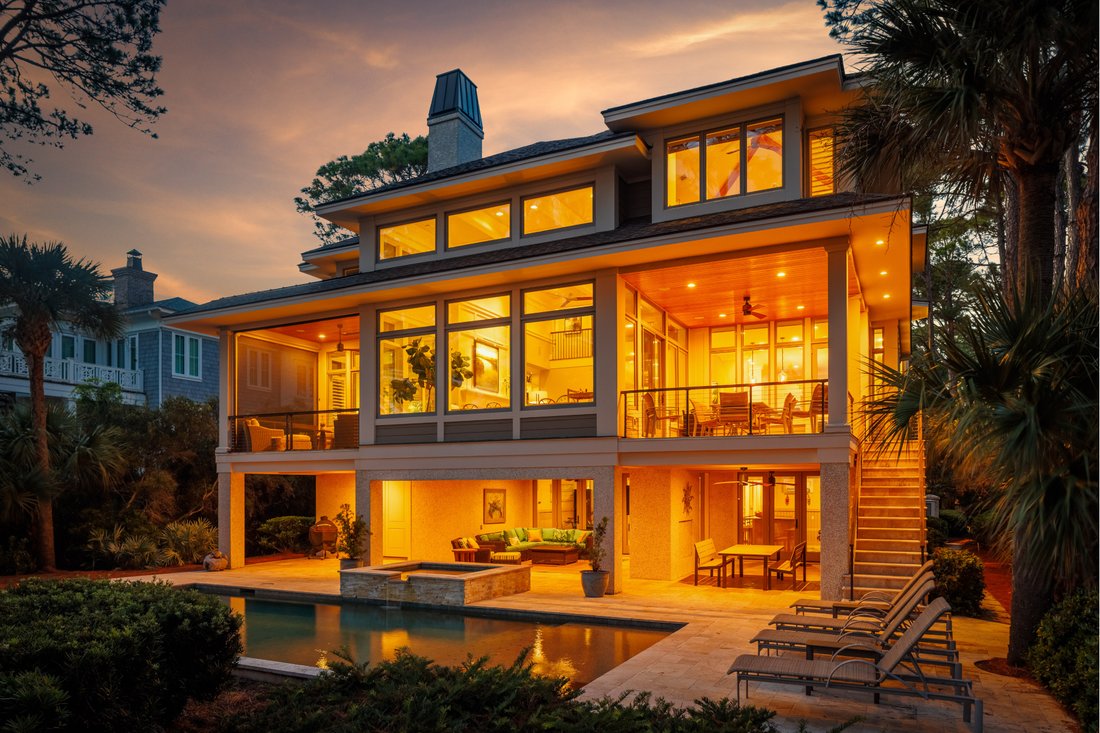
Designed to take full advantage of its oceanfront setting, this exceptional custom residence brings together distinguished architecture, enduring craftsmanship, and a rare connection to the water. Designed by Hilton Head Island architect Neil Gordon and built by Graves Construction, the home reflects a clear vision throughout, featuring expansive views, generous proportions, and spaces created for both refined entertaining and relaxed coastal living. The main living areas draw the eye toward the ocean, with coffered ceilings, a propane fireplace, and a gourmet kitchen anchoring the heart of the home. A screened porch extends the living space toward the water, while the primary suite offers its own striking views and an oversized walk-in closet. Two additional en-suite bedrooms occupy the opposite side of this level, providing privacy for family and guests. Above, two additional primary suites face the Atlantic, complemented by a media room that serves as a second gathering space. Even the connecting hallway captures the view through carefully positioned eye-level windows, underscoring how intentionally the home responds to its waterfront position. The pool level creates a natural transition from the interiors to the shoreline. A wet bar, pool table, full bath, second refrigerator, elevator access, and extensive storage support effortless entertaining and days spent on the water. Doors open to the heated pool and spa, covered outdoor living area, and pool deck, with direct ocean access for launching kayaks and enjoying the coast from your own backyard. Impact windows, hardie plank siding, Sonos surround sound, multiple laundry areas, tankless water heaters, an elevator, and an oversized two-car garage reinforce the quality and forethought behind the design. Set on a private street and maintained with exceptional care, this home brings together architecture, function, and an extraordinary waterfront location.
-
Property type
House
-
Year built
2015
-
Price/sqft
$2,462
Features
- Pool
- Garage
- Water View
- Fireplace
- Cinema
- Library
- Ocean View
- Gated Community
- Oceanfront
Lot
- Gated Community
- Panoramic / Scenic View
- Coastal
- Water View
- Ocean View
- Waterfront
- Privacy
- Oceanfront
Indoor
- Fireplace
- Air Conditioning
- Jacuzzi
- Washer Dryer
- Bar
- Cinema
- Elevator
- Library
- Walk In Closet
- Fitness Center / Gym
Outdoor
- Balcony
- Pool
- Garage
- Playground
- Tennis Court
- Garden
Explore the Area
The agent will contact you soon by
Listed by
Book home tour with William Anderson
Choose a date and whether you'd like a virtual or in-person tour with the agent.

sits in the heart of Shelter Cov
sits in the heart of Shelter Cove, one of the island’s most lively retail and
professional services hubs, with a vibrant mix of waterfront dining, shopping,
parks, and a full-service marina. Conveniently located adjacent to William
Hilton Parkway, it’s easily accessible from anywhere on the island.
* Prime mid‑island visibility: Just steps from the harbor’s yachts, live‑music
events, waterfront restaurants, and the weekly HarbourFest, the office is in
the thick of community activity.
* Easy for clients and commuters: Excellent highway access and onsite parking
make it hassle‑free to visit, whether you’re arriving by car or bike.
Inside, the office blends professional functionality with coastal charm—bright,
welcoming reception, flexible meeting spaces, and contemporary finishes—all
tuned to resonate with the island’s upscale yet relaxed vibe.
In short, Daniel Ravenel Sotheby’s International Realty’s Shelter Cove office is
more than just a workplace—it’s a central node where the business of real estate
meets community, lifestyle, and ease.
Similar Properties Nearby
New Listings in Hilton Head Island




Explore More Homes for Sale
Hilton Head Island, SC, United States property types
Hilton Head Island, SC, United States popular searches
- Properties with Pool in Hilton Head Island, SC, United States
- Coastal properties in Hilton Head Island, SC, United States
- Waterfront properties in Hilton Head Island, SC, United States
- Investment Property properties in Hilton Head Island, SC, United States
- Properties with Elevator in Hilton Head Island, SC, United States
- Oceanfront properties in Hilton Head Island, SC, United States
- Gated Community properties in Hilton Head Island, SC, United States
- Properties with Private Beach in Hilton Head Island, SC, United States
- Modern properties in Hilton Head Island, SC, United States
- Sea View properties in Hilton Head Island, SC, United States
- Properties with Cinema in Hilton Head Island, SC, United States
- Equestrian properties in Hilton Head Island, SC, United States
- Lakefront properties in Hilton Head Island, SC, United States
- Properties with Indoor Pool in Hilton Head Island, SC, United States
- Properties with Steam Room in Hilton Head Island, SC, United States
Related Guides & Stories
Trusted by the World's Leading Brokers
The agents behind the world's most exceptional properties list with JamesEdition.
- Listings from Sotheby's, Christie's, BARNES, and Engel & Völkers
- Every listing reviewed before it goes live
- Connect directly with verified listing agents
By continuing you agree to our Terms and Privacy Policy.
partnered with