$1,300,000
5 Bedrooms Single Family Detached
- 5 Beds
- 3 Baths
- 3,834 Sqft
- 1.02 Ac lot
- Updated: November 10
- MLS#4035235
About the Property
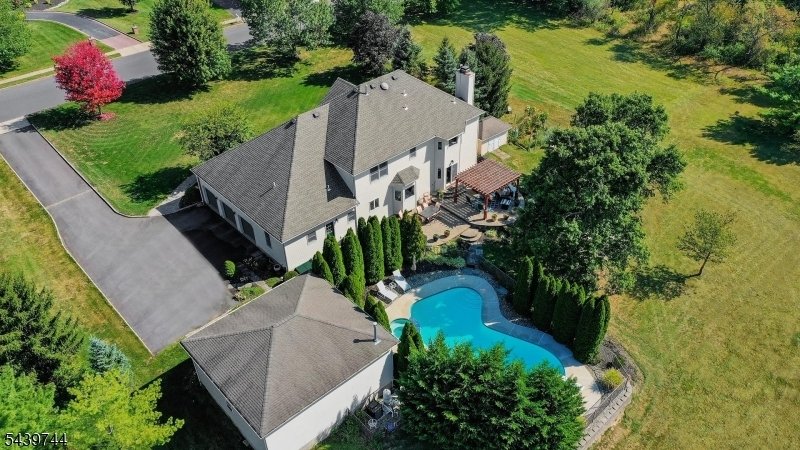
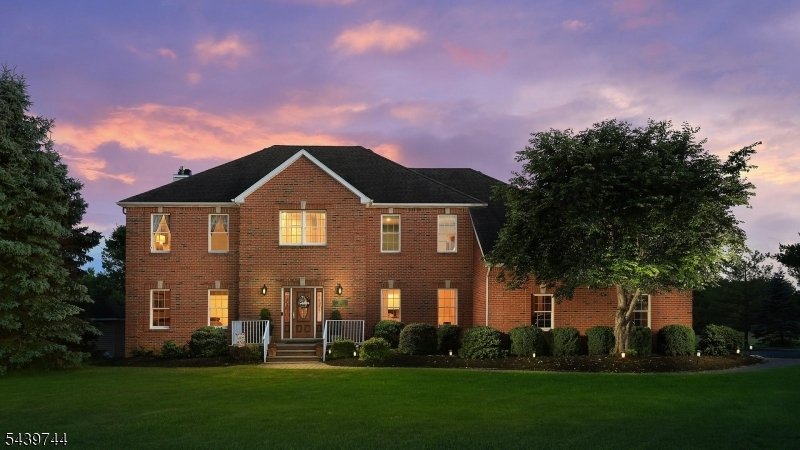
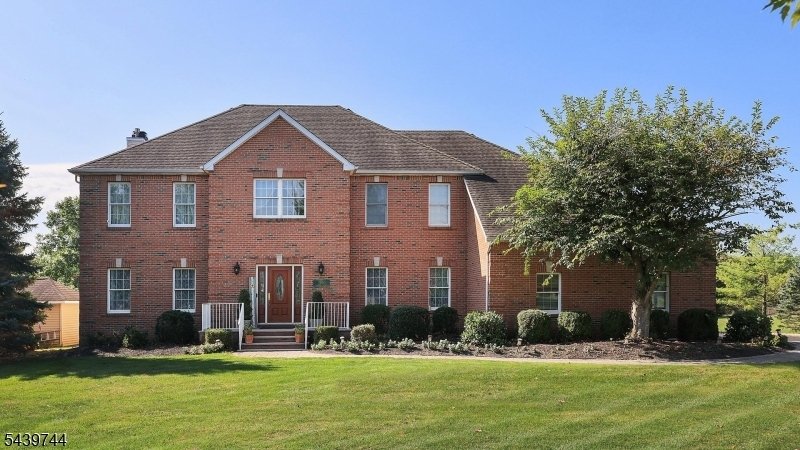
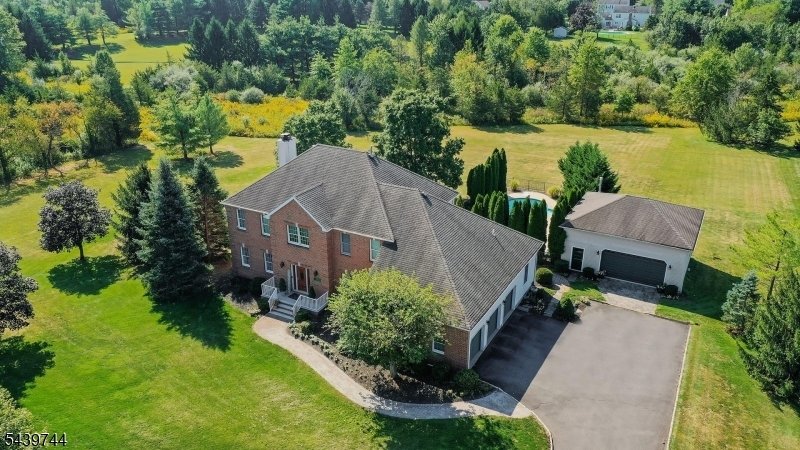
Spectacular northeast facing brick front Colonial nestled on a private, picturesque one acre lot in sought after Laureldale Estates. This exceptional 5 bedroom, 2.5 bath home offers the perfect blend of luxury, comfort and functionality. A grand foyer welcomes you into a freshly painted, open floor plan featuring formal living and dining rooms, an expansive family room with gas fireplace and slidi
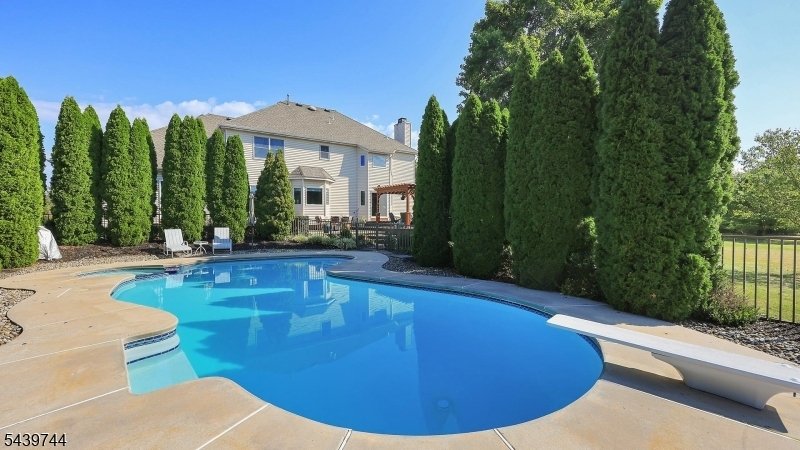
Spectacular northeast facing brick front Colonial nestled on a private, picturesque one acre lot in sought after Laureldale Estates. This exceptional 5 bedroom, 2.5 bath home offers the perfect blend of luxury, comfort and functionality. A grand foyer welcomes you into a freshly painted, open floor plan featuring formal living and dining rooms, an expansive family room with gas fireplace and sliding doors leading to a spectacular paver patio. The updated kitchen showcases white cabinetry, granite countertops, stainless steel appliances, breakfast bar and pantry. A first floor bedroom or office, powder room and laundry room add flexibility. Upstairs, the luxurious primary suite features a spa inspired bath with dual vanities, soaking tub, stall shower and breathtaking views. Additional bedrooms are generously sized. The finished basement offers space for recreation, fitness, media, hobbies and storage. Step outside to your private backyard oasis featuring a built in pool and spa, lush landscaping, thriving gardens and breathtaking sunset views. Car enthusiasts and hobbyists will appreciate the attached 3 car garage with room for a vehicle lift, plus an impressive detached 30 x 30 heated garage ideal for collector cars, a workshop, home gym, creative studio or home based business. A rare opportunity combining exceptional indoor and outdoor living with incredible versatility. This One Checks All the Boxes!
-
Property type
House
-
Year built
1996
-
Price/sqft
$339
Features
- Garage
- Garden
- Fireplace
- Terrace
- Jacuzzi
- Fitness Center / Gym
- Pool
- Pergola
- Outdoor Living Space
Features
Lot
- Privacy
Indoor
- Office
- Fireplace
- Gas Stovetop
- Jacuzzi
- Washer Dryer
- Bar
- Laundry Room
- Basement
- Stone Countertops
- Fitness Center / Gym
Outdoor
- Terrace
- Pool
- Garage
- Outdoor Living Space
- Pergola
- Garden
Explore the Area
195 Fairfield Ln, Hillsborough Twp., NJ 08844, New Jersey, United States
View on Google Maps
Price per sqft
Low
High
Joined 6 years ago
You have inquired about this property
The agent will contact you soon by
Listed by
9
Listings
2021
Joined
Book home tour with the agent
Choose a date and whether you'd like a virtual or in-person tour with the agent.
Preferred date
Tour type

Coldwell Banker Realty - Warren
7 Mount Bethel Rd, 07059, Warren, New Jersey, United States
View agency profile
Last updated
November 10
First listed
November 10
Listing reference
ydwgtn
Trusted by the World's Leading Brokers
The agents behind the world's most exceptional properties list with JamesEdition.
- Listings from Sotheby's, Christie's, BARNES, and Engel & Völkers
- Every listing reviewed before it goes live
- Connect directly with verified listing agents
By continuing you agree to our Terms and Privacy Policy.
Brokerages we
partnered with
partnered with