$1,149,000
4 Bedrooms Single Family Detached
- 4 Beds
- 4 Baths
- 30,492 Sqft lot
- Updated: Yesterday
- MLS#4063017
About the Property
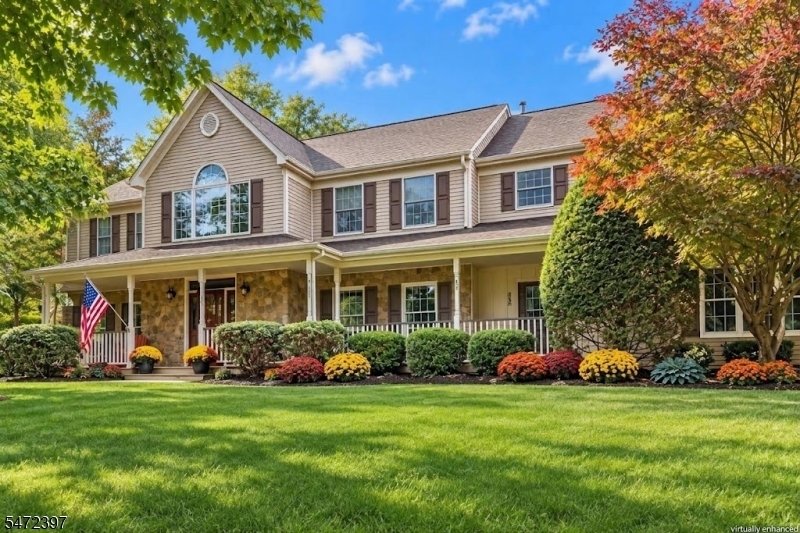
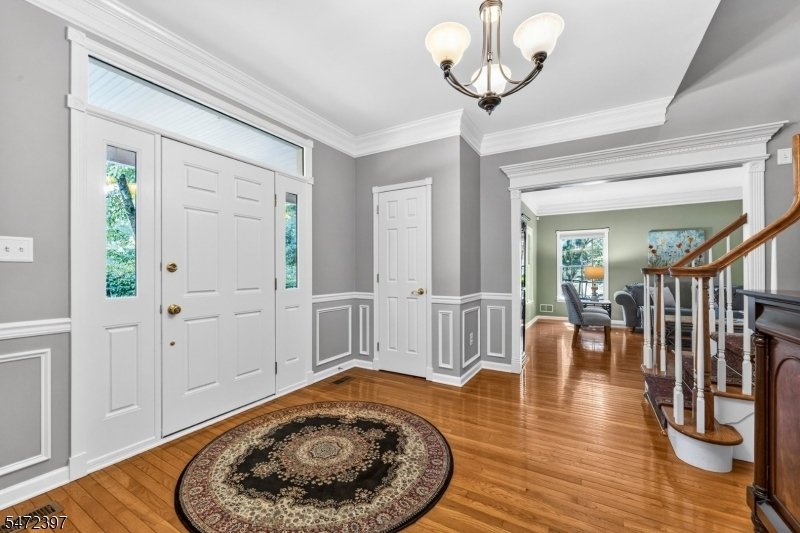
Offering over 4,000 square feet of exquisitely designed living space, this remarkable Eastpointe Estates residence blends timeless elegance with distinctive architectural details. Gleaming hardwood floors & custom millwork grace the expansive main level, featuring a grand formal dining room, a living room with French doors opening to a private office/playroom, and a warm family room with vault
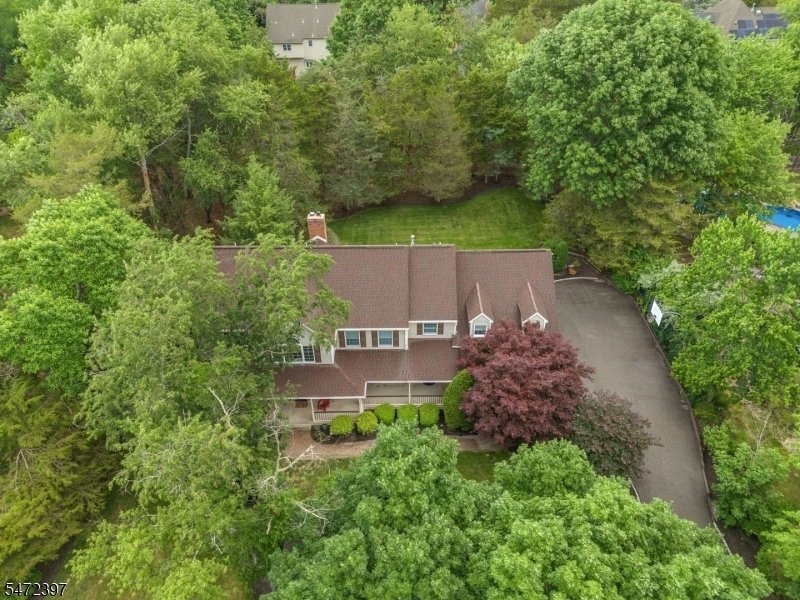
Offering over 4,000 square feet of exquisitely designed living space, this remarkable Eastpointe Estates residence blends timeless elegance with distinctive architectural details. Gleaming hardwood floors & custom millwork grace the expansive main level, featuring a grand formal dining room, a living room with French doors opening to a private office/playroom, and a warm family room with vaulted ceilings, skylights, and a gas fireplace. At the heart of the home, the sun-filled eat-in kitchen showcases classic cabinetry, a center island, modern appliances, and a butler’s pantry, flowing seamlessly to a newly renovated deck with custom outdoor lighting and a fully fenced yard. Thoughtfully configured for modern living, dual staircases lead to a multi-zone second floor with a generous secondary family/bonus room, offering potential for a fifth bedroom or a third space to work from home! The suite accommodations include a luxurious primary retreat with a private sitting room, a Princess Suite with its own bath, and a traditional Jack-and-Jill setup. Completing this exceptional home are a coveted three-car garage with direct basement access, custom closets, two-zone heating and cooling, and recent updates to the roof and AC providing unparalleled space and comfort in one of Hillsborough’s most sought-after neighborhoods.
-
Property type
House
-
Year built
1997
Features
Explore the Area
836 Atkinson Cir, Hillsborough Twp., NJ 08844, New Jersey, United States
View on Google Maps
Price per sqft
Low
High
Joined 6 years ago
You have inquired about this property
The agent will contact you soon by
Listed by
9
Listings
2021
Joined
Book home tour with the agent
Choose a date and whether you'd like a virtual or in-person tour with the agent.
Preferred date
Tour type

Coldwell Banker Realty - Hillsborough
716 Route 206 and Raider Blvd, 08844, Hillsborough, New Jersey, United States
View agency profile
Last updated
Yesterday
First listed
November 5
Listing reference
dwrgj5
Trusted by the World's Leading Brokers
The agents behind the world's most exceptional properties list with JamesEdition.
- Listings from Sotheby's, Christie's, BARNES, and Engel & Völkers
- Every listing reviewed before it goes live
- Connect directly with verified listing agents
By continuing you agree to our Terms and Privacy Policy.
brokerages we
partnered with
partnered with