$1,075,000
4 Bedrooms Single Family Detached
- 4 Beds
- 3 Baths
- 3,210 Sqft
- 27,008 Sqft lot
- Updated: September 16
- MLS#NJSO2005848
About the Property
Nestled on a premium 0.62-acre lot in the highly desirable Parkside at Mountain View community, this beautifully maintained 4-bedroom, 2.5-bath colonial offers over 3,200 square feet of thoughtfully designed living space with a private backyard overlooking a wooded preserved area, providing exceptional privacy and a scenic natural setting. A soaring two-story foyer and gleaming hardwood floors cre
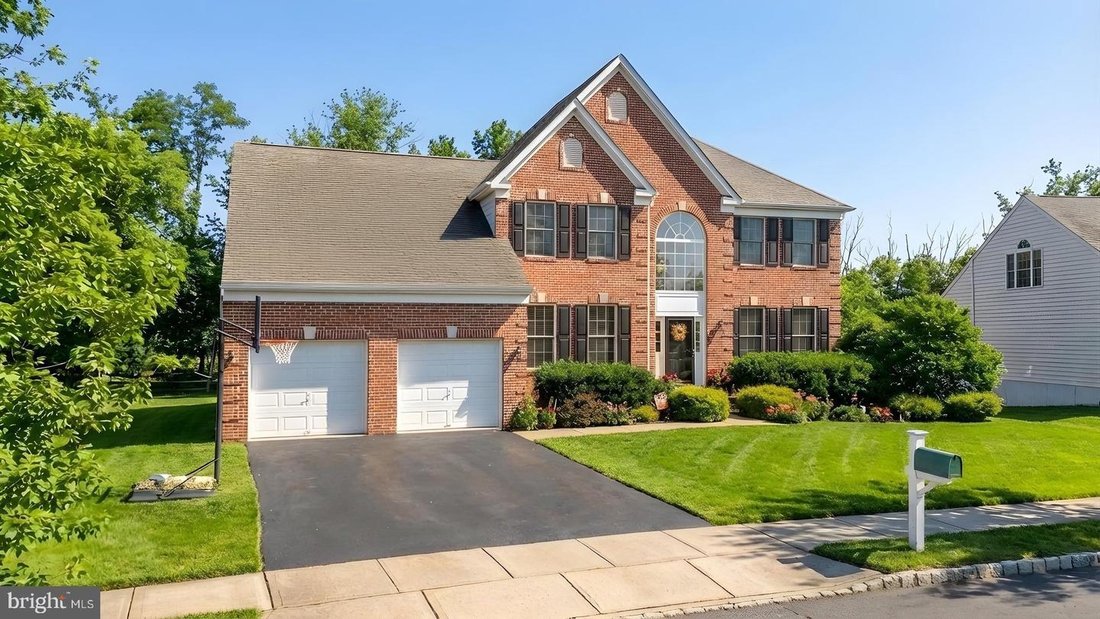
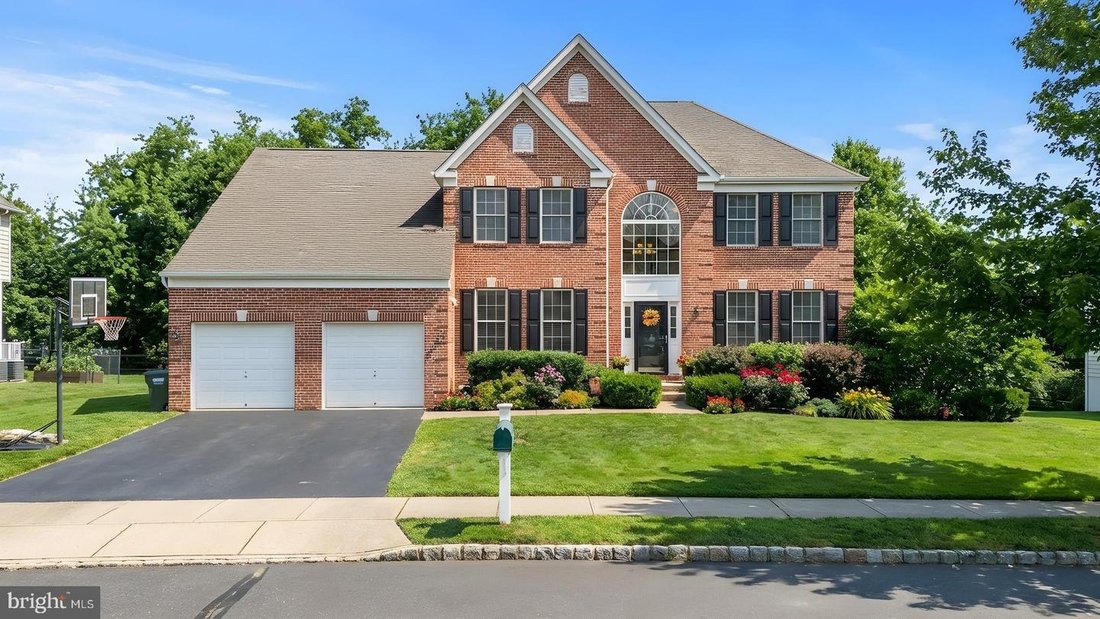
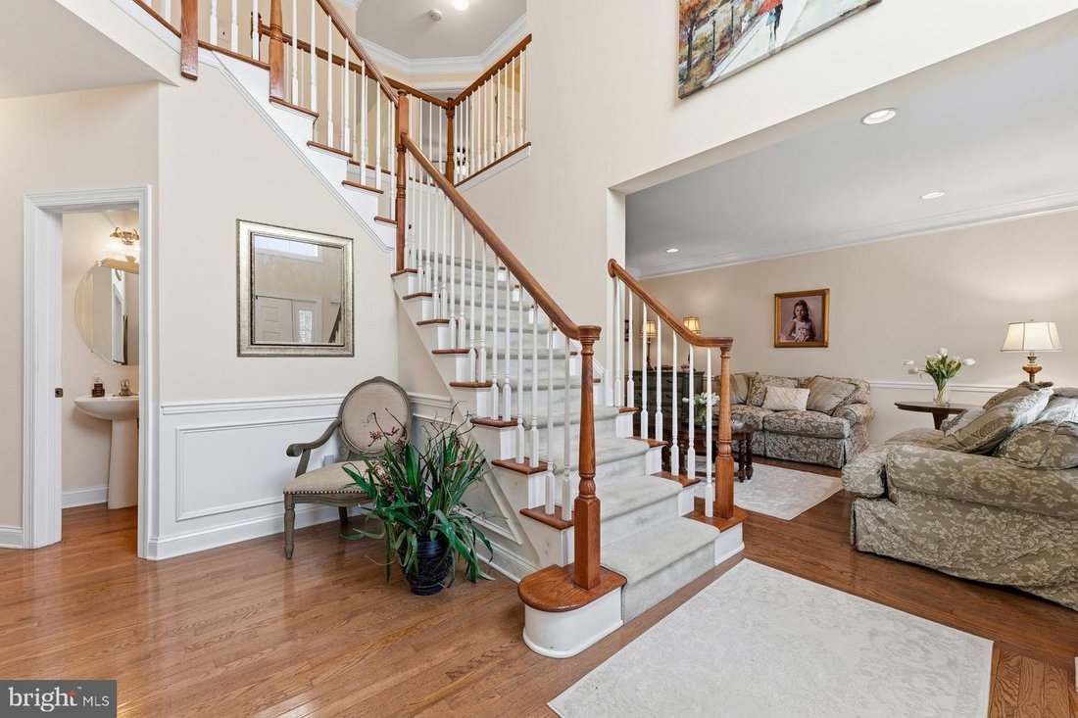
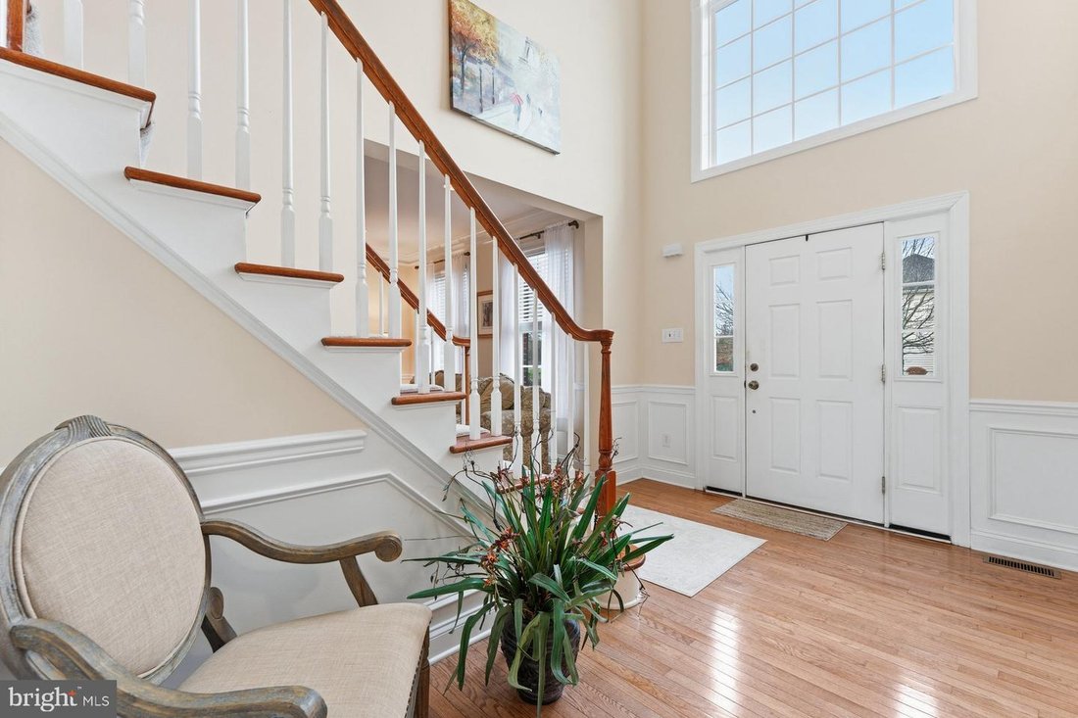
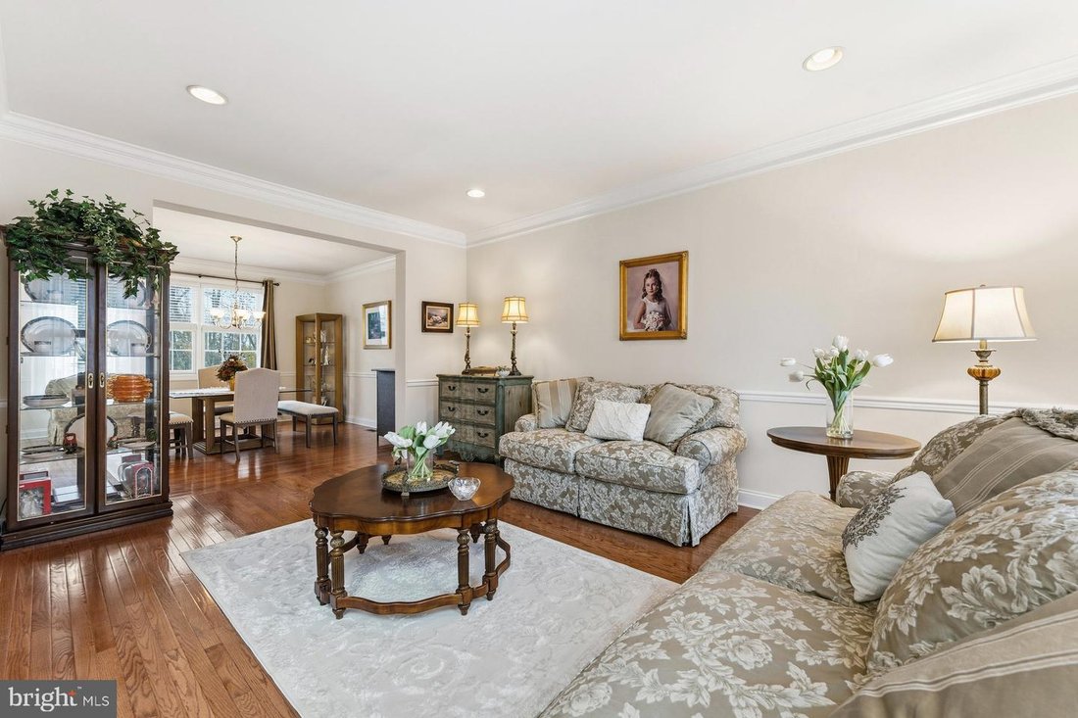
Nestled on a premium 0.62-acre lot in the highly desirable Parkside at Mountain View community, this beautifully maintained 4-bedroom, 2.5-bath colonial offers over 3,200 square feet of thoughtfully designed living space with a private backyard overlooking a wooded preserved area, providing exceptional privacy and a scenic natural setting. A soaring two-story foyer and gleaming hardwood floors create a warm and inviting first impression. The formal living and dining rooms provide the perfect setting for holidays and entertaining, while the heart of the home features an open-concept kitchen complete with stainless steel appliances, natural gas cooktop, built-in double ovens, abundant cabinetry, and generous counter space. The kitchen opens seamlessly into a spacious family room anchored by a stunning floor-to-ceiling stone fireplace, creating an ideal space for everyday living and gathering with family and friends. The main level also includes a private office or den, convenient laundry room, powder room, and sliding glass doors leading to a low-maintenance composite deck overlooking the peaceful backyard with an above-ground pool and plenty of room to relax or play. Upstairs, the expansive primary suite offers a private sitting room, two walk-in closets, and a spa-inspired ensuite bath featuring dual vanities, a soaking tub, and separate stall shower. Three additional generously sized bedrooms and a full hall bath complete the second floor. Conveniently located near shopping, restaurants, parks, and major commuting routes, all within the top-rated Hillsborough Township School District, this exceptional home combines comfort, space, and an unbeatable location.
-
Property type
House
-
Year built
2008
-
Price/sqft
$334
Features
- Garage
- Fireplace
- Garden
- Pool
- Fire Pit
- Open Kitchen
- Terrace
- Panoramic / Scenic View
- Outdoor Living Space
Features
Lot
- Panoramic / Scenic View
- Privacy
Indoor
- High Ceiling
- Office
- Fireplace
- Kitchen island
- Gas Stovetop
- Washer Dryer
- Laundry Room
- Open Kitchen
- Stone Countertops
Outdoor
- Terrace
- Fire Pit
- Pool
- Garage
- Outdoor Living Space
- Garden
Explore the Area
26 Rouser Way, Hillsborough, NJ 08844, New Jersey, United States
View on Google Maps
Price per sqft
Low
High
Joined 5 months ago
You have inquired about this property
The agent will contact you soon by
Listed by
2
Listings
2026
Joined
Book home tour with Thomas Ciccarone
Choose a date and whether you'd like a virtual or in-person tour with the agent.
Preferred date
Tour type

Coldwell Banker Realty - Hillsborough
716 Route 206 and Raider Blvd, 08844, Hillsborough, New Jersey, United States
View agency profile
Last updated
September 16
First listed
Sep 16
Listing reference
b8w3gh
Similar Properties Nearby
New Listings in New Jersey



Explore More Homes for Sale
New Jersey, United States cities
- Homes for sale in Jersey City, NJ, United States
- Homes for sale in Wildwood, NJ, United States
- Homes for sale in 08527, NJ, United States
- Homes for sale in Jackson Township, NJ, United States
- Homes for sale in 08260, NJ, United States
- Homes for sale in Toms River, NJ, United States
- Homes for sale in Hoboken, NJ, United States
- Homes for sale in 07740, NJ, United States
- Homes for sale in Long Branch, NJ, United States
- Homes for sale in Avalon, NJ, United States
- Homes for sale in 07030, NJ, United States
- Homes for sale in 07712, NJ, United States
- Homes for sale in Asbury Park, NJ, United States
- Homes for sale in 08753, NJ, United States
- Homes for sale in Middletown, NJ, United States
- Homes for sale in 07726, NJ, United States
- Homes for sale in Manalapan Township, NJ, United States
- Homes for sale in 08751, NJ, United States
- Homes for sale in Seaside Heights, NJ, United States
- Homes for sale in 08742, NJ, United States
New Jersey, United States regions
New Jersey, United States property types
- Houses for sale in New Jersey, United States
- Condos for sale in New Jersey, United States
- Townhouses for sale in New Jersey, United States
- Apartments for sale in New Jersey, United States
- Land for sale in New Jersey, United States
- Farm Ranches for sale in New Jersey, United States
- Co-Ops for sale in New Jersey, United States
- Estates for sale in New Jersey, United States
New Jersey, United States popular searches
- Properties with Garage in New Jersey, United States
- Properties with Garden in New Jersey, United States
- Properties with Pool in New Jersey, United States
- Properties with Balcony in New Jersey, United States
- Properties with Fitness Center / Gym in New Jersey, United States
- Renovated properties in New Jersey, United States
- Waterfront properties in New Jersey, United States
- Properties with Elevator in New Jersey, United States
- Modern properties in New Jersey, United States
- Investment Property properties in New Jersey, United States
- Panoramic / Scenic View properties in New Jersey, United States
- Properties with Tennis Court in New Jersey, United States
- Properties with Library in New Jersey, United States
- Properties with Sauna in New Jersey, United States
- Duplex properties in New Jersey, United States
- Properties with Cinema in New Jersey, United States
- Equestrian properties in New Jersey, United States
- Properties with Wine Cellar in New Jersey, United States
- Oceanfront properties in New Jersey, United States
- Beachfront properties in New Jersey, United States
- River View properties in New Jersey, United States
- Lake View properties in New Jersey, United States
- Properties with Indoor Pool in New Jersey, United States
- Gated Community properties in New Jersey, United States
- Lakefront properties in New Jersey, United States
- Riverfront properties in New Jersey, United States
- Mountain View properties in New Jersey, United States
- Properties with Private Beach in New Jersey, United States
- Sea View properties in New Jersey, United States
- Hilltop properties in New Jersey, United States
- Mansion properties in New Jersey, United States
- Golf View properties in New Jersey, United States
- Properties with Vineyard / Winery in New Jersey, United States
- High Altitude properties in New Jersey, United States
- Properties with Private Airport in New Jersey, United States
- Properties with Helipad in New Jersey, United States
Related Guides & Stories
Trusted by the World's Leading Brokers
The agents behind the world's most exceptional properties list with JamesEdition.
- Listings from Sotheby's, Christie's, BARNES, and Engel & Völkers
- Every listing reviewed before it goes live
- Connect directly with verified listing agents
By continuing you agree to our Terms and Privacy Policy.
brokerages we
partnered with
partnered with