$710,000
Single Family Residence in Hillsborough
- 4 Beds
- 4 Baths
- 3,300 Sqft
- 40,947 Sqft lot
- Updated: November 8
- Source: Triangle MLS (Doorify) MLS#10202386
About the Property
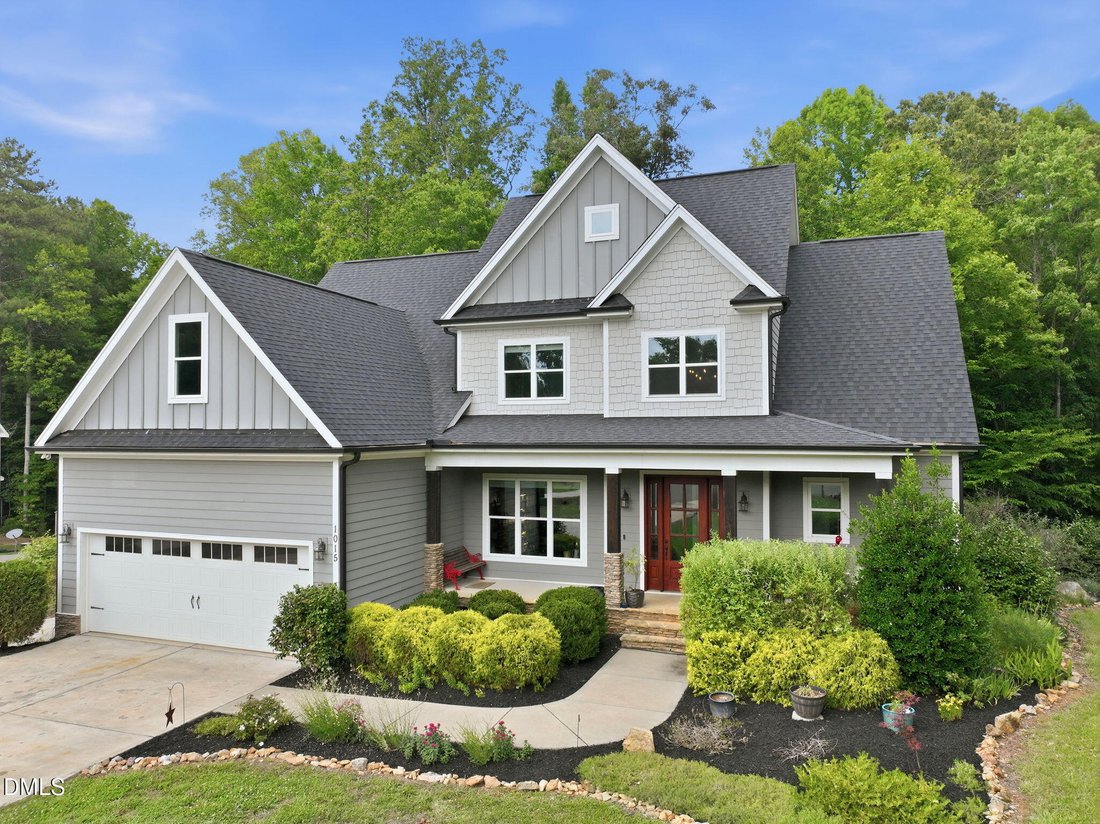
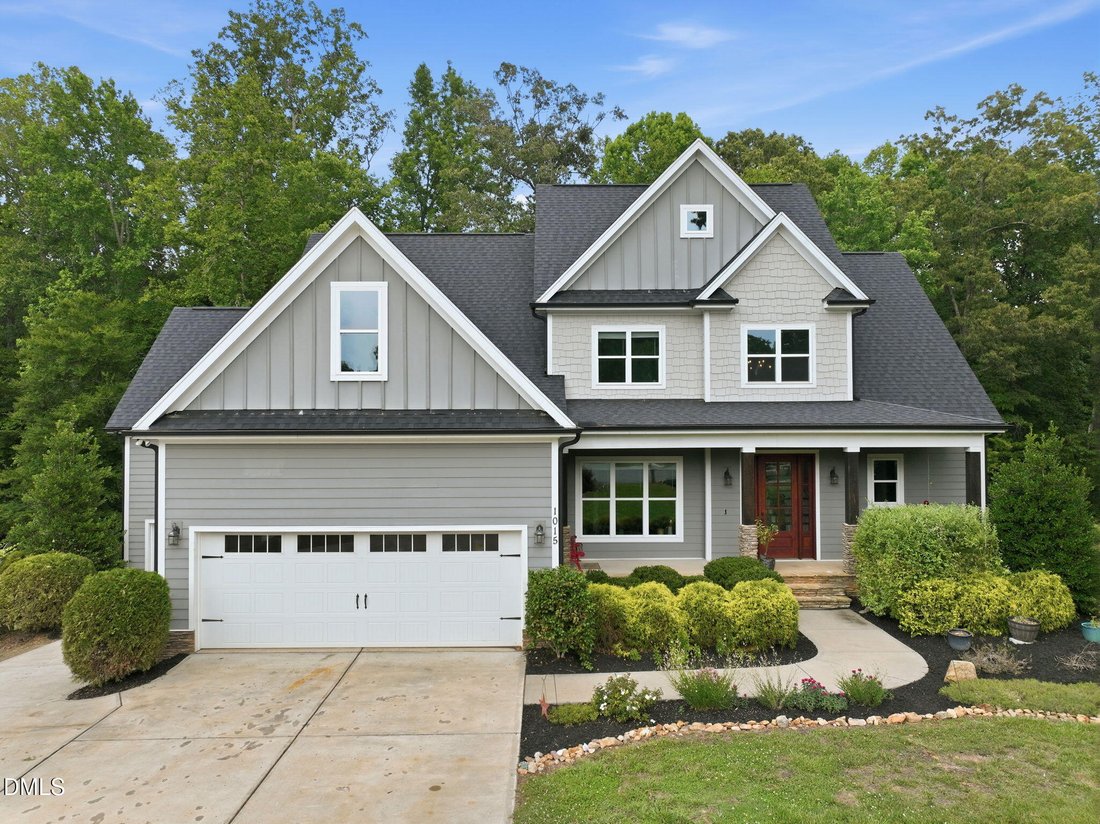
Stunning 4-Bedroom Home on a Quiet Cul-de-Sac just 10 Mins from Downtown Hillsborough Welcome to your dream home! Nestled on a quiet cul-de-sac just 10 minutes from the dining and shopping of quaint downtown Hillsborough, this beautiful property perfectly blends space, functionality, and outdoor charm. Main-Level Living at its Finest Primary Suite & Flexible Office: Enjoy the convenience of a
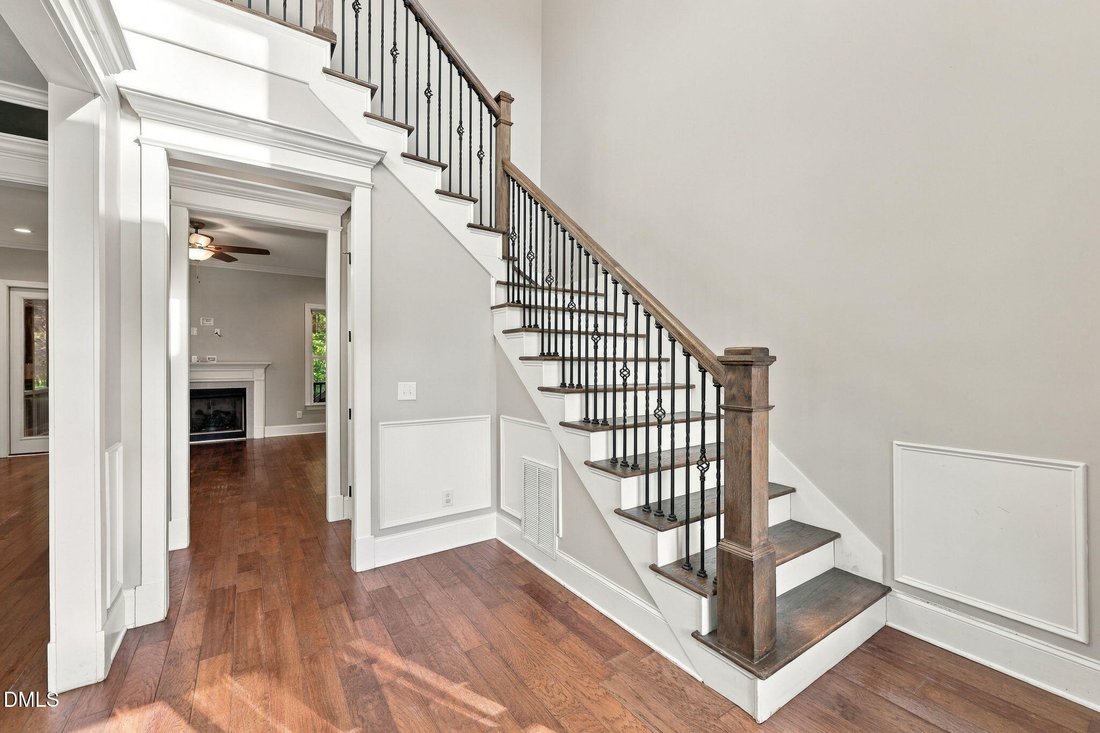
Stunning 4-Bedroom Home on a Quiet Cul-de-Sac just 10 Mins from Downtown Hillsborough Welcome to your dream home! Nestled on a quiet cul-de-sac just 10 minutes from the dining and shopping of quaint downtown Hillsborough, this beautiful property perfectly blends space, functionality, and outdoor charm. Main-Level Living at its Finest Primary Suite & Flexible Office: Enjoy the convenience of a spacious Primary bedroom on the main floor. Down the hall, a versatile home office features a full bath just outside its door--making it a perfect setup for a guest room or an additional bedroom. Open & Inviting Spaces: The main floor flows seamlessly from a formal dining room into a large, open living room anchored by a cozy gas fireplace. Chef’s Kitchen: The heart of the home features an abundance of cabinet space, granite countertops, stainless steel appliances, a pantry, a breakfast bar, and a dedicated kitchen table area. Zero Carpet: Enjoy beautiful, durable engineered flooring throughout the entire main level. Spacious Second Floor Room to Grow: Head upstairs to find luxury vinyl plank (LVP) flooring spanning the entire level- absolutely no carpet anywhere in this home! Bedrooms & Bonus Room: The second floor offers 3 additional good-sized bedrooms, 1 bedroom has an ensuite full bath. The other 2bedrooms share the 4th full bath. At the end of the hall is the bonus room perfect for a media center, playroom, or gym. Garages & Outdoor Oasis Three-Car Garage: Car enthusiasts and hobbyists will love the unique setup of two separate attached garages--a double garage and an additional single-car garage. Outdoor Entertaining: Step out from the living room onto a spacious screened-in porch, which flows directly onto an uncovered grilling porch with steps leading down to your fully fenced-in backyard. Weekend Relaxation: To the right side of the home, a beautifully shaded yard features a built-in fire pit and a chicken coop--the ultimate private retreat to unwind at the end of a long day.
-
Property type
House
-
Floors
2
-
Year built
2018
-
Price/sqft
$215
Features
- Garage
- Garden
- Walk In Closet
- Fireplace
- Fire Pit
- Open Kitchen
- Parking
- Stone Countertops
- Bar
Features
Lot
- Privacy
Indoor
- High Ceiling
- Office
- Fireplace
- Bar
- Laundry Room
- Open Kitchen
- Stone Countertops
- Walk In Closet
Outdoor
- Parking
- Fire Pit
- Garage
- Garden
Explore the Area
1015 Grassland Court, Hillsborough, North Carolina, United States
View on Google Maps
Price per sqft
Low
High
Joined 12 months ago
You have inquired about this property
The agent will contact you soon by
Listed by
1
Listings
2025
Joined
Book home tour with the agent
Choose a date and whether you'd like a virtual or in-person tour with the agent.
Preferred date
Tour type
Last updated
November 8
First listed
November 8
Listing reference
10202386
Listing status
Listings marked with an icon are provided courtesy of the Triangle MLS, Inc. of North Carolina, Internet Data Exchange Database. Information Not Guaranteed. Copyright 2026 Triangle MLS, Inc. of North Carolina. All rights reserved.
Similar Properties Nearby
New Listings in Hillsborough

Explore More Homes for Sale
Hillsborough, NC, United States property types
Hillsborough, NC, United States popular searches
- Properties with Open Kitchen in Hillsborough, NC, United States
- Properties with Pool in Hillsborough, NC, United States
- Properties with Fitness Center / Gym in Hillsborough, NC, United States
- Properties with Terrace in Hillsborough, NC, United States
- Renovated properties in Hillsborough, NC, United States
- Properties with Tennis Court in Hillsborough, NC, United States
- Investment Property properties in Hillsborough, NC, United States
- Properties with Game Room in Hillsborough, NC, United States
- Properties with Jacuzzi in Hillsborough, NC, United States
- Properties with Outdoor Kitchen in Hillsborough, NC, United States
- Gated Community properties in Hillsborough, NC, United States
- Equestrian properties in Hillsborough, NC, United States
- Modern properties in Hillsborough, NC, United States
- Lake View properties in Hillsborough, NC, United States
- Properties with Cinema in Hillsborough, NC, United States
- Properties with Vineyard / Winery in Hillsborough, NC, United States
Related Guides & Stories
Trusted by the World's Leading Brokers
The agents behind the world's most exceptional properties list with JamesEdition.
- Listings from Sotheby's, Christie's, BARNES, and Engel & Völkers
- Every listing reviewed before it goes live
- Connect directly with verified listing agents
By continuing you agree to our Terms and Privacy Policy.
Brokerages we
partnered with
partnered with