$1,240,000
Single Family Residence In Hillsborough
- 4 Beds
- 5 Baths
- 3,178 Sqft
- 40,076 Sqft lot
- Updated: October 21
- Source: Triangle MLS (Doorify) MLS#10199428
About the Property
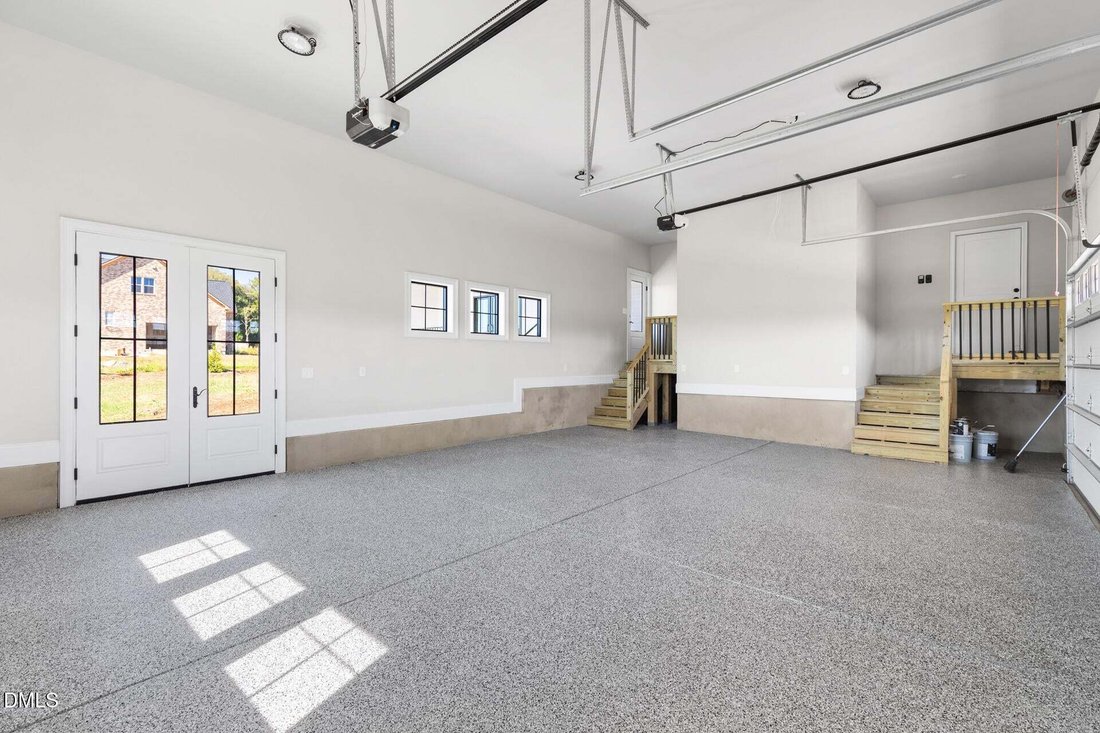
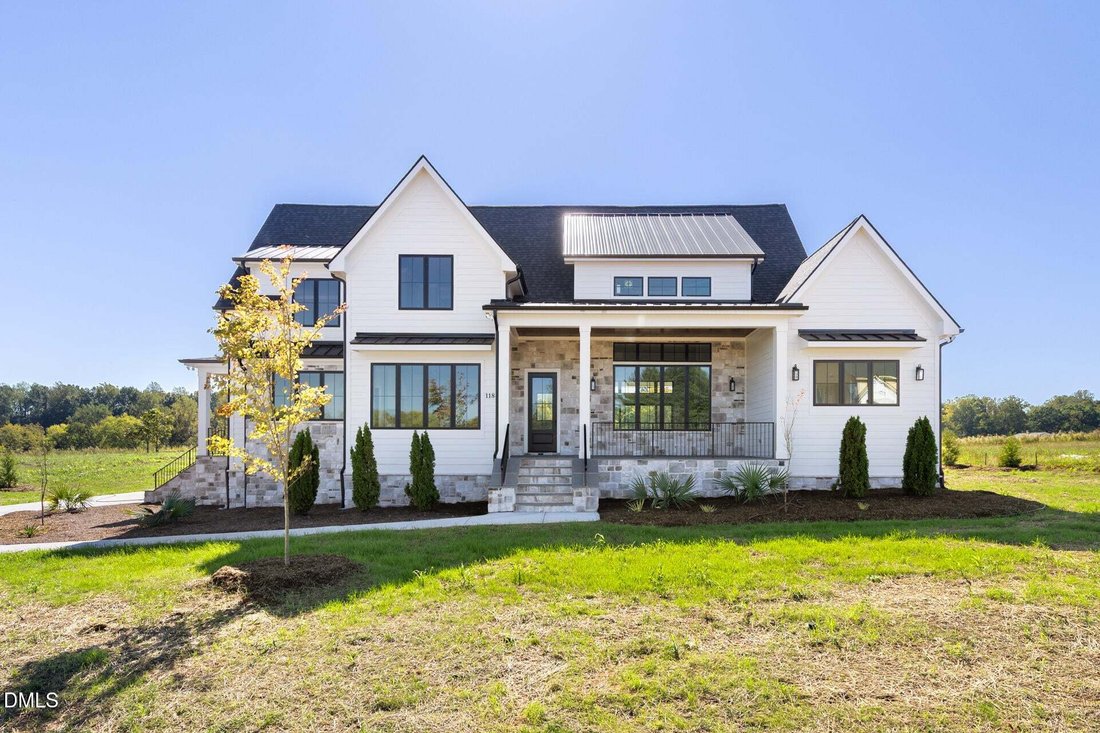
This four-bedroom, 4.5-bath single-family residence in the Stonewall community of Hillsborough sits on approximately one acre, offering substantial space both indoors and out. The home provides three-car garage parking, and the layout supports multiple living zones across its finished area. The generous lot size accommodates outdoor expansion and extends privacy beyond typical residential parcels
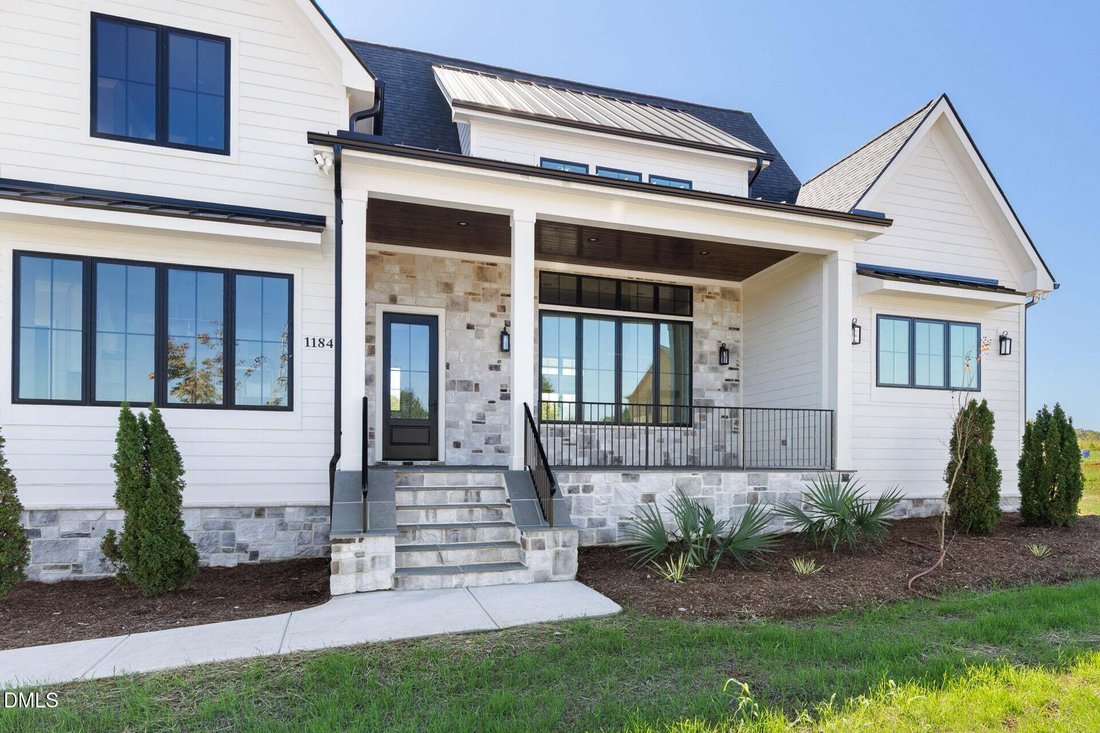
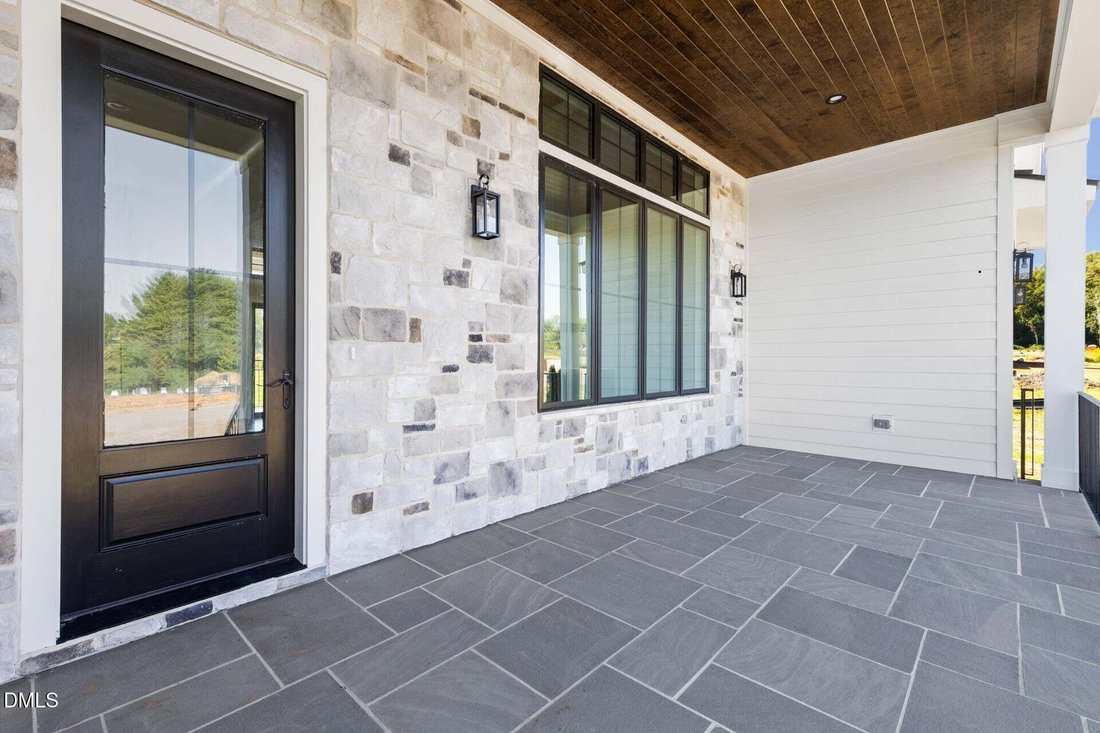
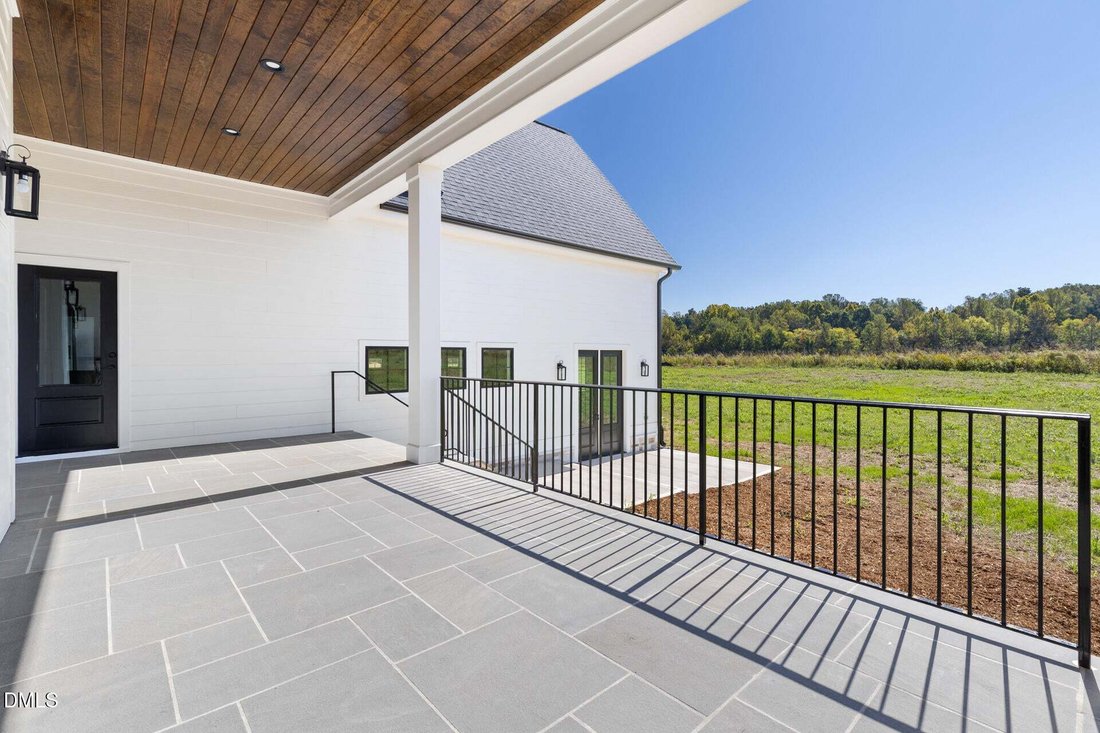
This four-bedroom, 4.5-bath single-family residence in the Stonewall community of Hillsborough sits on approximately one acre, offering substantial space both indoors and out. The home provides three-car garage parking, and the layout supports multiple living zones across its finished area. The generous lot size accommodates outdoor expansion and extends privacy beyond typical residential parcels in the area. This property presents a solid foundation for ownership with room to grow. This home has so many features including outside Cement Siding, Stone, Blue Stone pavers for all porches. This home has 2 story great room with hardwood designed ceilings, built in cabinets with a separate mini bar with wine refrigerator. Vaulted ceilings welcome you to the primary bedroom with beautiful Pella windows, primary bath has standalone tub, walk in shower, and walk in closet. Kitchen has Blue and White cabinets with blue tile backsplash and gold fixtures and cabinet pulls. Kitchen has separate pantry area and separate Butler’s pantry with another mini fridge and drawer microwave. Laundry room Cabinets and laundry sink and places to put your goodies, don’t forget there is another laundry room upstairs to accommodate stackable washer dryer. Hardwood floors are featured all upstairs and down with all wet areas being tile. Home features and outside bathroom in garage for all guest for outdoor events or pool, or your dirty man when he gets home. There is sliding back patio doors, and many other features.
-
Property type
House
-
Floors
2
-
Year built
2026
-
Price/sqft
$390
Features
- Garage
- Garden
- Walk In Closet
- Fireplace
- Balcony
- Stone Countertops
- Parking
- Bar
- Washer Dryer
Features
Lot
- Privacy
Indoor
- High Ceiling
- Fireplace
- Kitchen island
- Washer Dryer
- Bar
- Laundry Room
- Stone Countertops
- Walk In Closet
Outdoor
- Balcony
- Parking
- Garage
- Garden
Explore the Area
1184 Magpie Lane, Hillsborough, North Carolina, United States
View on Google Maps
Price per sqft
Low
High
Joined 8 months ago
You have inquired about this property
The agent will contact you soon by
Listed by
1
Listings
2026
Joined
Book home tour with the agent
Choose a date and whether you'd like a virtual or in-person tour with the agent.
Preferred date
Tour type
Last updated
October 21
First listed
October 21
Listing reference
10199428
Listing status
Listings marked with an icon are provided courtesy of the Triangle MLS, Inc. of North Carolina, Internet Data Exchange Database. Information Not Guaranteed. Copyright 2026 Triangle MLS, Inc. of North Carolina. All rights reserved.
Similar Properties Nearby
New Listings in Hillsborough

Explore More Homes for Sale
Hillsborough, NC, United States property types
Hillsborough, NC, United States popular searches
- Properties with Fitness Center / Gym in Hillsborough, NC, United States
- Properties with Open Kitchen in Hillsborough, NC, United States
- Properties with Pool in Hillsborough, NC, United States
- Properties with Tennis Court in Hillsborough, NC, United States
- Properties with Game Room in Hillsborough, NC, United States
- Investment Property properties in Hillsborough, NC, United States
- Renovated properties in Hillsborough, NC, United States
- Properties with Terrace in Hillsborough, NC, United States
- Equestrian properties in Hillsborough, NC, United States
- Properties with Jacuzzi in Hillsborough, NC, United States
- Modern properties in Hillsborough, NC, United States
- Gated Community properties in Hillsborough, NC, United States
- Properties with Elevator in Hillsborough, NC, United States
- Duplex properties in Hillsborough, NC, United States
- Lake View properties in Hillsborough, NC, United States
- Properties with Vineyard / Winery in Hillsborough, NC, United States
Related Guides & Stories
Trusted by the World's Leading Brokers
The agents behind the world's most exceptional properties list with JamesEdition.
- Listings from Sotheby's, Christie's, BARNES, and Engel & Völkers
- Every listing reviewed before it goes live
- Connect directly with verified listing agents
By continuing you agree to our Terms and Privacy Policy.
brokerages we
partnered with
partnered with