$875,000
Single Family Residence In Hillsborough
- 4 Beds
- 3 Baths
- 3,218 Sqft
- 40,076 Sqft lot
- Updated: September 11
- Source: Triangle MLS (Doorify) MLS#10186810
About the Property
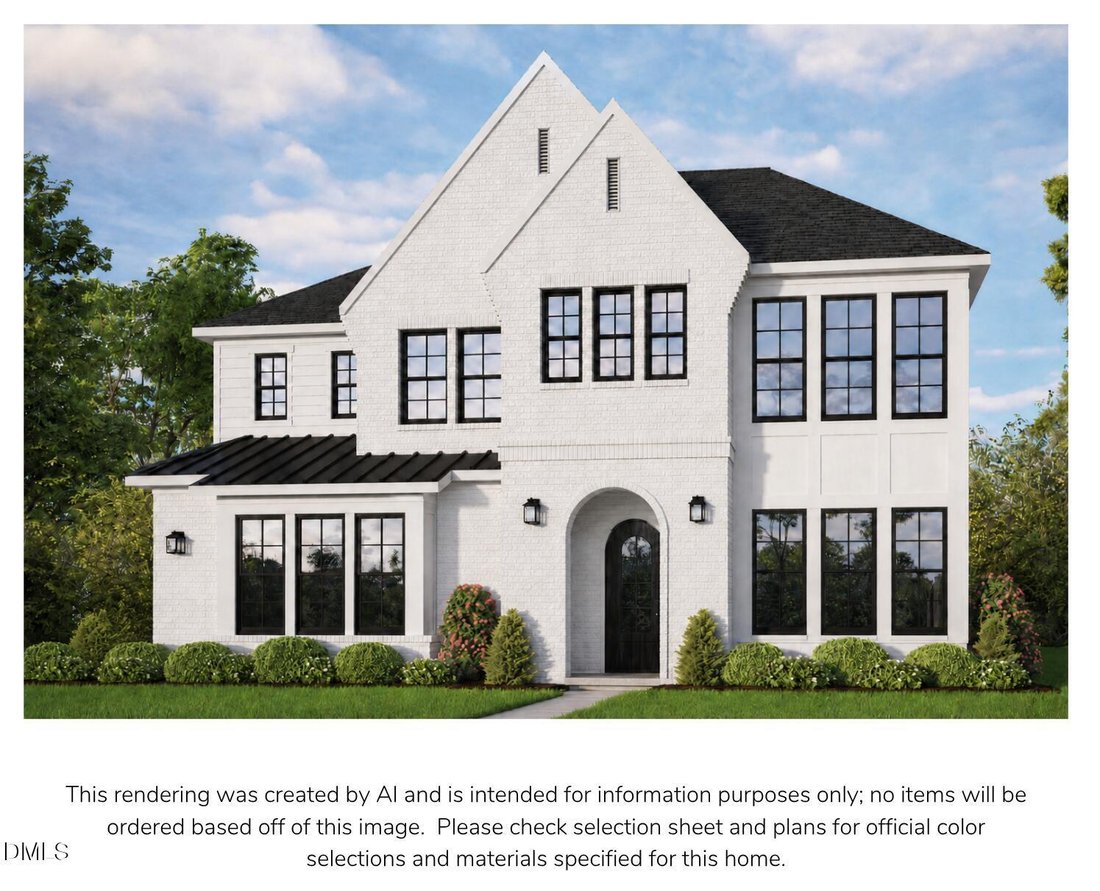
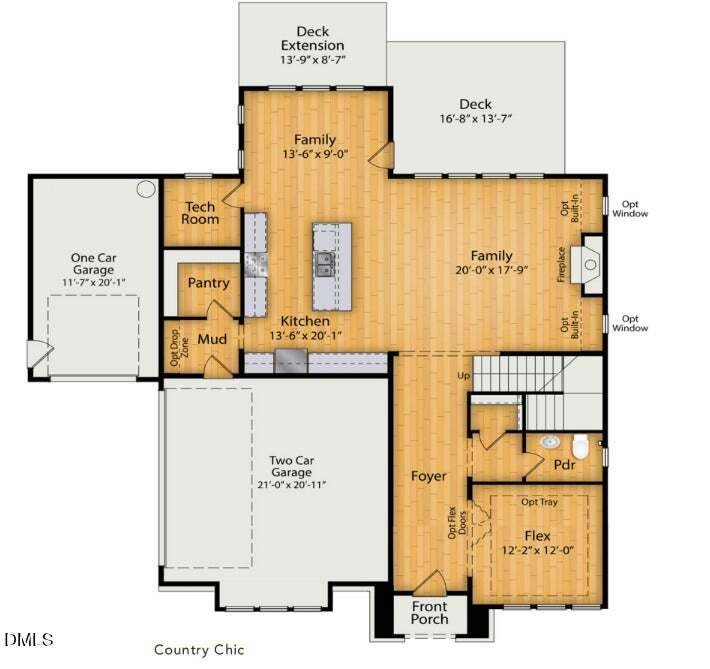
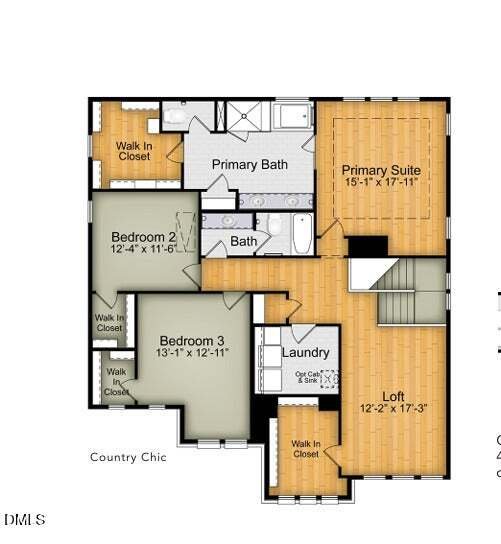
Enjoy a modern floorplan, luxury finishes, but not the custom home price! Welcome home to Robuck Homes’ one-of-a-kind Hampton floorplan. This stunning open-concept residence features a masonry-heavy, country chic elevation full of warmth and curb appeal. From the moment you step inside, you’re greeted by a wide and inviting foyer that sets the tone for the thoughtfully designed layout. Tucked priv
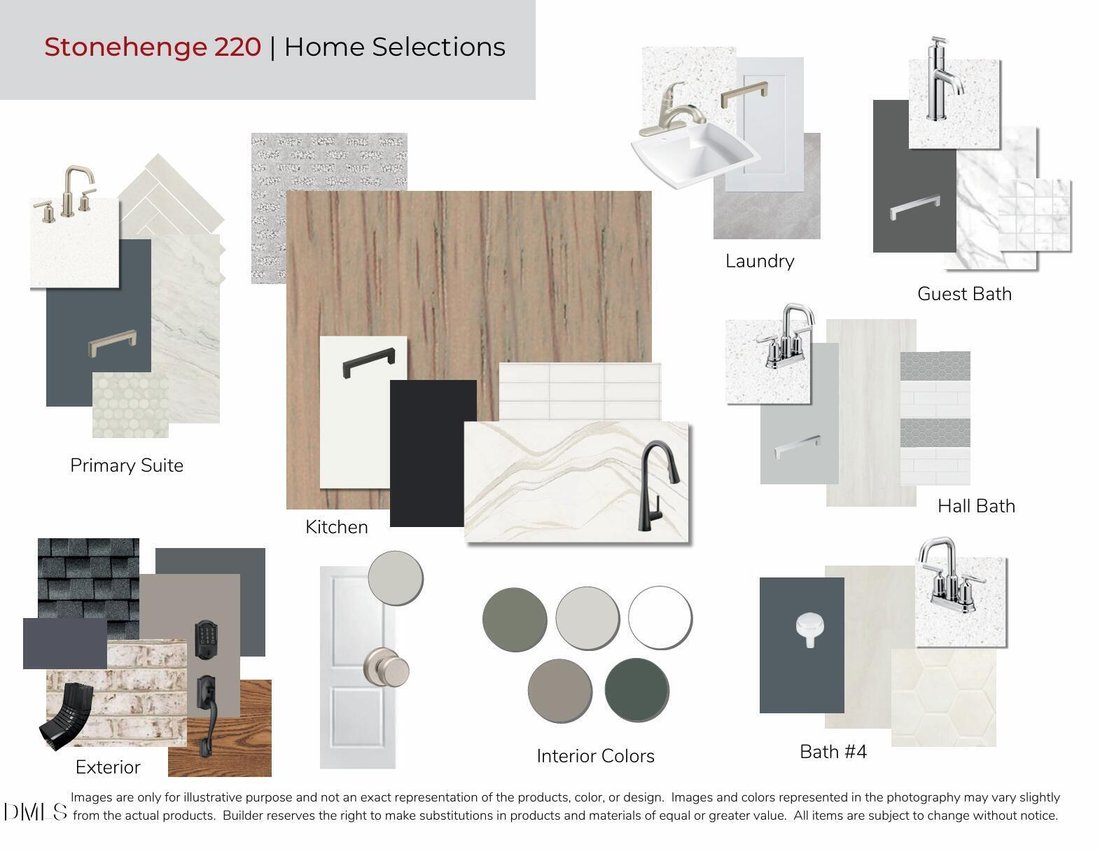
Enjoy a modern floorplan, luxury finishes, but not the custom home price! Welcome home to Robuck Homes’ one-of-a-kind Hampton floorplan. This stunning open-concept residence features a masonry-heavy, country chic elevation full of warmth and curb appeal. From the moment you step inside, you’re greeted by a wide and inviting foyer that sets the tone for the thoughtfully designed layout. Tucked privately at the front of the first floor, the guest bedroom offers the perfect retreat for visitors or a quiet home office space. Continue into the heart of the home where the expansive great room, dining area, and gourmet kitchen seamlessly flow together for effortless entertaining and everyday living. The family room is anchored by a cozy fireplace framed by beautiful windows that fill the space with natural light. Sliding glass doors lead to both covered and uncovered outdoor living areas, complete with an exterior fireplace--ideal for year-round gatherings. Upstairs, you’ll find a spacious loft accompanied by two generously sized secondary bedrooms with a hall bathroom and dual-vanity sinks. The luxurious owner’s suite is truly a private retreat, featuring a spa-inspired bathroom designed for relaxation with a freestanding soaking tub, oversized walk-in shower, and elegant finishes throughout. This is a professionally designed home (mood board in photos) with an anticipated completion of mid. December.
-
Property type
House
-
Year built
2026
-
Price/sqft
$271
Features
- Garden
- Garage
- Walk In Closet
- Fireplace
- Washer Dryer
- Office
- High Ceiling
- Privacy
- Kitchen island
Features
Lot
- Privacy
Indoor
- High Ceiling
- Office
- Fireplace
- Kitchen island
- Washer Dryer
- Laundry Room
- Walk In Closet
Outdoor
- Garage
- Garden
Explore the Area
1231 Magpie Lane, Hillsborough, North Carolina, United States
View on Google Maps
Price per sqft
Low
High
Joined 10 months ago
You have inquired about this property
The agent will contact you soon by
Listed by
61
Listings
2025
Joined
Book home tour with the agent
Choose a date and whether you'd like a virtual or in-person tour with the agent.
Preferred date
Tour type
Last updated
September 11
First listed
August 18
Listing reference
10186810
Listing status
Listings marked with an icon are provided courtesy of the Triangle MLS, Inc. of North Carolina, Internet Data Exchange Database. Information Not Guaranteed. Copyright 2026 Triangle MLS, Inc. of North Carolina. All rights reserved.
Similar Properties Nearby
New Listings in Hillsborough

Explore More Homes for Sale
Hillsborough, NC, United States property types
Hillsborough, NC, United States popular searches
- Properties with Fitness Center / Gym in Hillsborough, NC, United States
- Properties with Pool in Hillsborough, NC, United States
- Properties with Open Kitchen in Hillsborough, NC, United States
- Properties with Terrace in Hillsborough, NC, United States
- Properties with Tennis Court in Hillsborough, NC, United States
- Equestrian properties in Hillsborough, NC, United States
- Modern properties in Hillsborough, NC, United States
- Properties with Jacuzzi in Hillsborough, NC, United States
- Properties with Game Room in Hillsborough, NC, United States
- Renovated properties in Hillsborough, NC, United States
- Mansion properties in Hillsborough, NC, United States
- Properties with Elevator in Hillsborough, NC, United States
- Duplex properties in Hillsborough, NC, United States
- Investment Property properties in Hillsborough, NC, United States
- Lake View properties in Hillsborough, NC, United States
- Gated Community properties in Hillsborough, NC, United States
Related Guides & Stories
Trusted by the World's Leading Brokers
The agents behind the world's most exceptional properties list with JamesEdition.
- Listings from Sotheby's, Christie's, BARNES, and Engel & Völkers
- Every listing reviewed before it goes live
- Connect directly with verified listing agents
By continuing you agree to our Terms and Privacy Policy.
brokerages we
partnered with
partnered with