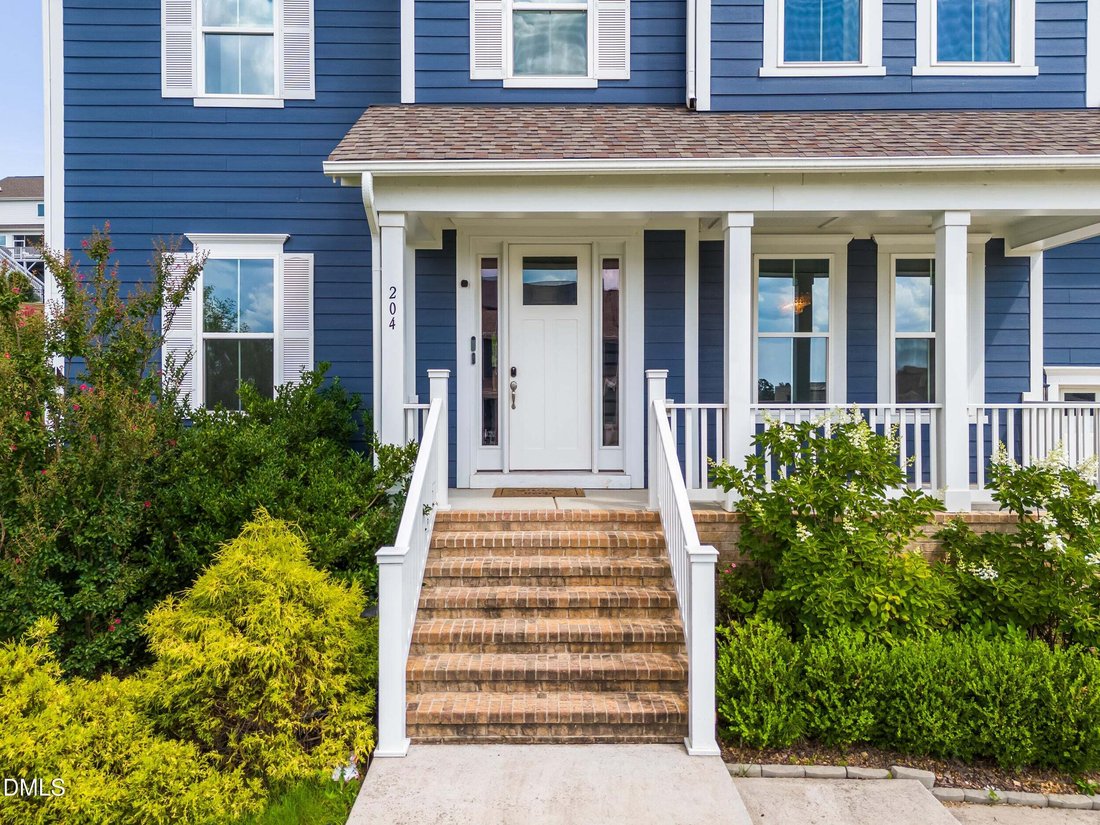
$849,000
Single Family Residence In Hillsborough
- 4 Beds
- 4 Baths
- 3,339 Sqft
- 17,860 Sqft lot
- Updated: Yesterday
- Source: Triangle MLS (Doorify) MLS#10183195
About the Property
This rare Forest Ridge home is officially available! It is located in a highly sought-after Hillsborough neighborhood famous for its vibrant, active lifestyle. The community features a spectacular pool, a playground, a sports field, and an incredible nature trail system. This trail connects to the Eno River and the historic Occoneechee Speedway Trail. What’s more, Orange County Sportsplex is right
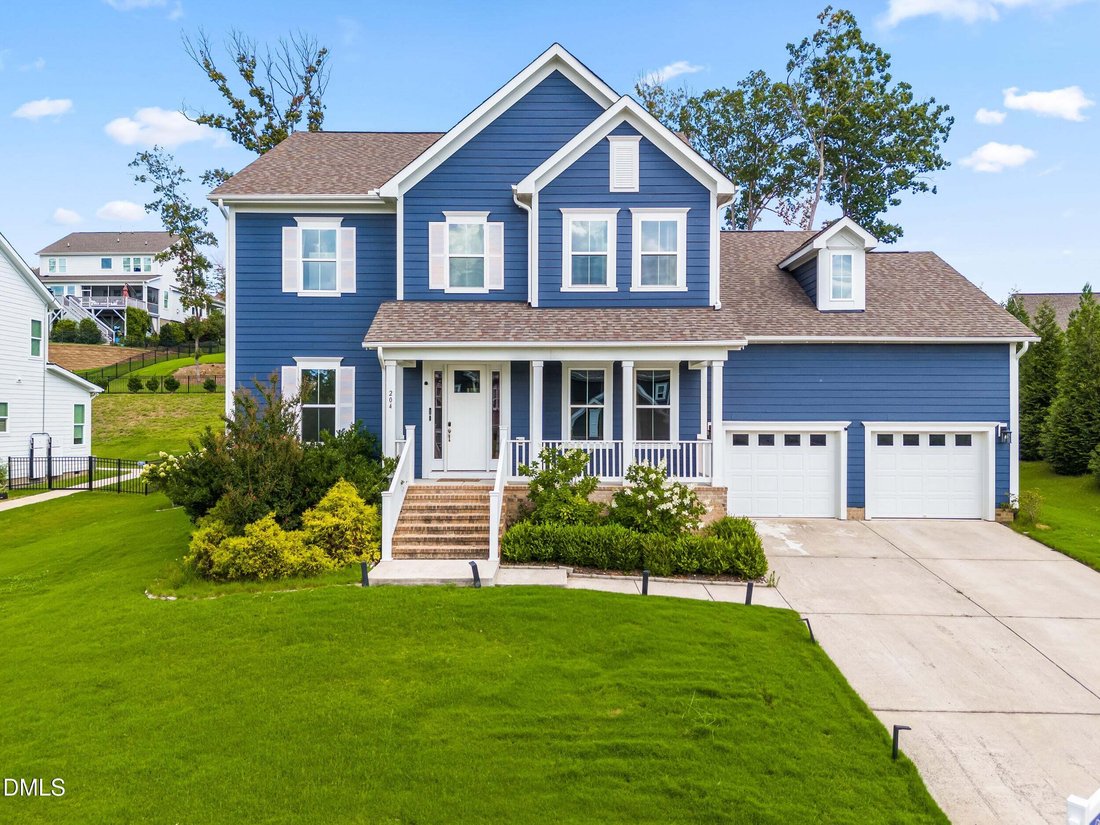
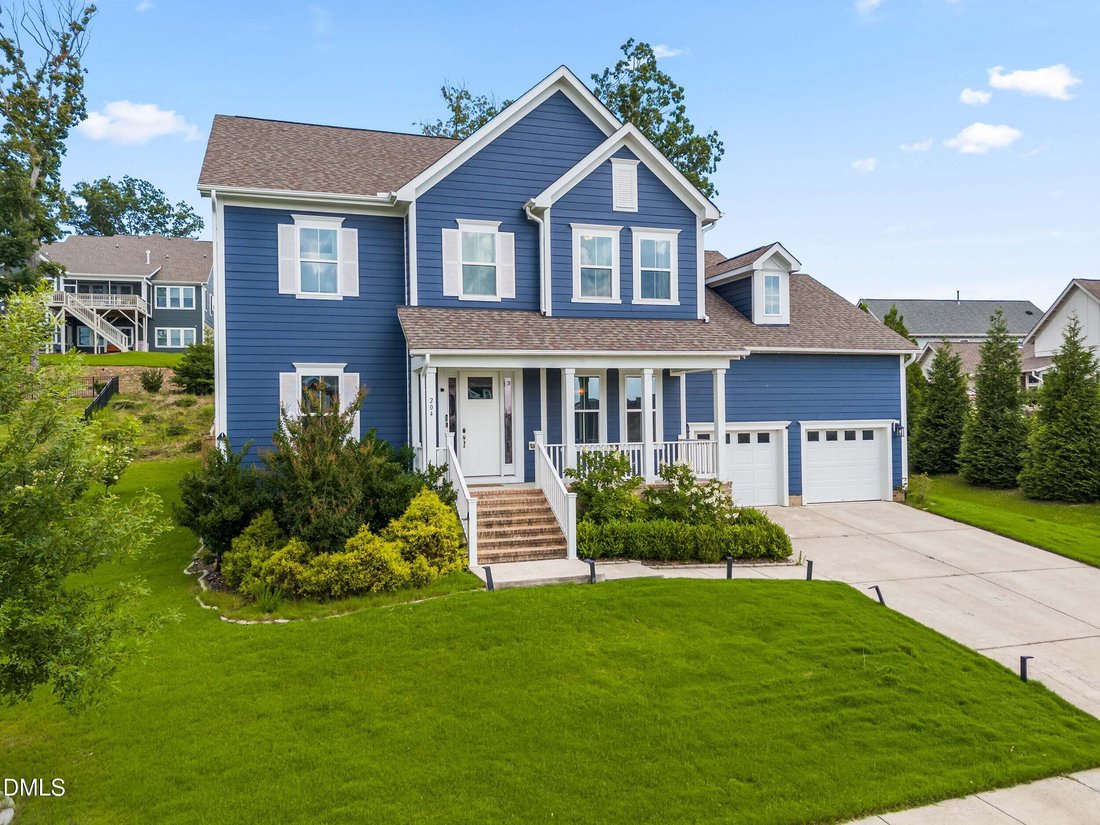
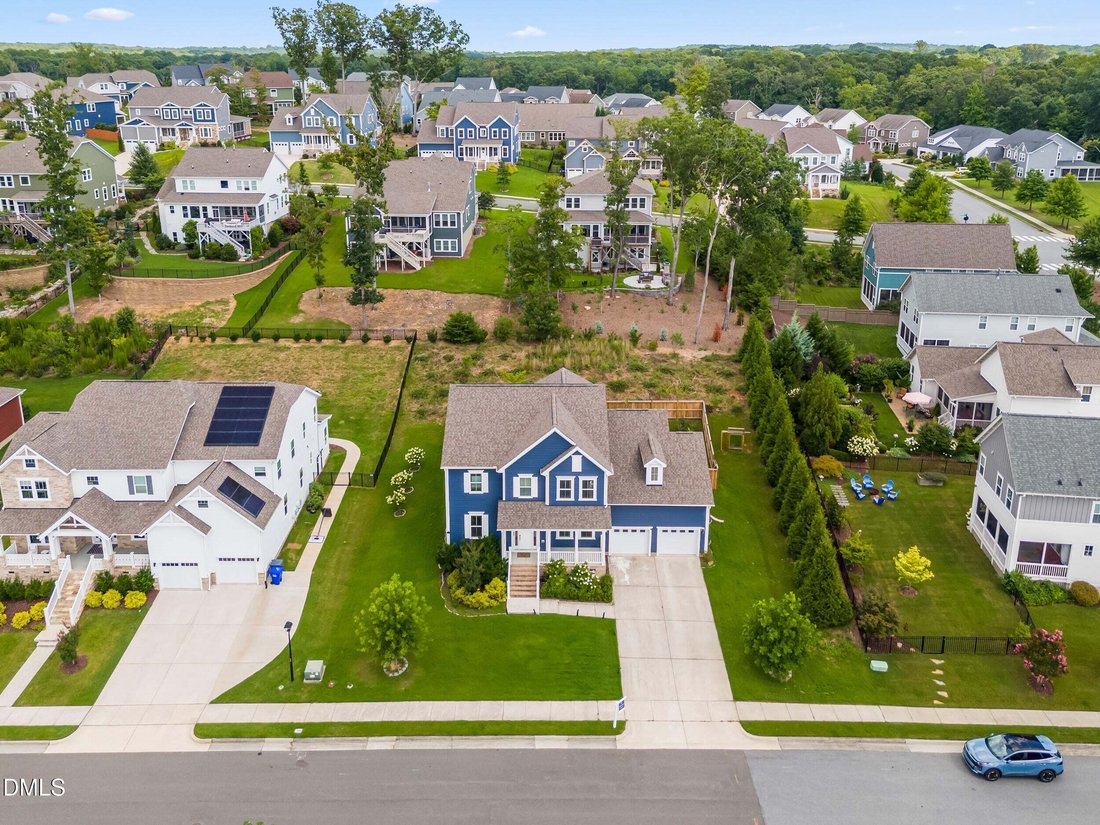
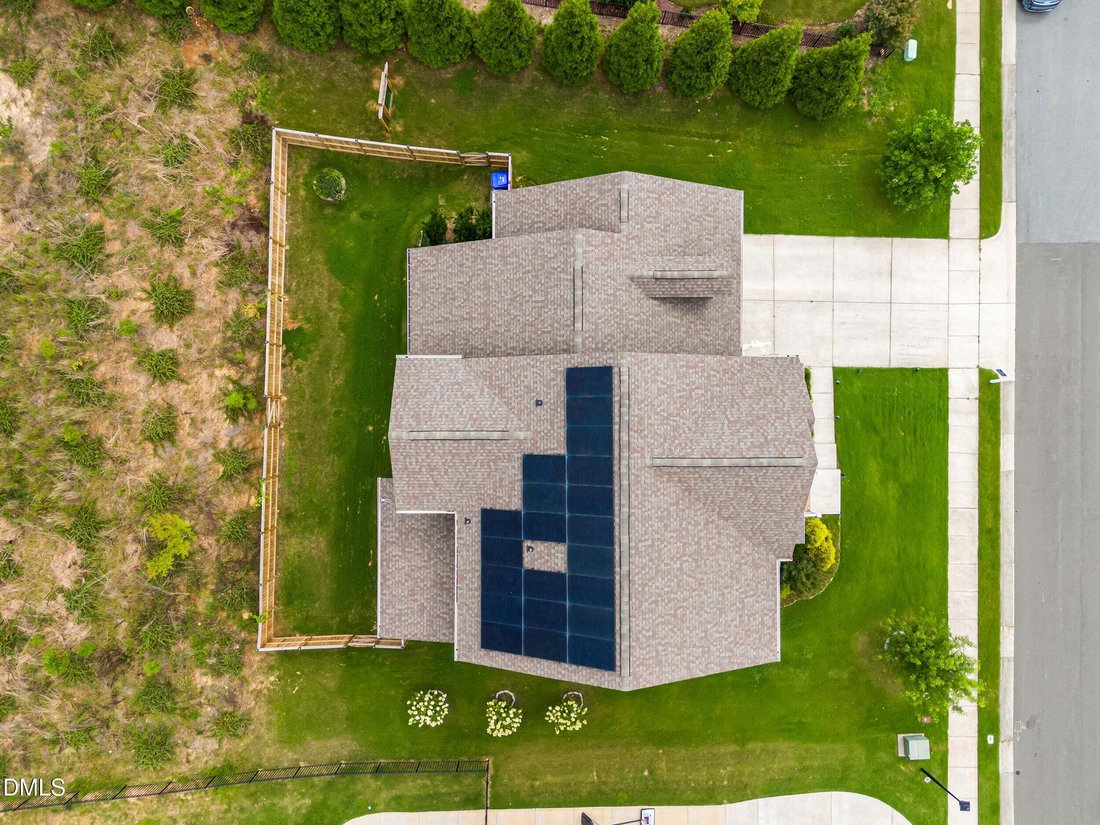
This rare Forest Ridge home is officially available! It is located in a highly sought-after Hillsborough neighborhood famous for its vibrant, active lifestyle. The community features a spectacular pool, a playground, a sports field, and an incredible nature trail system. This trail connects to the Eno River and the historic Occoneechee Speedway Trail. What’s more, Orange County Sportsplex is right across the street from the neighborhood, where you can enjoy basketball courts, ice skating, fitness classes, etc. The home features a fully paid-off solar system for immediate, massive utility savings. The flexible layout includes a private main-floor office, an expansive upstairs gym/loft, and a handy built-in drop zone. Guests will love the highly coveted main-level suite with its own full bathroom. Dual fireplaces anchor both the cozy living room and the premium screened-in porch for ultimate year-round comfort. The gorgeous eat-in kitchen features an oversized island, stunning quartz countertops, a tile backsplash, stainless appliances, and a huge walk-in pantry. Upstairs, the massive primary suite shines with an elegant tray ceiling, a dual vanity, a spa-like bath, and a huge L-shaped custom walk-in closet. The secondary bedrooms are perfectly designed with a functional Jack-and-Jill layout. Custom organization is integrated throughout the property. This includes custom closets, dedicated laundry cabinetry, and clever built-in under-stair storage. The property is complete with a beautifully epoxied garage floor. Outside, the private, fully fenced yard features a bonus invisible fence system alongside thriving fruit and flower trees. A spectacular line of Green Giant trees lines the yard for beautiful, year-round natural privacy. This ideal location puts endless daily conveniences right at your fingertips. A short drive takes you straight to excellent local shopping, outlets, popular restaurants, Home Depot, and everyday retail hotspots. Commuting is an absolute breeze with quick, unbeatable access to I-85, I-40, Highway 70, and Highway 86. You are close to Durham, Chapel Hill, and RTP. Don’t miss out on this absolute dream home! Seller is real estate agent
-
Property type
House
-
Floors
2
-
Year built
2021
-
Price/sqft
$254
Features
- Garden
- Garage
- Walk In Closet
- Fireplace
- Playground
- Fitness Center / Gym
- Pool
- Office
- Stone Countertops
Features
Lot
- Privacy
Indoor
- Office
- Fireplace
- Kitchen island
- Laundry Room
- Stone Countertops
- Walk In Closet
- Fitness Center / Gym
Outdoor
- Pool
- Garage
- Playground
- Garden
Explore the Area
204 Garden Heights Lane, Hillsborough, North Carolina, United States
View on Google Maps
Price per sqft
Low
High
Joined 8 months ago
You have inquired about this property
The agent will contact you soon by
Listed by
68
Listings
2025
Joined
Book home tour with the agent
Choose a date and whether you'd like a virtual or in-person tour with the agent.
Preferred date
Tour type
Last updated
Yesterday
First listed
Jul 30
Listing reference
10183195
Listing status
Listings marked with an icon are provided courtesy of the Triangle MLS, Inc. of North Carolina, Internet Data Exchange Database. Information Not Guaranteed. Copyright 2026 Triangle MLS, Inc. of North Carolina. All rights reserved.
Similar Properties Nearby
New Listings in Hillsborough

Explore More Homes for Sale
Hillsborough, NC, United States property types
Hillsborough, NC, United States popular searches
- Properties with Pool in Hillsborough, NC, United States
- Properties with Fitness Center / Gym in Hillsborough, NC, United States
- Properties with Open Kitchen in Hillsborough, NC, United States
- Properties with Tennis Court in Hillsborough, NC, United States
- Properties with Jacuzzi in Hillsborough, NC, United States
- Equestrian properties in Hillsborough, NC, United States
- Properties with Terrace in Hillsborough, NC, United States
- Investment Property properties in Hillsborough, NC, United States
- Renovated properties in Hillsborough, NC, United States
- Lake View properties in Hillsborough, NC, United States
- Modern properties in Hillsborough, NC, United States
- Properties with Game Room in Hillsborough, NC, United States
- Riverfront properties in Hillsborough, NC, United States
- Mansion properties in Hillsborough, NC, United States
- Properties with Outdoor Kitchen in Hillsborough, NC, United States
- Properties with Elevator in Hillsborough, NC, United States
- River View properties in Hillsborough, NC, United States
- Properties with Vineyard / Winery in Hillsborough, NC, United States
- Gated Community properties in Hillsborough, NC, United States
Related Guides & Stories
Trusted by the World's Leading Brokers
The agents behind the world's most exceptional properties list with JamesEdition.
- Listings from Sotheby's, Christie's, BARNES, and Engel & Völkers
- Every listing reviewed before it goes live
- Connect directly with verified listing agents
By continuing you agree to our Terms and Privacy Policy.
brokerages we
partnered with
partnered with