
$876,000
Single Family Residence In Hillsborough
- 4 Beds
- 3 Baths
- 3,518 Sqft
- 40,076 Sqft lot
- Updated: October 8
- Source: Triangle MLS (Doorify) MLS#10161142
About the Property
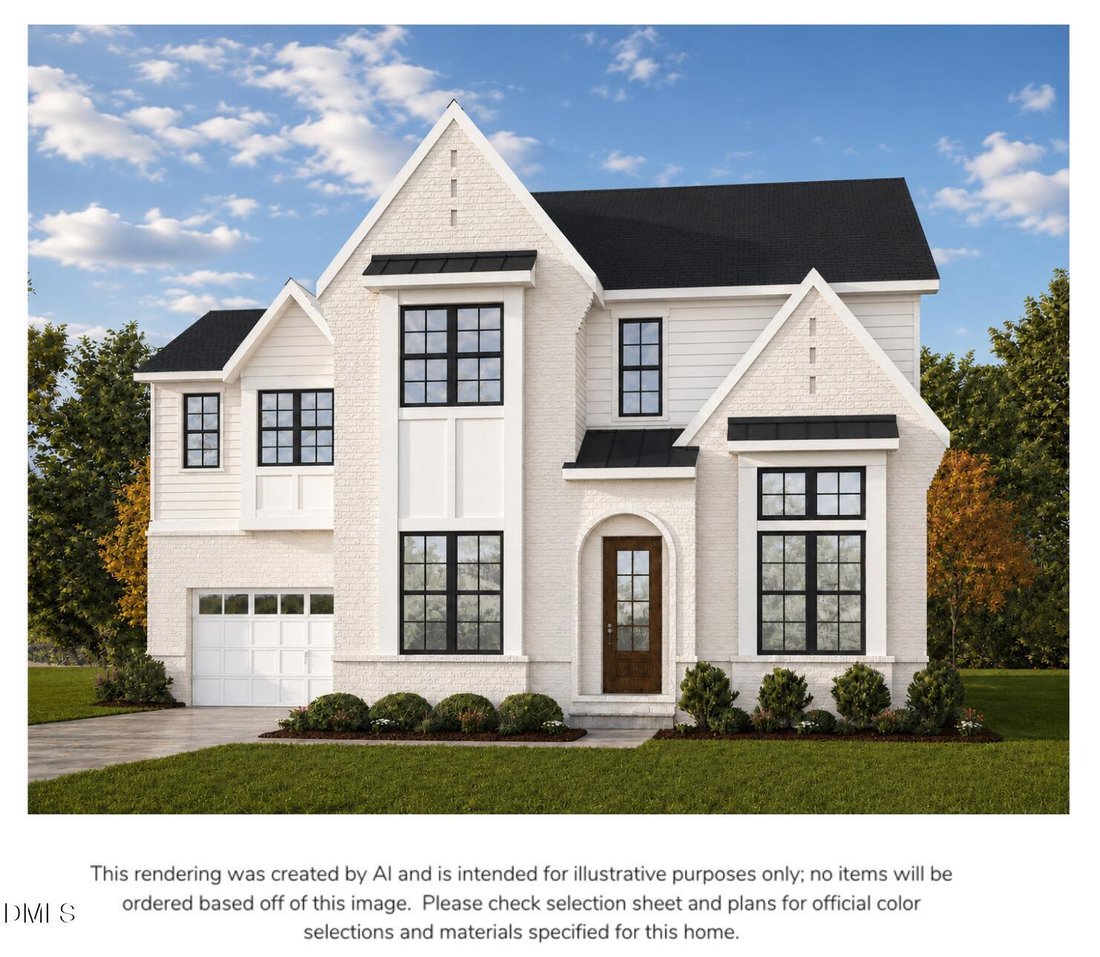
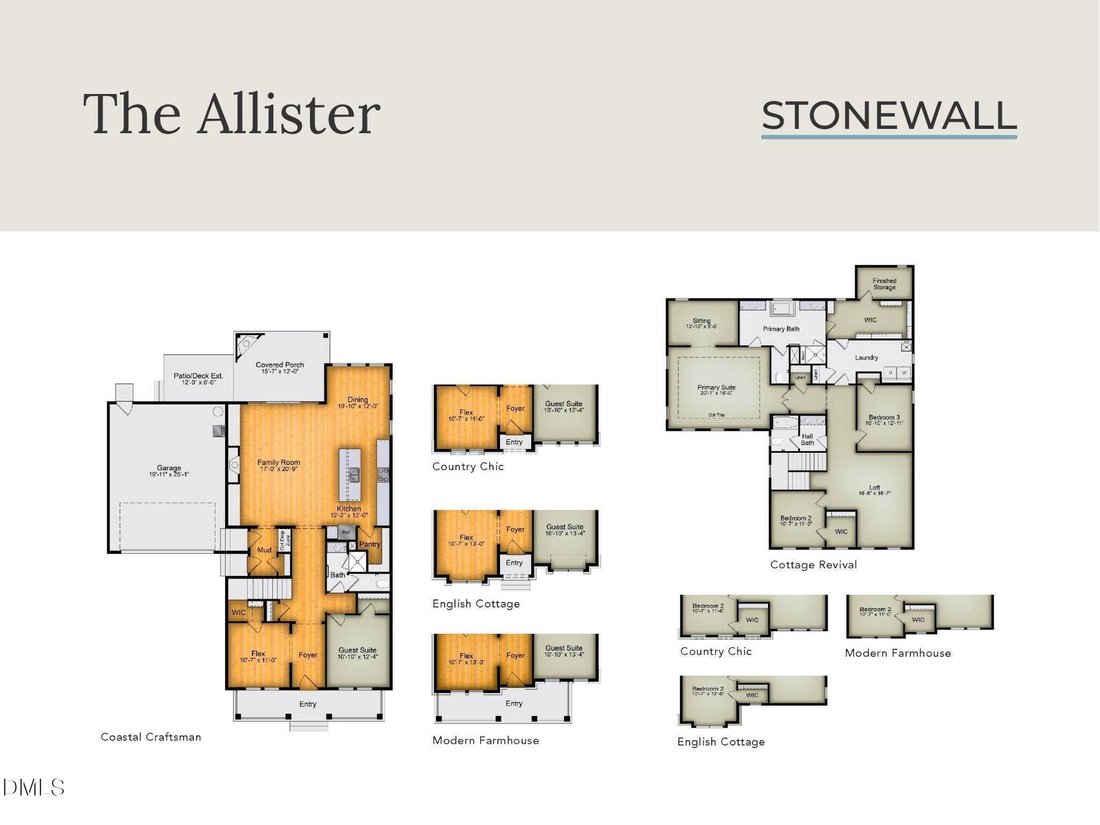
100-Year-Old Builder, Robuck Homes, brings new construction near downtown Hillsborough! The main level features 10’ ceilings and a generously sized open-concept living, kitchen dining. As your guests enter the front door, they are welcomed into a spacious, drawn-out foyer. Off the foyer there is flexible space for a home office or hobby room. Conveniently on the other side of the foyer is your gue
100-Year-Old Builder, Robuck Homes, brings new construction near downtown Hillsborough! The main level features 10’ ceilings and a generously sized open-concept living, kitchen dining. As your guests enter the front door, they are welcomed into a spacious, drawn-out foyer. Off the foyer there is flexible space for a home office or hobby room. Conveniently on the other side of the foyer is your guest suite- separated enough from the living to offer a feeling of privacy and relaxation. The kitchen includes a large island, walk-in pantry, and plenty of room to gather, while the living area is anchored by a cozy gas fireplace. Step outside to enjoy both a covered and uncovered deck with its own fireplace, giving you great options for relaxing or entertaining in the beautiful North Carolina weather year-round. Upstairs, you’ll find 9’ ceilings, a spacious loft, and two well-sized secondary bedrooms. The primary suite offers a true retreat with its own sitting area, a spa-like bathroom, and a large walk-in closet. The laundry room is thoughtfully connected to both the main hallway and the primary closet, making everyday living just a little easier. There’s also a finished storage room, providing valuable extra space without sacrificing a thing! December Completion
-
Property type
House
-
Floors
2
-
Year built
2026
-
Price/sqft
$249
Features
- Garden
- Garage
- Walk In Closet
- Fireplace
- New Builds
- Washer Dryer
- Office
- High Ceiling
- Privacy
Features
Lot
- Privacy
- New Builds
Indoor
- High Ceiling
- Office
- Fireplace
- Kitchen island
- Washer Dryer
- Laundry Room
- Walk In Closet
Outdoor
- Garage
- Garden
Explore the Area
1167 Magpie Lane, Hillsborough, North Carolina, United States
View on Google Maps
Price per sqft
Low
High
Joined 10 months ago
You have inquired about this property
The agent will contact you soon by
Listed by
61
Listings
2025
Joined
Book home tour with the agent
Choose a date and whether you'd like a virtual or in-person tour with the agent.
Preferred date
Tour type
Last updated
October 8
First listed
April 18
Listing reference
10161142
Listing status
Listings marked with an icon are provided courtesy of the Triangle MLS, Inc. of North Carolina, Internet Data Exchange Database. Information Not Guaranteed. Copyright 2026 Triangle MLS, Inc. of North Carolina. All rights reserved.
Similar Properties Nearby
New Listings in Hillsborough

Explore More Homes for Sale
Hillsborough, NC, United States property types
Hillsborough, NC, United States popular searches
- Properties with Fitness Center / Gym in Hillsborough, NC, United States
- Properties with Pool in Hillsborough, NC, United States
- Properties with Open Kitchen in Hillsborough, NC, United States
- Properties with Terrace in Hillsborough, NC, United States
- Properties with Tennis Court in Hillsborough, NC, United States
- Equestrian properties in Hillsborough, NC, United States
- Modern properties in Hillsborough, NC, United States
- Properties with Jacuzzi in Hillsborough, NC, United States
- Properties with Game Room in Hillsborough, NC, United States
- Renovated properties in Hillsborough, NC, United States
- Mansion properties in Hillsborough, NC, United States
- Properties with Elevator in Hillsborough, NC, United States
- Duplex properties in Hillsborough, NC, United States
- Investment Property properties in Hillsborough, NC, United States
- Lake View properties in Hillsborough, NC, United States
- Gated Community properties in Hillsborough, NC, United States
Related Guides & Stories
Trusted by the World's Leading Brokers
The agents behind the world's most exceptional properties list with JamesEdition.
- Listings from Sotheby's, Christie's, BARNES, and Engel & Völkers
- Every listing reviewed before it goes live
- Connect directly with verified listing agents
By continuing you agree to our Terms and Privacy Policy.
brokerages we
partnered with
partnered with