$899,000
Single Family Residence In Hillsborough
- 5 Beds
- 4 Baths
- 3,909 Sqft
- 40,076 Sqft lot
- Updated: October 8
- 1
- Source: Triangle MLS (Doorify) MLS#10156767
About the Property
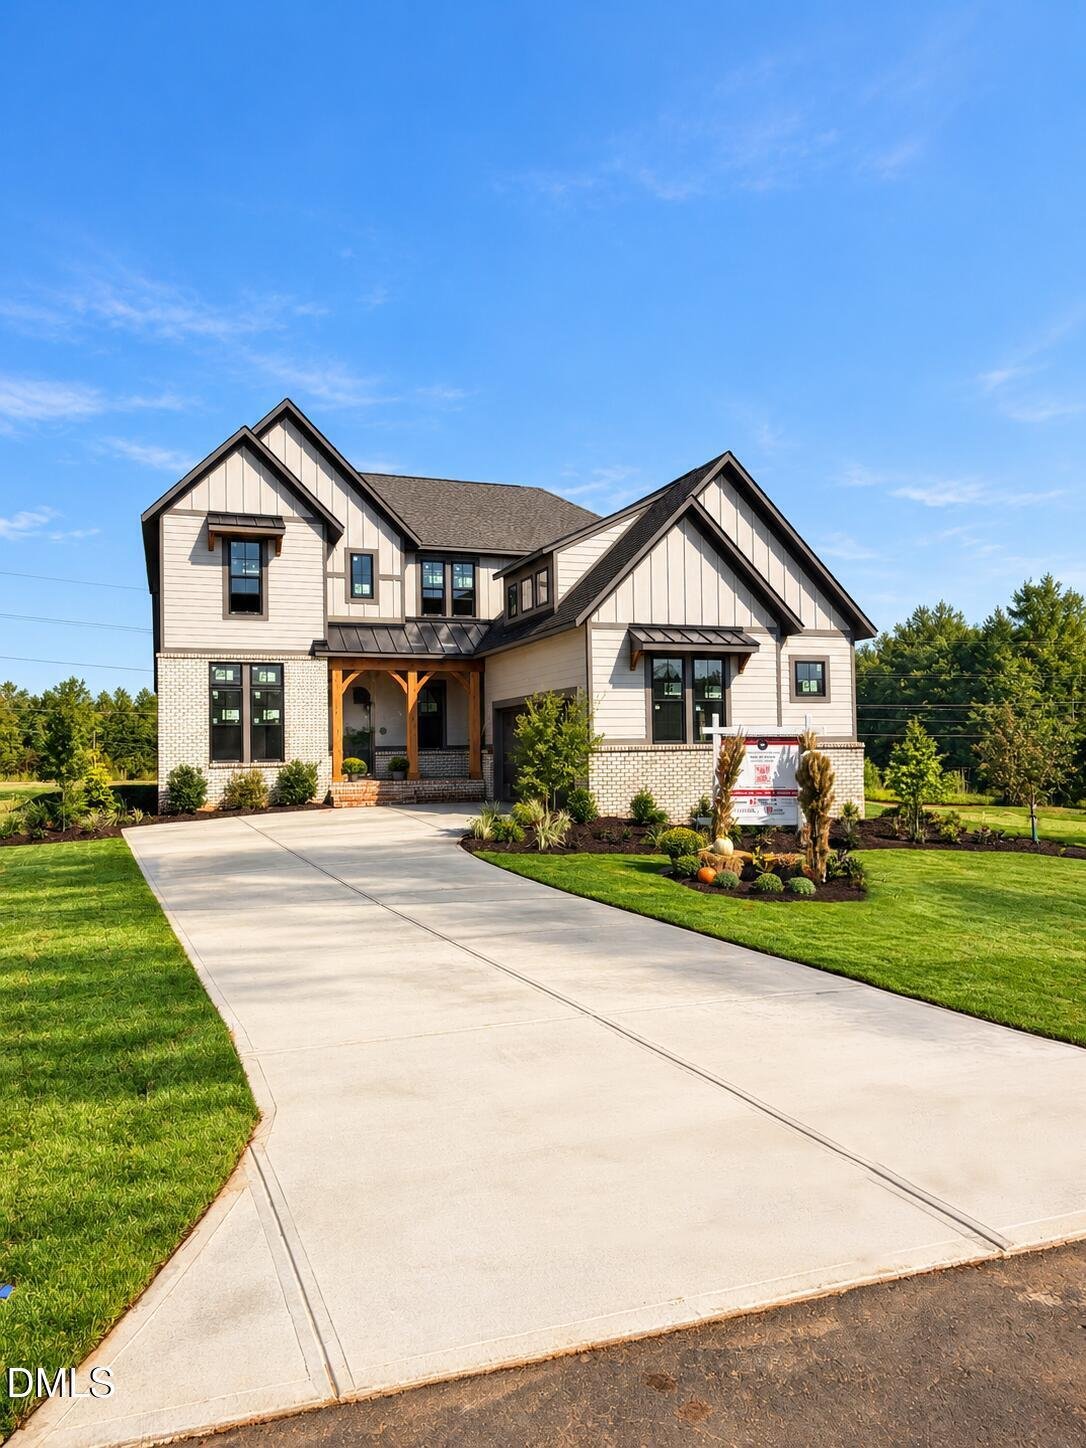
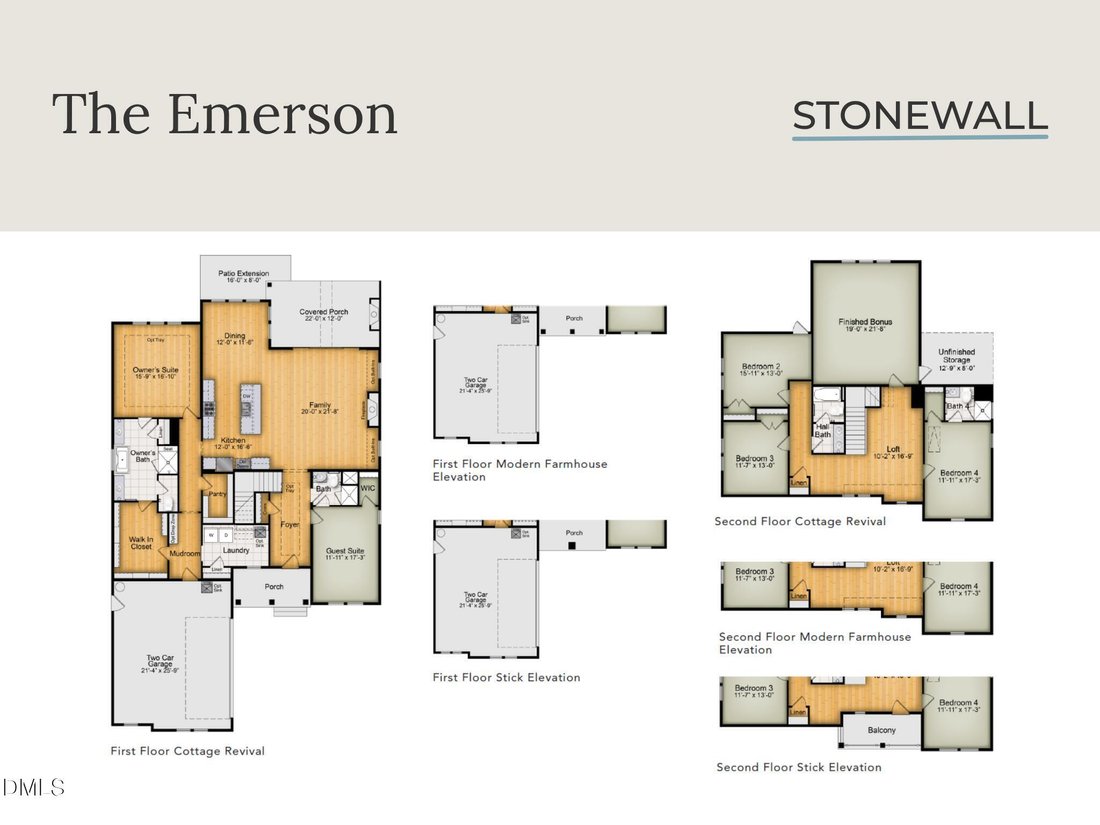
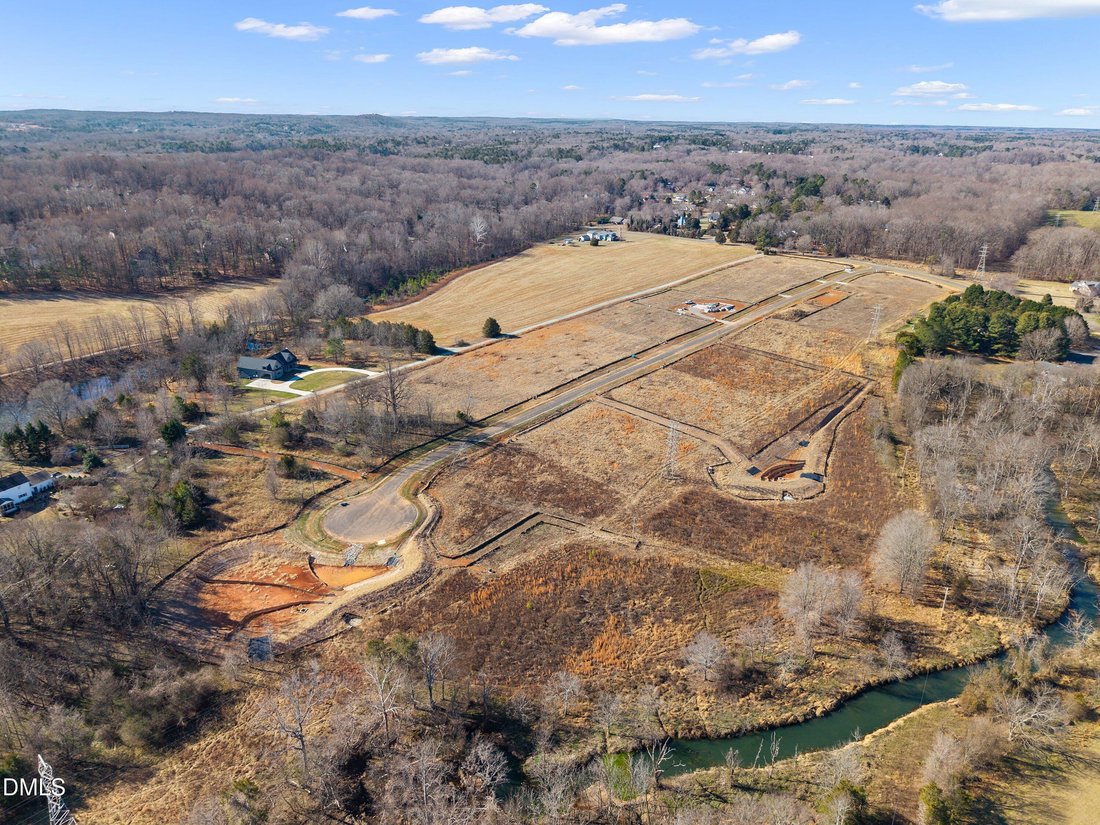
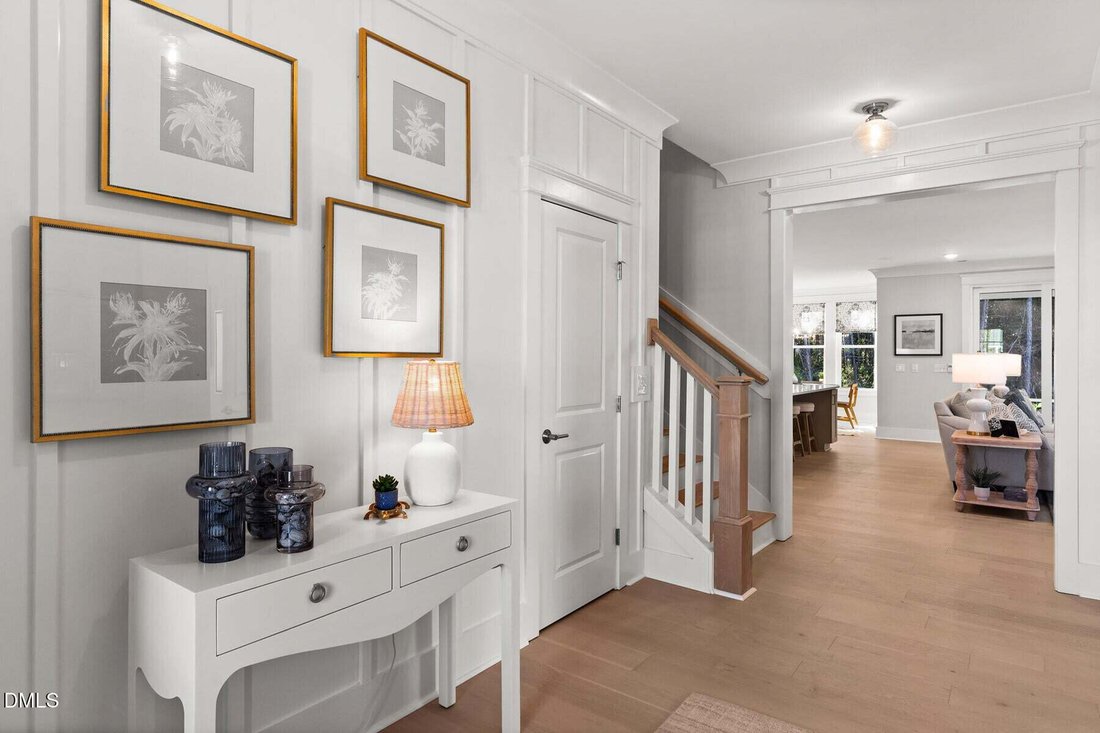
100-Year-Old Builder, Robuck Homes, is bringing new construction near downtown Hillsborough. Stonewall is a boutique-style community with large homesites and endless opportunity! Step inside to a bright, open-concept floorplan designed for both everyday living and effortless entertainment. A spacious foyer, featuring a private guest suite, opens right into the amazing living space. The spacious li
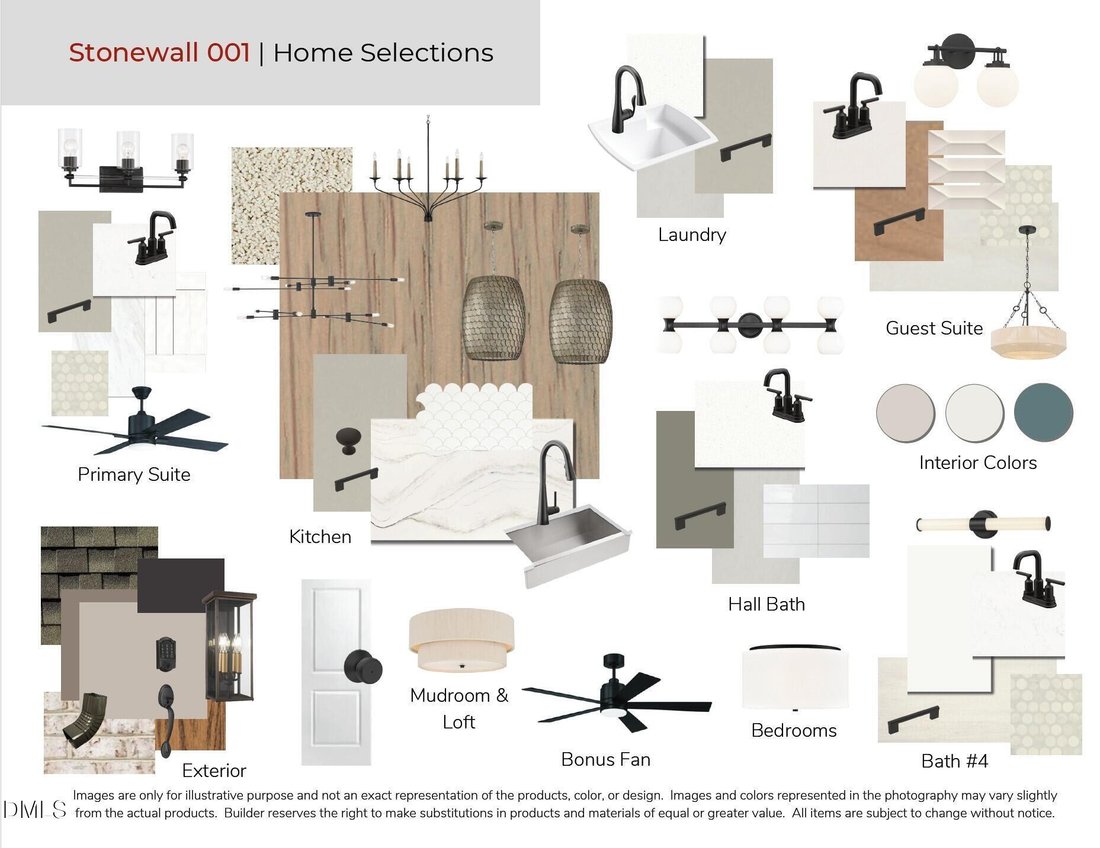
100-Year-Old Builder, Robuck Homes, is bringing new construction near downtown Hillsborough. Stonewall is a boutique-style community with large homesites and endless opportunity! Step inside to a bright, open-concept floorplan designed for both everyday living and effortless entertainment. A spacious foyer, featuring a private guest suite, opens right into the amazing living space. The spacious living area flows seamlessly into the gourmet kitchen with abundant cabinetry, an oversized island, walk-in pantry, and separated dining area. Extend your living out your sliding doors with a 20’x12’ covered deck complete with a second gas fireplace, plus an additional 12’x8’ uncovered space- perfect for year-round enjoyment. Tucked privately at the rear of the home, the luxurious primary suite offers a true retreat. Enjoy a spa-inspired bath with dual vanities, soaking tub, walk-in shower, water closet, and linen storage, along with convenient access to the laundry room and an expansive walk-in closet. Upstairs, a central loft anchors the second level and opens to a 19’x21.5’ bonus room ideal for a media room, playroom, or home gym. One bedroom features its own en-suite bath, while two additional bedrooms share a hall bath with dual vanities and tub/shower combo. Thoughtfully designed with generous living spaces, flexible rooms, and seamless indoor-outdoor flow- this home truly has it all. December Completion
-
Property type
House
-
Floors
2
-
Year built
2026
-
Price/sqft
$229
Features
- Garden
- Garage
- Walk In Closet
- Fireplace
- Fitness Center / Gym
- New Builds
- Washer Dryer
- High Ceiling
- Kitchen island
Features
Lot
- New Builds
Indoor
- High Ceiling
- Fireplace
- Kitchen island
- Washer Dryer
- Laundry Room
- Walk In Closet
- Fitness Center / Gym
Outdoor
- Garage
- Garden
Explore the Area
1131 Magpie Lane, Hillsborough, North Carolina, United States
View on Google Maps
Price per sqft
Low
High
Joined 10 months ago
You have inquired about this property
The agent will contact you soon by
Listed by
61
Listings
2025
Joined
Book home tour with the agent
Choose a date and whether you'd like a virtual or in-person tour with the agent.
Preferred date
Tour type
Last updated
October 8
First listed
April 2
Listing reference
10156767
Listing status
Listings marked with an icon are provided courtesy of the Triangle MLS, Inc. of North Carolina, Internet Data Exchange Database. Information Not Guaranteed. Copyright 2026 Triangle MLS, Inc. of North Carolina. All rights reserved.
Similar Properties Nearby
New Listings in Hillsborough

Explore More Homes for Sale
Hillsborough, NC, United States property types
Hillsborough, NC, United States popular searches
- Properties with Fitness Center / Gym in Hillsborough, NC, United States
- Properties with Pool in Hillsborough, NC, United States
- Properties with Open Kitchen in Hillsborough, NC, United States
- Properties with Terrace in Hillsborough, NC, United States
- Properties with Tennis Court in Hillsborough, NC, United States
- Equestrian properties in Hillsborough, NC, United States
- Modern properties in Hillsborough, NC, United States
- Properties with Jacuzzi in Hillsborough, NC, United States
- Properties with Game Room in Hillsborough, NC, United States
- Renovated properties in Hillsborough, NC, United States
- Mansion properties in Hillsborough, NC, United States
- Properties with Elevator in Hillsborough, NC, United States
- Duplex properties in Hillsborough, NC, United States
- Investment Property properties in Hillsborough, NC, United States
- Lake View properties in Hillsborough, NC, United States
- Gated Community properties in Hillsborough, NC, United States
Related Guides & Stories
Trusted by the World's Leading Brokers
The agents behind the world's most exceptional properties list with JamesEdition.
- Listings from Sotheby's, Christie's, BARNES, and Engel & Völkers
- Every listing reviewed before it goes live
- Connect directly with verified listing agents
By continuing you agree to our Terms and Privacy Policy.
brokerages we
partnered with
partnered with