$615,000
Single Family Residence In Hillsboro
- 4 Beds
- 4 Baths
- 2,630 Sqft
- 1.14 Ac lot
- Updated: August 18
- Source: North Texas Real Estate Information Systems (NTREIS) MLS#21361316
About the Property
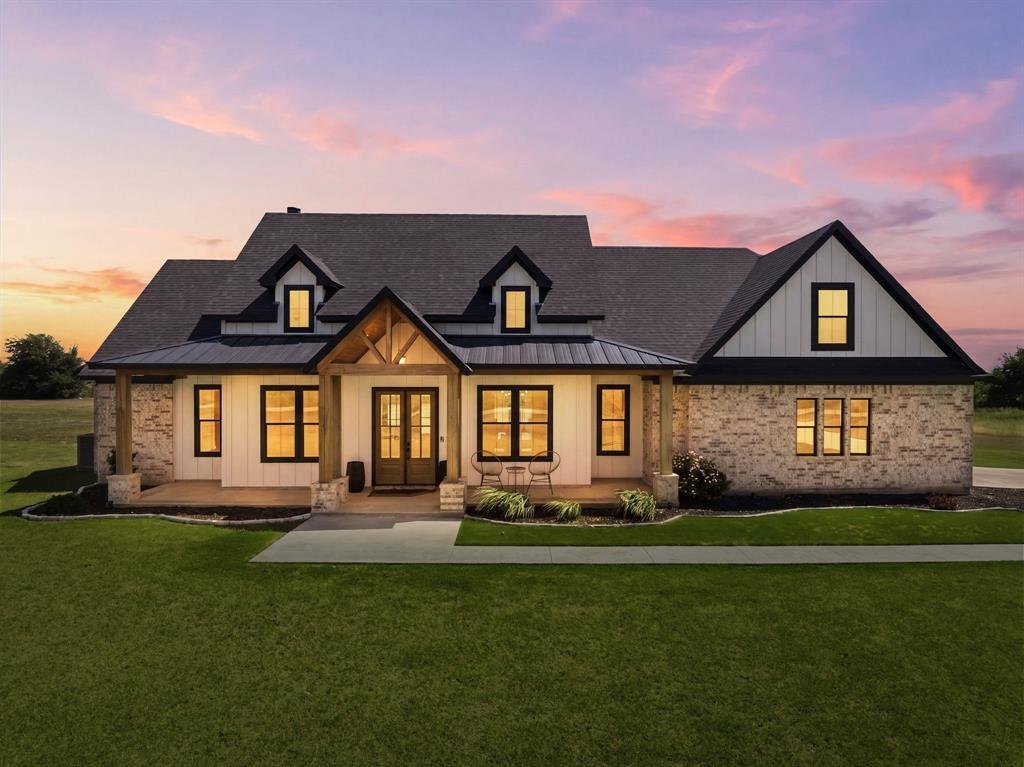
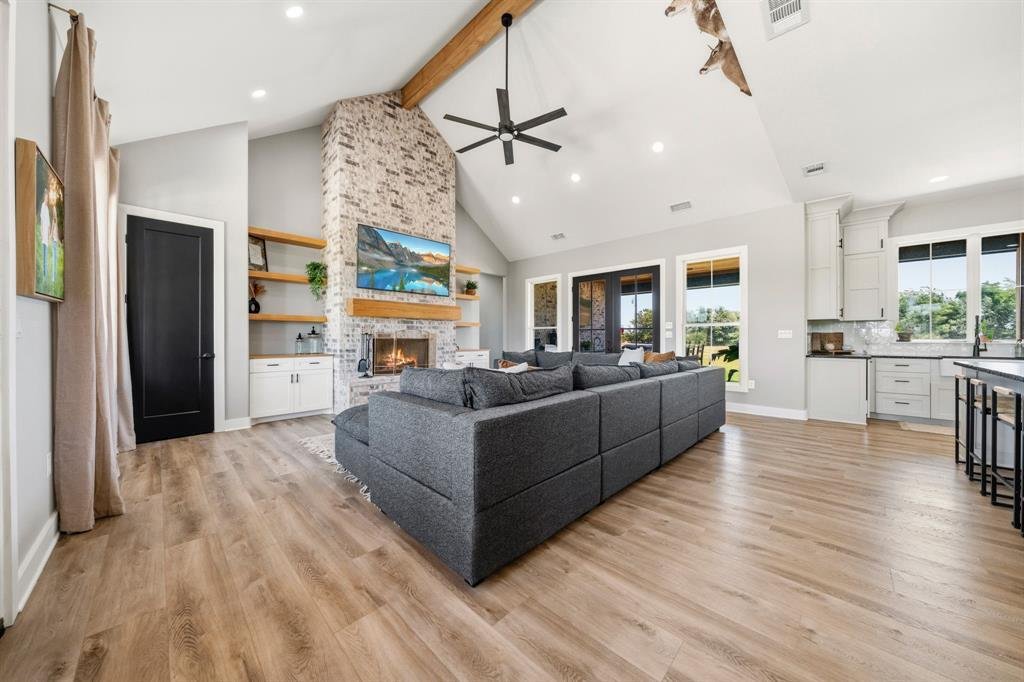
Modern Custom Built Farmhouse on over an acre! Refined craftsmanship, timeless design, and effortless indoor-outdoor living come together in this beautifully appointed modern farmhouse with a peaceful pasture backdrop. Built on a natural rocky bed foundation, the home offers a sense of permanence and quality, with thoughtful details throughout. Gourmet style kitchen features natural stone granite
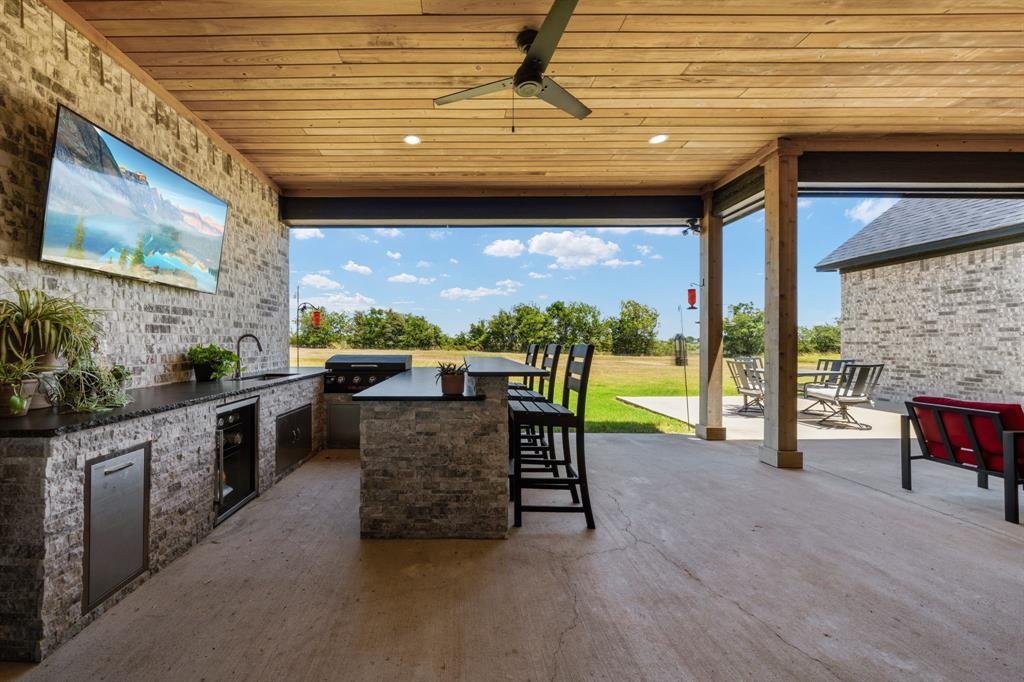
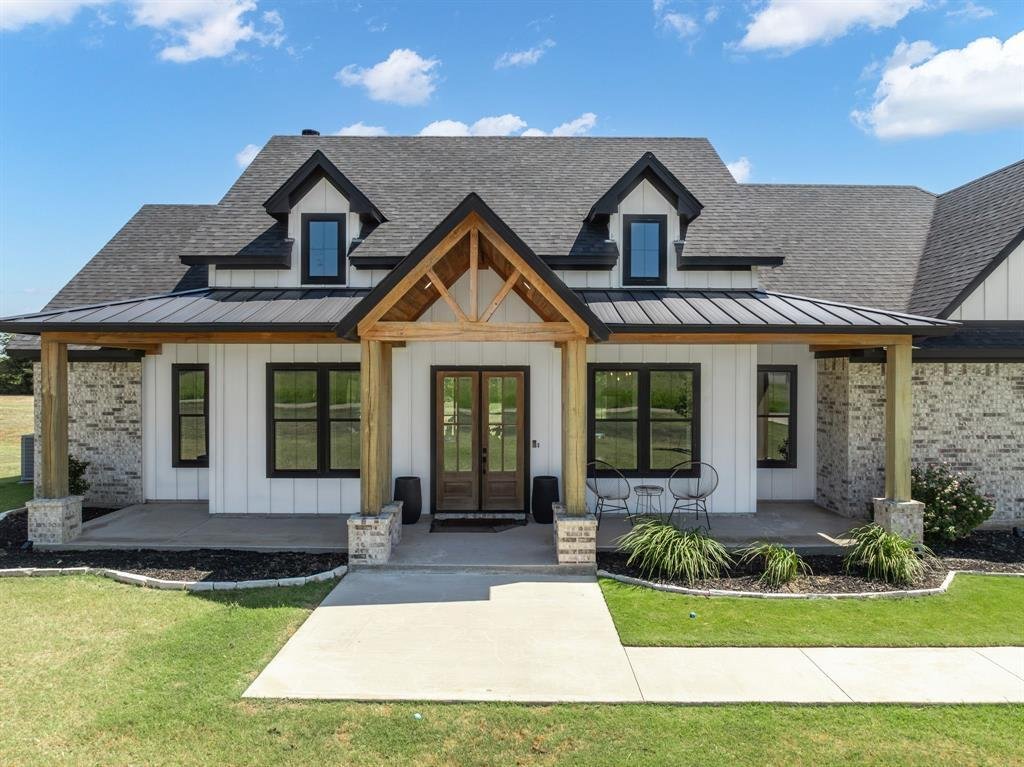
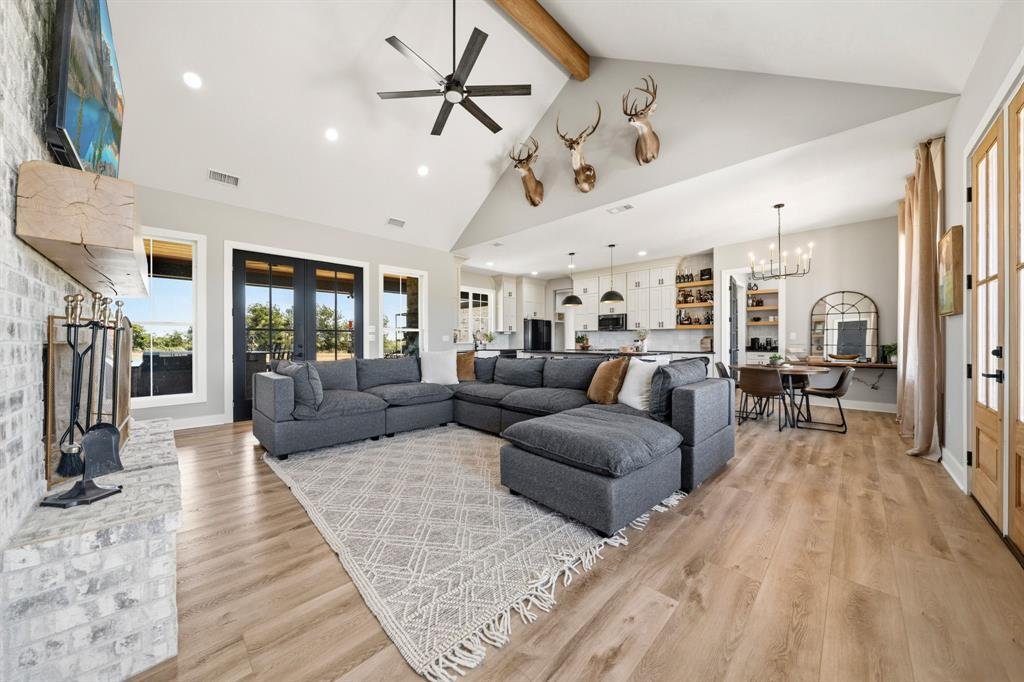
Modern Custom Built Farmhouse on over an acre! Refined craftsmanship, timeless design, and effortless indoor-outdoor living come together in this beautifully appointed modern farmhouse with a peaceful pasture backdrop. Built on a natural rocky bed foundation, the home offers a sense of permanence and quality, with thoughtful details throughout. Gourmet style kitchen features natural stone granite countertops, a 9-foot island, custom cabinetry to the ceiling, and rows of pull-out drawers to keep a clutter free kitchen! A farmhouse sink overlooks the backyard, while the bright walk-in butler’s pantry offers tremendous storage and a built-in coffee bar. Custom built-ins enhance the open concept dining and living spaces, centered around a beautiful brick wood-burning fireplace. Outdoor living designed for entertaining and relaxing, with a covered patio featuring a custom bar, hot-water sink, refrigerator, and built-in grill. Cypress wood ceilings, recessed lighting, and ceiling fans add warmth and sophistication to both the patio and front porch. The primary suite is a private retreat with direct patio access and vaulted ceilings. Primary bath features a large soaking tub, dual sinks, makeup vanity, and separate tiled shower. SPACIOUS walk in closet includes a built-in dresser island, generous shoe storage, and direct access to the laundry room via pocket door. Custom cabinetry in laundry room with ample counter top space and a tiled pet washing station! From the garage, a convenient drop zone incorporates a mud bench, half bath, and access to the versatile upstairs suite. Complete with its own ensuite bath, this space can serve as a secondary primary bedroom, office, or media room. Solid mahogany front door, custom cabinetry, thoughtful storage, and upscale finishes complete the home. With close and easy access to I-35, this home provides an outstanding location for commuters with close access to dining and shopping. NO HOA and outside of the city limits!
-
Property type
House
-
Year built
2023
-
Price/sqft
$233
Features
- Garden
- Garage
- Walk In Closet
- Fireplace
- Outdoor Kitchen
- Modern
- Open Kitchen
- New Builds
- Laundry Room
Features
Lot
- Privacy
- New Builds
- Modern
Indoor
- High Ceiling
- Fireplace
- Kitchen island
- Washer Dryer
- Bar
- Laundry Room
- Open Kitchen
- Stone Countertops
- Walk In Closet
Outdoor
- Parking
- Garage
- Outdoor Kitchen
- Outdoor Living Space
- Garden
Explore the Area
220 High Point Drive, Hillsboro, Texas, United States
View on Google Maps
Price per sqft
Low
High
Joined 11 months ago
You have inquired about this property
The agent will contact you soon by
Listed by
13
Listings
2025
Joined
Book home tour with the agent
Choose a date and whether you'd like a virtual or in-person tour with the agent.
Preferred date
Tour type
Last updated
August 18
First listed
August 18
Listing reference
21361316
Listing status
The data relating to real estate for sale on this web site comes in part from the Broker Reciprocity Program of the NTREIS Multiple Listing Service. Real estate listings held by brokerage firms other than this broker are marked with the Broker Reciprocity logo and detailed information about them includes the name of the listing brokers.
Similar Properties Nearby
New Listings in Hillsboro

Explore More Homes for Sale
Hillsboro, TX, United States property types
Hillsboro, TX, United States popular searches
- Properties with Garden in Hillsboro, TX, United States
- Renovated properties in Hillsboro, TX, United States
- Properties with Game Room in Hillsboro, TX, United States
- Properties with Open Kitchen in Hillsboro, TX, United States
- Properties with Balcony in Hillsboro, TX, United States
- Equestrian properties in Hillsboro, TX, United States
- Hilltop properties in Hillsboro, TX, United States
- Modern properties in Hillsboro, TX, United States
- Properties with Outdoor Kitchen in Hillsboro, TX, United States
- Properties with Jacuzzi in Hillsboro, TX, United States
- New Builds properties in Hillsboro, TX, United States
- Properties with Air Conditioning in Hillsboro, TX, United States
- Panoramic / Scenic View properties in Hillsboro, TX, United States
- Coastal properties in Hillsboro, TX, United States
Related Guides & Stories
Trusted by the World's Leading Brokers
The agents behind the world's most exceptional properties list with JamesEdition.
- Listings from Sotheby's, Christie's, BARNES, and Engel & Völkers
- Every listing reviewed before it goes live
- Connect directly with verified listing agents
By continuing you agree to our Terms and Privacy Policy.
brokerages we
partnered with
partnered with