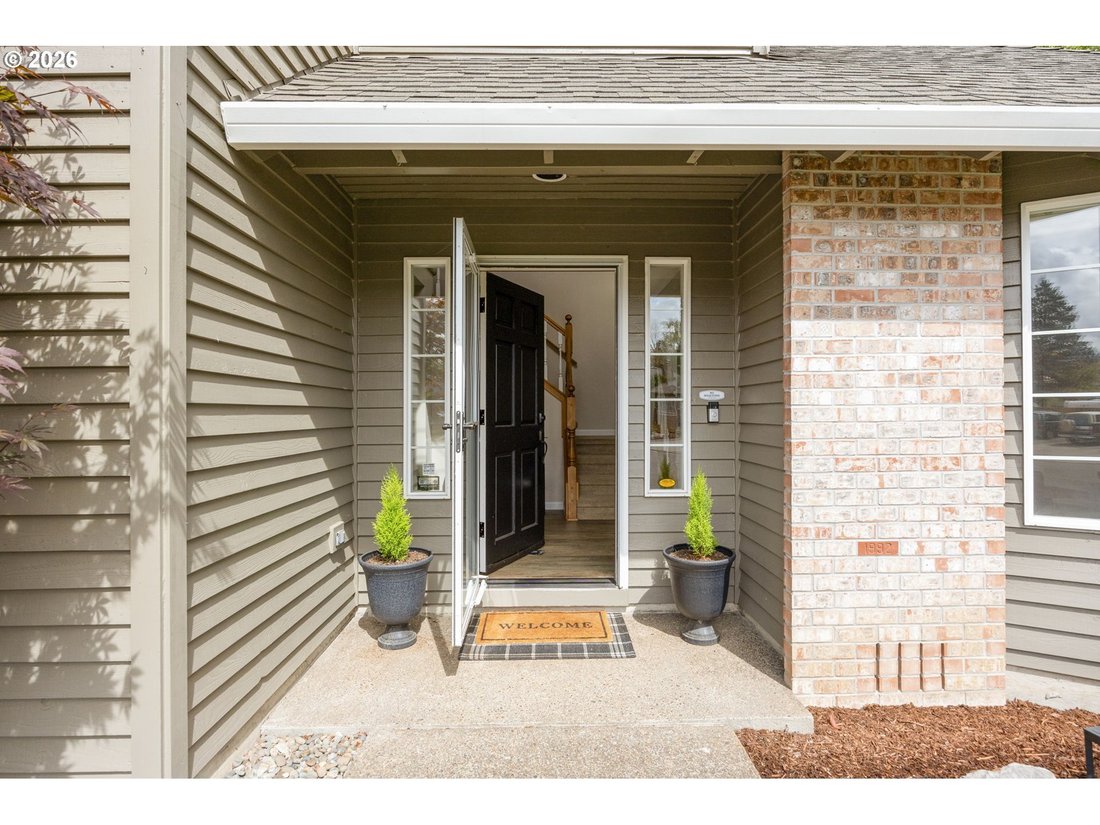
$725,000
Single Family Detached Hillsboro
- 4 Beds
- 3 Baths
- 2,531 Sqft
- 7,406 Sqft lot
- Updated: September 15
- MLS#729139921
About the Property
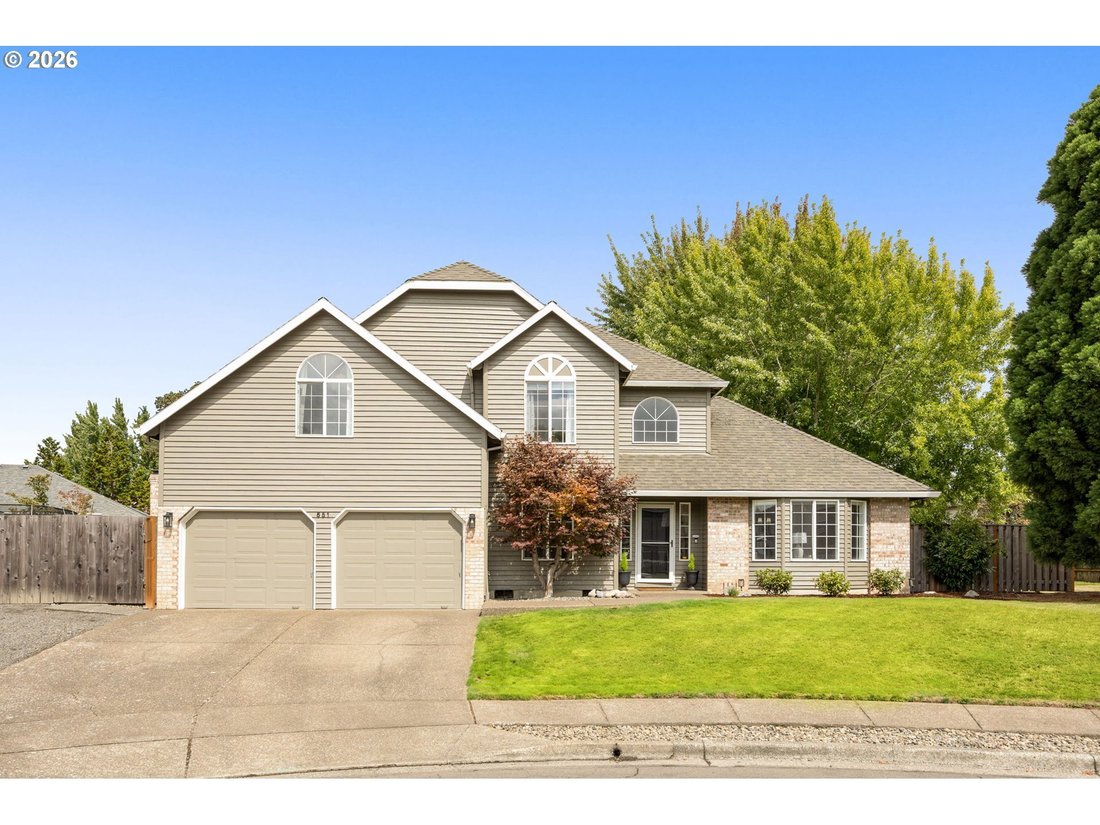
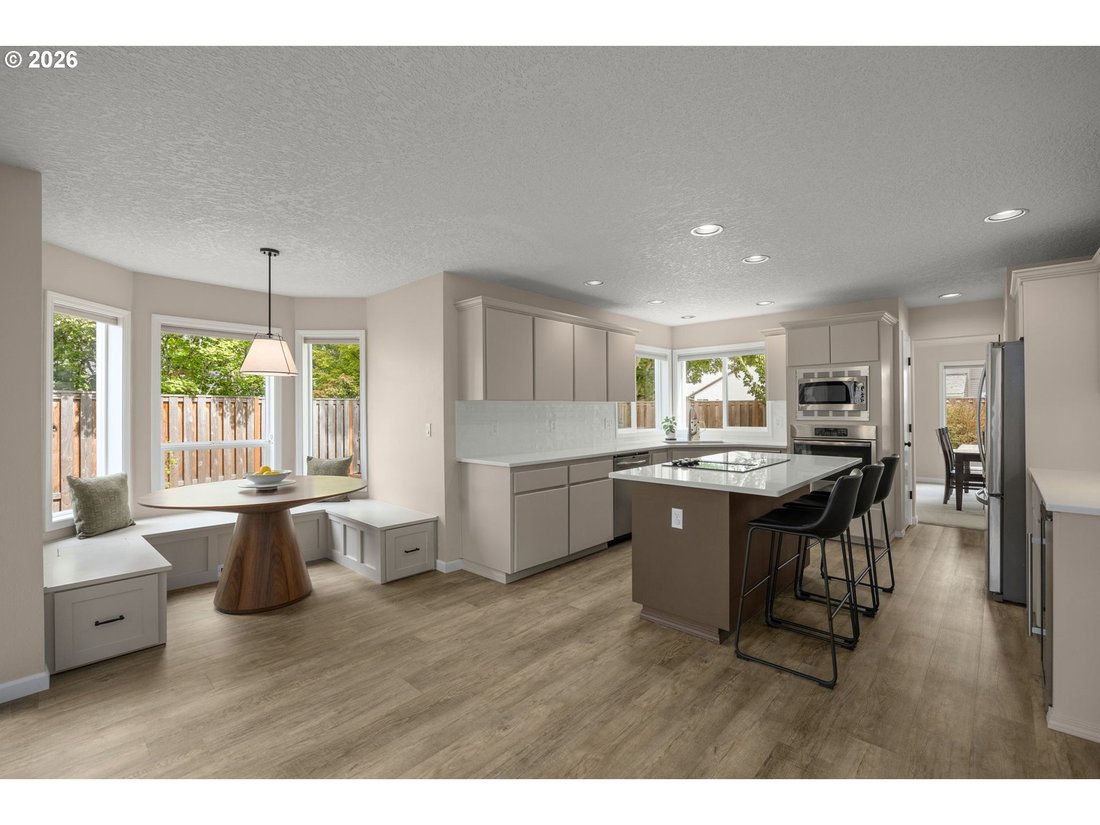
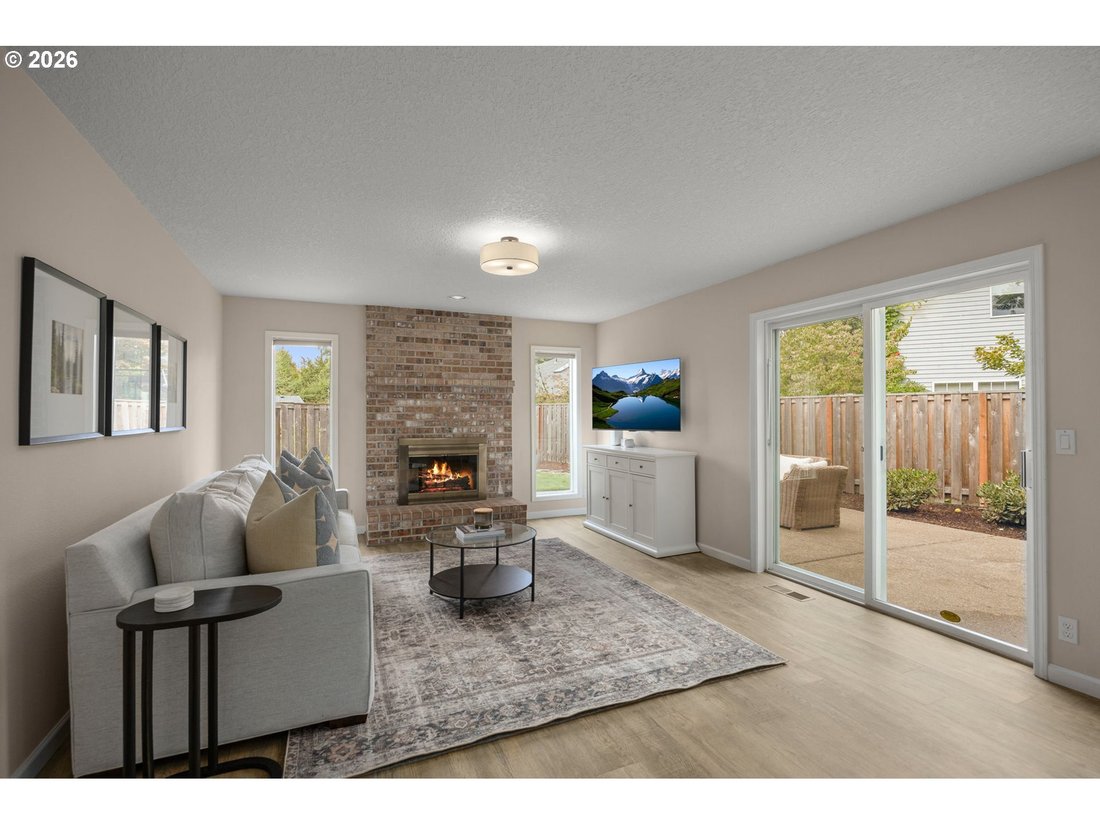
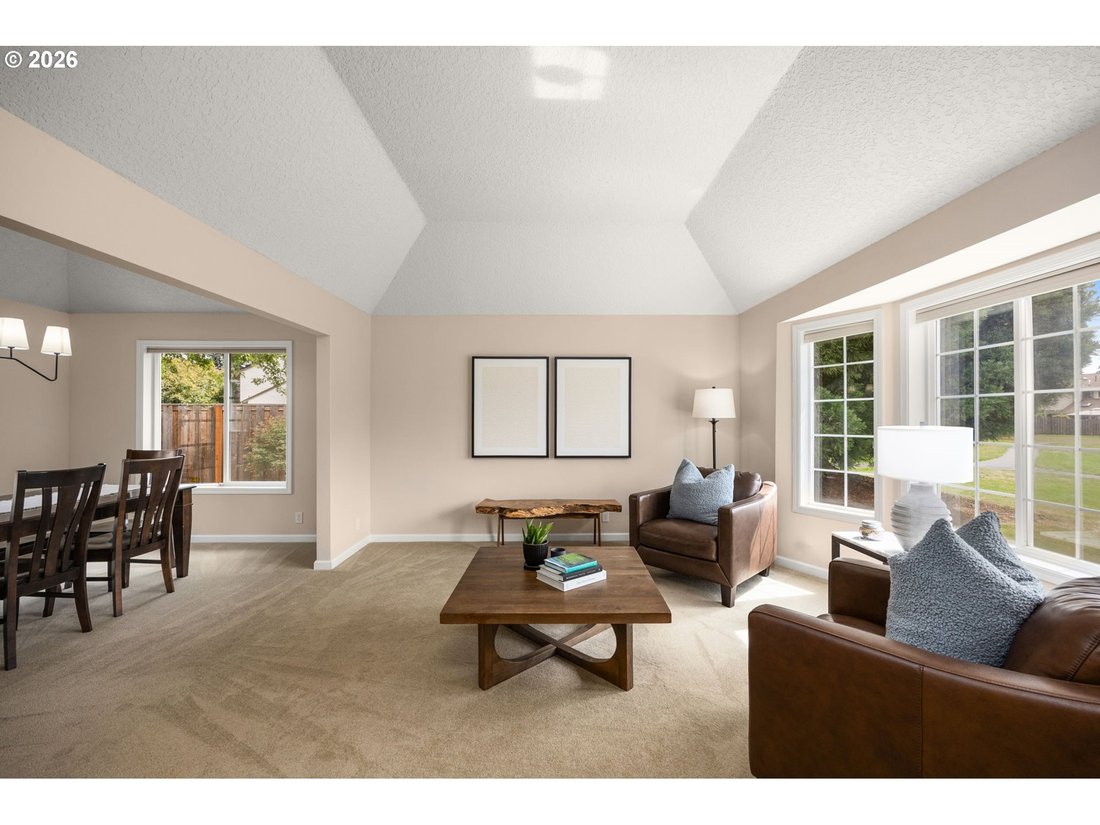
Welcome home to this beautifully updated home in the sought-after Jackson School neighborhood, tucked into a cul-de-sac next to greenspace. Updated throughout, this home combines a flexible floor plan with inviting indoor and outdoor living spaces. Thoughtful updates include new lighting, baseboards, LVP flooring through the entry, kitchen, family room and bathrooms, plus refreshed bathrooms with
Welcome home to this beautifully updated home in the sought-after Jackson School neighborhood, tucked into a cul-de-sac next to greenspace. Updated throughout, this home combines a flexible floor plan with inviting indoor and outdoor living spaces. Thoughtful updates include new lighting, baseboards, LVP flooring through the entry, kitchen, family room and bathrooms, plus refreshed bathrooms with new quartz countertops and fixtures. The updated kitchen features new quartz countertops and backsplash, stainless steel appliances, island with eating bar and pantry. A charming dining nook with built-in bench seating flows into the inviting family room with brick wood-burning fireplace and oversized slider to the fully fenced, level backyard. With a deck, patio and lawn space, there is plenty of room to relax, entertain, garden or play. Formal living and dining rooms with high coved ceilings offer wonderful spaces for gatherings. A main-level bedroom provides flexibility for guests or a home office. Upstairs, the spacious primary suite is a comfortable retreat with walk-in closet, double vanity, soaking tub, walk-in shower, linen closet and ceiling fan. Four bedrooms plus a bonus room provide flexible space for everyday living. Additional features include a utility room with sink and built-ins, oversized two-car garage and extra side parking. Enjoy Jackson School amenities including a community pool, walking paths, greenspace, recreation/meeting hall and tennis courts, all near parks, schools, shopping and dining. [Home Energy Score = 5. HES Report at [hidden information]]
-
Property type
House
-
Year built
1992
-
Price/sqft
$286
Features
- Garden
- Fireplace
- Walk In Closet
- Garage
- Tennis Court
- Gated Community
- Pool
- Terrace
- Parking
Features
Lot
Indoor
- High Ceiling
- Office
- Fireplace
- Kitchen island
- Bar
- Stone Countertops
- Walk In Closet
Outdoor
- Terrace
- Parking
- Pool
- Garage
- Tennis Court
- Garden
Explore the Area
651 NE KATHLEEN CT, Hillsboro, OR 97124, Oregon, United States
View on Google Maps
Price per sqft
Low
High
Joined 5 years ago
You have inquired about this property
The agent will contact you soon by
Listed by
6
Listings
2022
Joined
Book home tour with Darcie VanderZanden
Choose a date and whether you'd like a virtual or in-person tour with the agent.
Preferred date
Tour type

Sunset Corridor
1915 NE Stucki Avenue, Suite 250, 97006, Hillsboro, United States
View agency profile
Last updated
September 15
First listed
Sep 11
Agent licence
#200004037
Listing reference
2157672428566342
Listing status
Similar Properties Nearby
New Listings in Hillsboro






Explore More Homes for Sale
Hillsboro, OR, United States property types
Hillsboro, OR, United States popular searches
- Properties with Garage in Hillsboro, OR, United States
- Properties with Terrace in Hillsboro, OR, United States
- Properties with Balcony in Hillsboro, OR, United States
- Properties with Pool in Hillsboro, OR, United States
- Properties with Tennis Court in Hillsboro, OR, United States
- Water View properties in Hillsboro, OR, United States
- Properties with Outdoor Kitchen in Hillsboro, OR, United States
- Gated Community properties in Hillsboro, OR, United States
Related Guides & Stories
Trusted by the World's Leading Brokers
The agents behind the world's most exceptional properties list with JamesEdition.
- Listings from Sotheby's, Christie's, BARNES, and Engel & Völkers
- Every listing reviewed before it goes live
- Connect directly with verified listing agents
By continuing you agree to our Terms and Privacy Policy.
brokerages we
partnered with
partnered with