$799,900
Single Family Detached Hillsboro
- 4 Beds
- 2 Baths
- 2,190 Sqft
- 6,534 Sqft lot
- Updated: August 5
-
2
Views for last 30 days
- 1
- MLS#771563748
About the Property
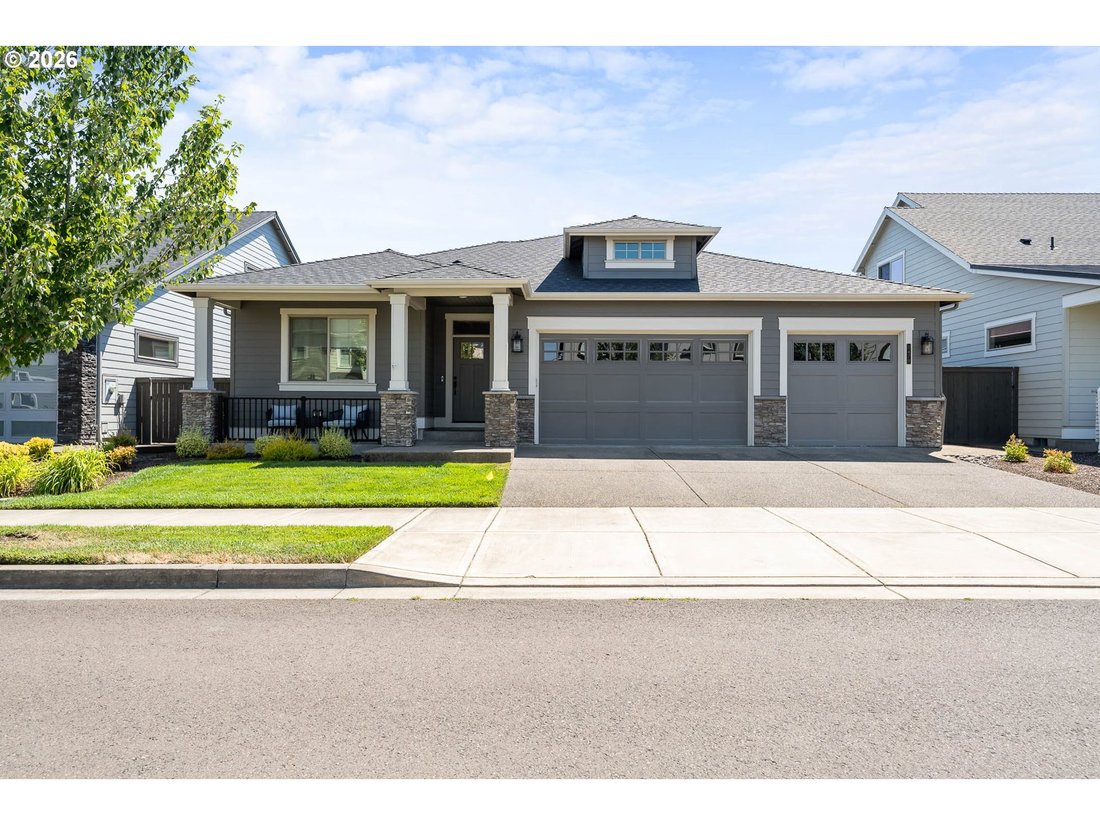
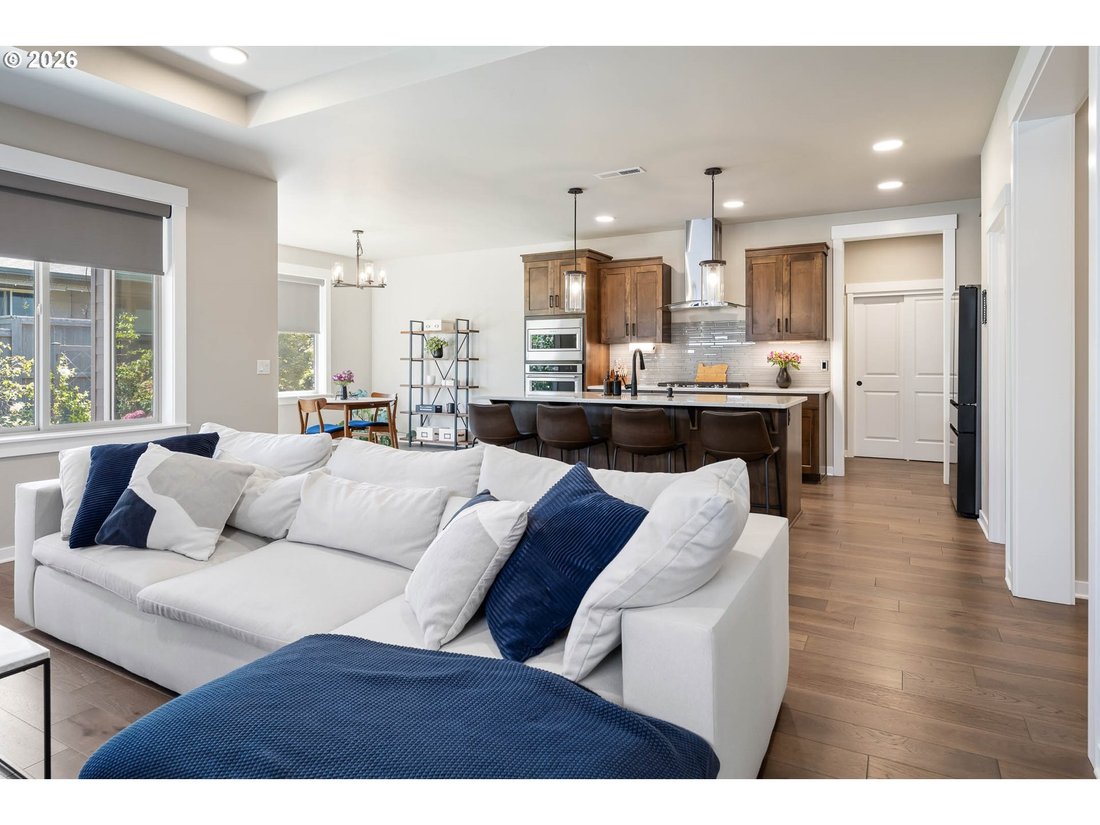
Luxury Meets Convenience in Stunning One-Level! Welcome to this immaculate, one-level masterpiece offering 2,190 sq ft of modern elegance. Designed with care using Lo-VOC materials, this 4-bedroom, 2-bath home features stunning hardwood floors, and upgraded carpets and high-end finishes throughout. At its heart is a gourmet kitchen equipped with top of the line appliances, built-in range/cooktop,
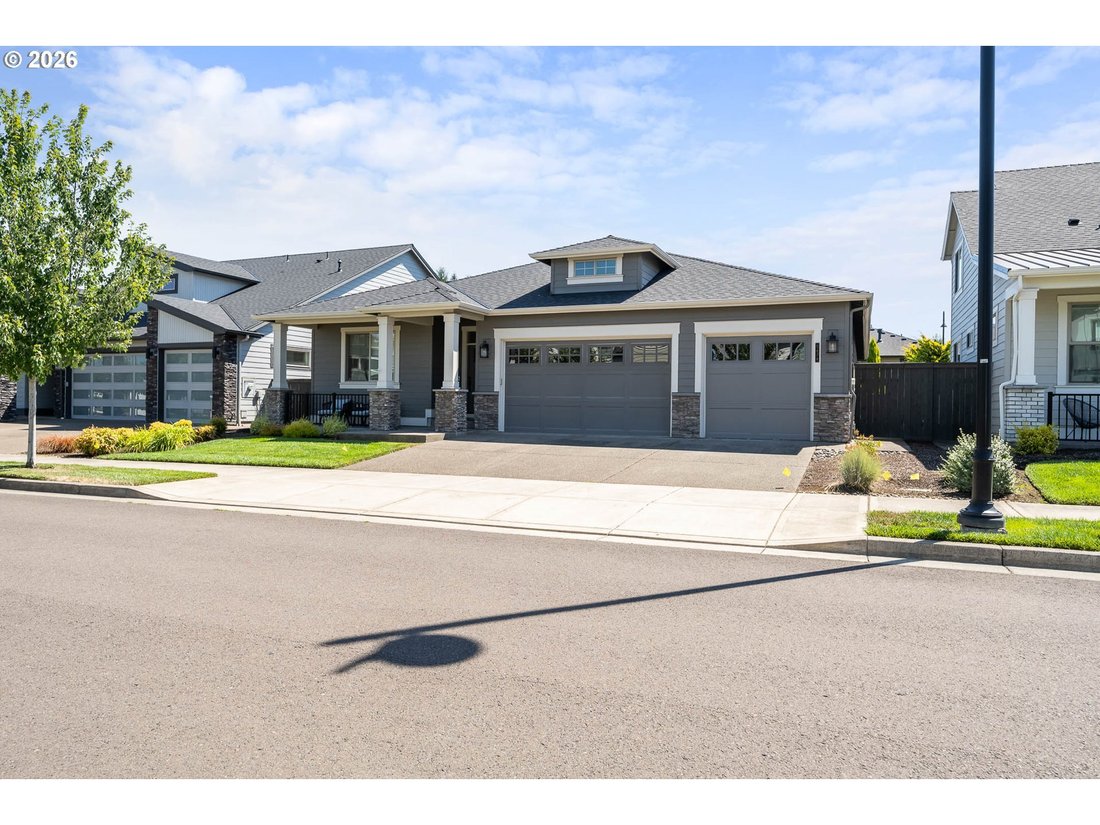
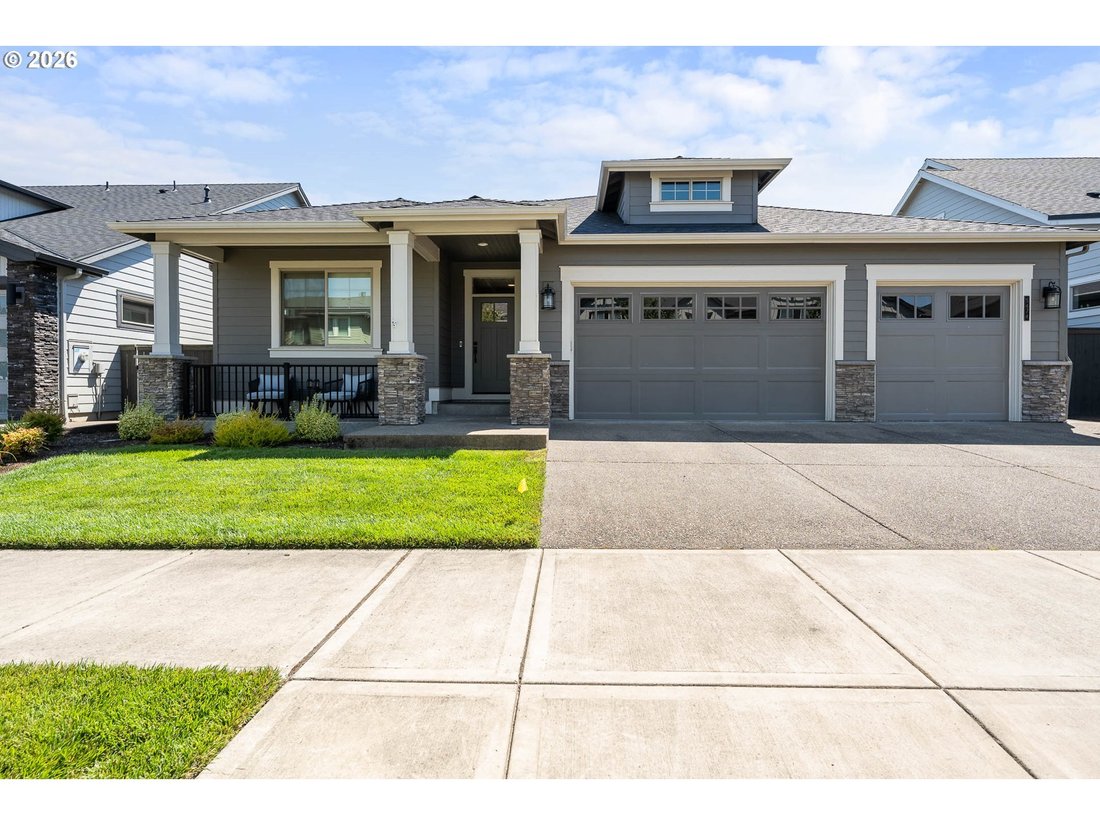
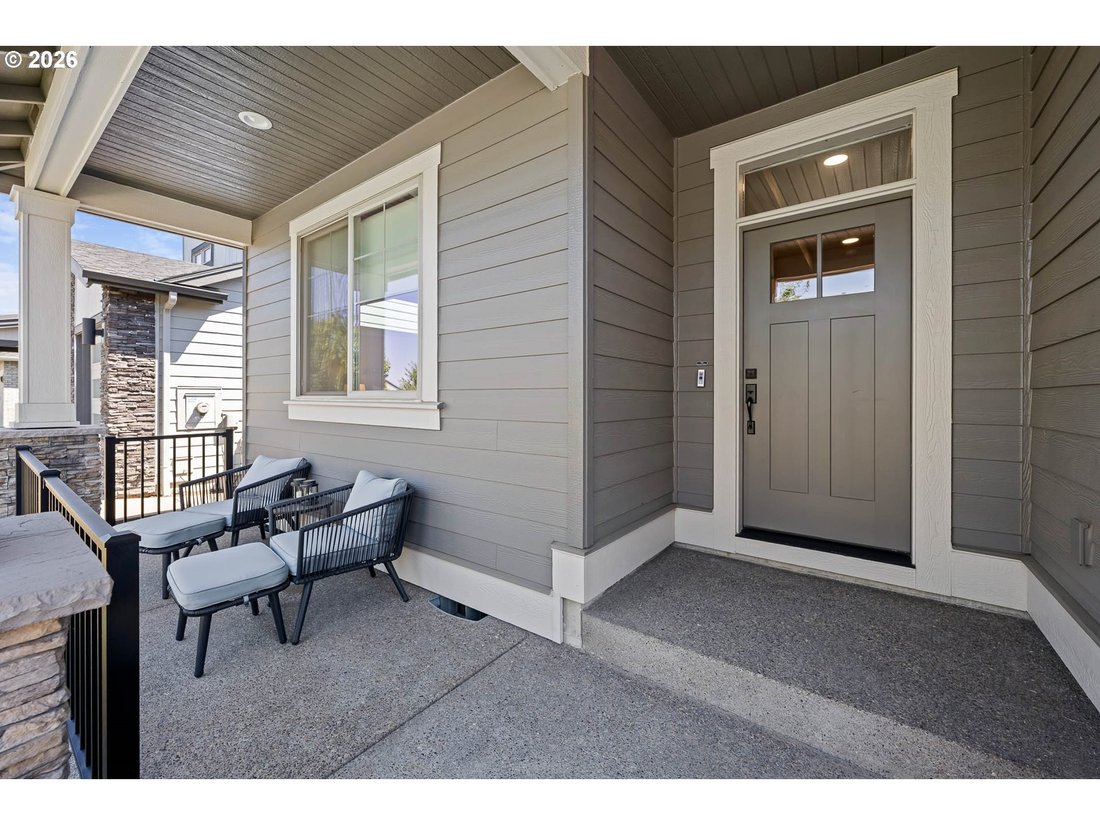
Luxury Meets Convenience in Stunning One-Level! Welcome to this immaculate, one-level masterpiece offering 2,190 sq ft of modern elegance. Designed with care using Lo-VOC materials, this 4-bedroom, 2-bath home features stunning hardwood floors, and upgraded carpets and high-end finishes throughout. At its heart is a gourmet kitchen equipped with top of the line appliances, built-in range/cooktop, rich quartz countertops, a central island, soft-close cabinetry, custom pantry, and beautiful LED under-cabinet lighting. Cozy up by the warm gas fireplace, or step outside to your professionally landscaped, fully-fenced backyard oasis complete with a covered patio, sprinkler system, and peaceful outdoor fountain. Practical luxury abounds with an efficient tankless gas water heater, custom closets, custom window coverings and an impressive 3-car garage featuring finished epoxy floors and overhead storage racks. Located in the coveted Butternut Creek area, you’ll enjoy resort-style amenities including paved trails, a splash pad, dog park, and bike track—all just moments from Reed’s Crossing Town Center’s dining, coffee, and Market of Choice. Schedule your tour today! Enjoy the advantages of buying a fully upgraded luxury home without the sticker shock of new construction. Everything has been done for you! Lender paid buyer down for concession available. [Home Energy Score = 8. HES Report at [hidden information]]
-
Property type
House
-
Year built
2019
-
Price/sqft
$365
Features
- Fireplace
- Garage
- New Builds
Explore the Area
5474 SE 80TH AVE, Hillsboro, OR 97129, Oregon, United States
View on Google Maps
Price per sqft
Low
High
Joined 4 years ago
You have inquired about this property
The agent will contact you soon by
Listed by
1
Listings
2023
Joined
Book home tour with Aubrey Martin
Choose a date and whether you'd like a virtual or in-person tour with the agent.
Preferred date
Tour type

Sunset Corridor
1915 NE Stucki Avenue, Suite 250, 97006, Hillsboro, United States
View agency profile
Last updated
August 5
First listed
Jul 17
Agent licence
#201221599
Listing reference
2137840753130024
Listing status
Similar Properties Nearby
New Listings in Hillsboro





Explore More Homes for Sale
Hillsboro, OR, United States property types
Hillsboro, OR, United States popular searches
- Properties with Garage in Hillsboro, OR, United States
- Properties with Terrace in Hillsboro, OR, United States
- Properties with Pool in Hillsboro, OR, United States
- Properties with Steam Room in Hillsboro, OR, United States
- Properties with Balcony in Hillsboro, OR, United States
- Water View properties in Hillsboro, OR, United States
- Properties with Outdoor Kitchen in Hillsboro, OR, United States
- Properties with Elevator in Hillsboro, OR, United States
Related Guides & Stories
Trusted by the World's Leading Brokers
The agents behind the world's most exceptional properties list with JamesEdition.
- Listings from Sotheby's, Christie's, BARNES, and Engel & Völkers
- Every listing reviewed before it goes live
- Connect directly with verified listing agents
By continuing you agree to our Terms and Privacy Policy.
brokerages we
partnered with
partnered with