


$1,293,000
Single Family Detached Hillsboro
- 6 Beds
- 4 Baths
- 5,402 Sqft
- 1.7 Ac lot
- Updated: August 5
-
3
Views for last 30 days
- 1
- MLS#618436648
About the Property
Tucked at the end of a peaceful cul-de-sac, this distinctive six-bedroom mid-century modern home offers unparalleled privacy and natural beauty. Set on a wooded 1.73-acre lot, complete with a serene creek below, the property provides a tranquil escape just minutes from city conveniences. Step into a dramatic entryway featuring a striking floor-to-ceiling cedar wall and soaring vaulted ceilings. Th
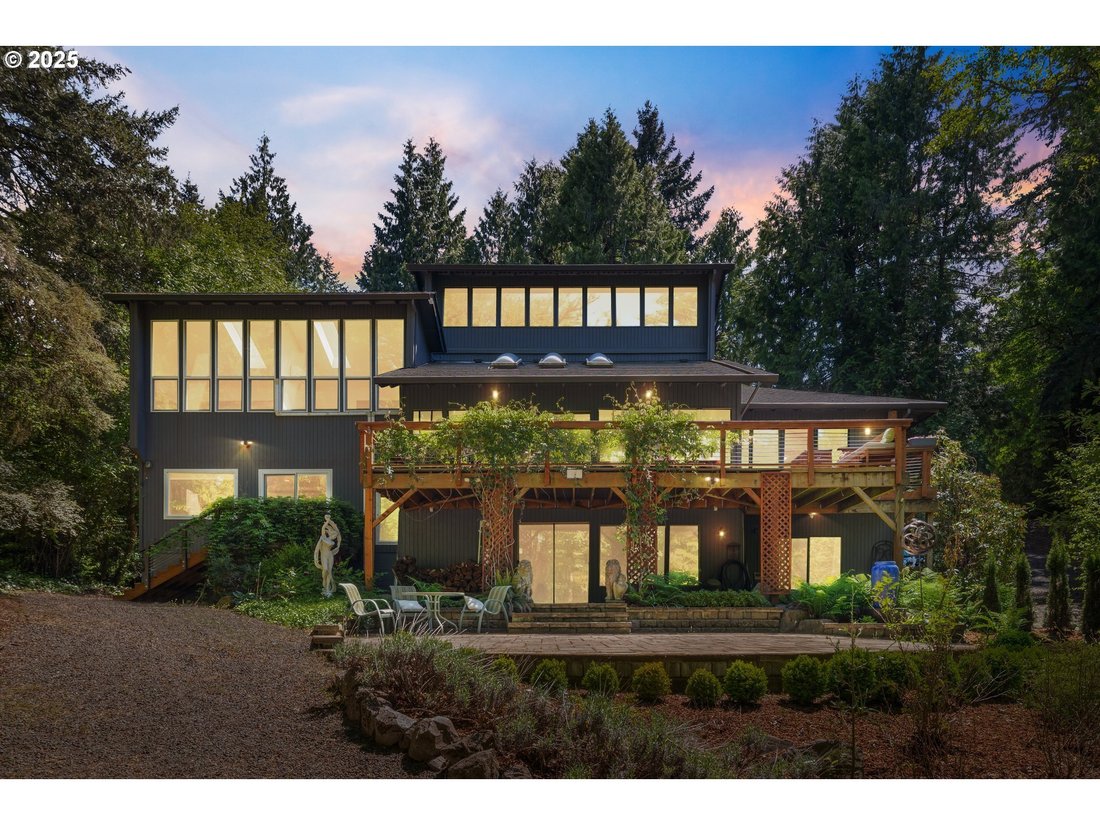
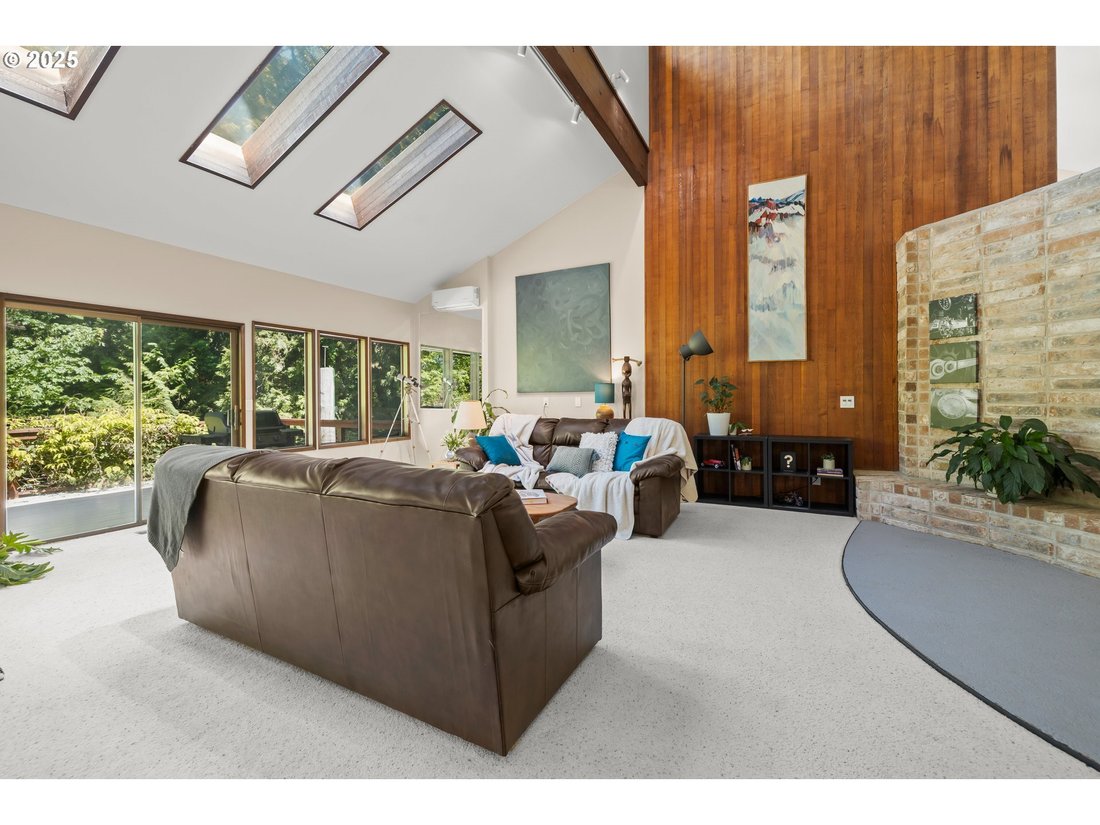
Tucked at the end of a peaceful cul-de-sac, this distinctive six-bedroom mid-century modern home offers unparalleled privacy and natural beauty. Set on a wooded 1.73-acre lot, complete with a serene creek below, the property provides a tranquil escape just minutes from city conveniences. Step into a dramatic entryway featuring a striking floor-to-ceiling cedar wall and soaring vaulted ceilings. The expansive Great Room is bathed in natural light through a full wall of windows, with exposed beams and sliding glass doors opening to an expansive deck, ideal for entertaining or relaxing among the treetops. Kitchen includes new custom acacia wood countertops, a breakfast bar, and ample space for culinary creativity. Retreat to the luxurious primary suite complete with spa like bathroom with a tile shower, soaking tub, and walk-in closet. Step directly onto the private deck from the suite to enjoy morning coffee or evening sunsets. A recently added east wing provides two spacious bedrooms with oversized windows, plus flexible space for a home office, project area, or extra storage. The remodeled utility room enhances functionality with abundant cabinetry, a sink, and additional acacia countertops. A second primary suite on the main level features its own en-suite bathroom, perfect for multigenerational living. Downstairs a private living space with its own entrance, full bathroom, built-in table and cabinetry, has mini kitchen. This studio has potential for income producing space as well. The finished basement includes a cozy fireplace, covered patio, dedicated workshop or storage area, and a sixth bedroom with full bath. Outdoors, discover private hiking trails leading to upper and lower firepit areas—ideal for roasting marshmallows, playing outdoor games, or even backyard camping. All this, just minutes from Noble Woods Park and 10 minutes to Highway 26
-
Property type
House
-
Year built
1972
-
Price/sqft
$239
Features
- Garden
- Fireplace
- Walk In Closet
- Terrace
- Waterfront
- Water View
- Fire Pit
- Gas Stovetop
- Air Conditioning
Features
Lot
- Water View
- Waterfront
- Privacy
Indoor
- High Ceiling
- Office
- Fireplace
- Air Conditioning
- Gas Stovetop
- Bar
- Basement
- Walk In Closet
Outdoor
- Terrace
- Fire Pit
- Outdoor Living Space
- Garden
Explore the Area
560 SE 59TH CT, Hillsboro, OR 97123, Oregon, United States
View on Google Maps
Price per sqft
Low
High
Joined 4 years ago
You have inquired about this property
The agent will contact you soon by
Listed by
1
Listings
2022
Joined
Book home tour with Kevin Mapes
Choose a date and whether you'd like a virtual or in-person tour with the agent.
Preferred date
Tour type

Sunset Corridor
1915 NE Stucki Avenue, Suite 250, 97006, Hillsboro, United States
View agency profile
Last updated
August 5
First listed
May 29
Agent licence
#200607154
Listing reference
2120469931843320
Listing status
Similar Properties Nearby
New Listings in Hillsboro




Explore More Homes for Sale
Hillsboro, OR, United States property types
Hillsboro, OR, United States popular searches
- Properties with Garage in Hillsboro, OR, United States
- Properties with Terrace in Hillsboro, OR, United States
- Properties with Pool in Hillsboro, OR, United States
- Properties with Steam Room in Hillsboro, OR, United States
- Properties with Balcony in Hillsboro, OR, United States
- Water View properties in Hillsboro, OR, United States
- Properties with Outdoor Kitchen in Hillsboro, OR, United States
- Properties with Elevator in Hillsboro, OR, United States
Related Guides & Stories
Trusted by the World's Leading Brokers
The agents behind the world's most exceptional properties list with JamesEdition.
- Listings from Sotheby's, Christie's, BARNES, and Engel & Völkers
- Every listing reviewed before it goes live
- Connect directly with verified listing agents
By continuing you agree to our Terms and Privacy Policy.
brokerages we
partnered with
partnered with