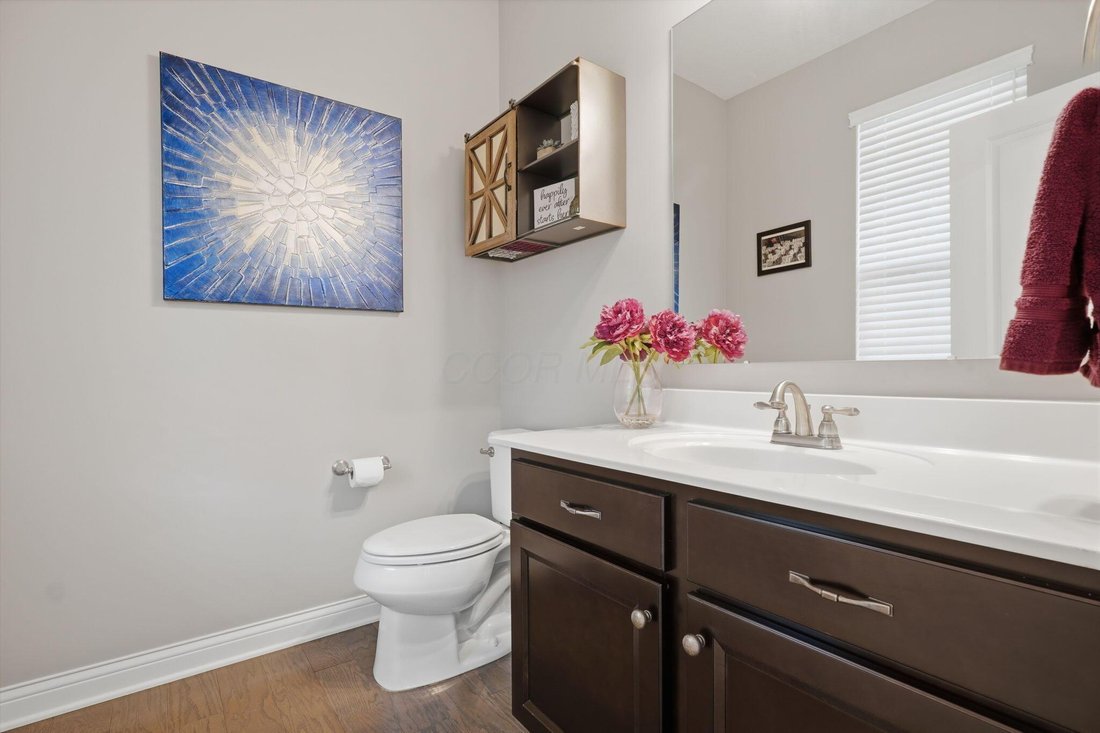
Single Family Residence In Hilliard
- 4 Beds
- 3 Baths
- 3,012 Sqft
- 9,148 Sqft lot
- Updated: September 18
- Source: Columbus and Central Ohio Regional MLS MLS#226021405
About the Property
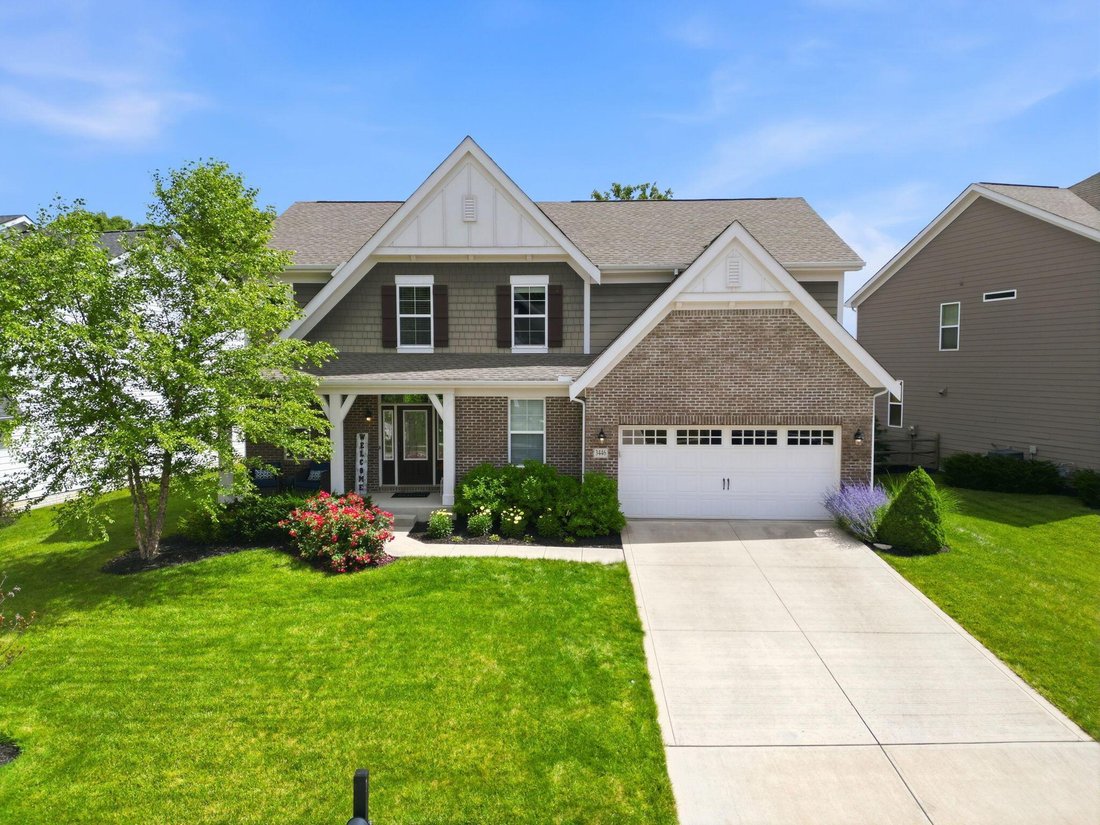
Welcome to this beautifully developed and maintained home in the sought-after Heritage Preserve community. This 4-bedroom, 2.5-bath traditional-style home features an open floor plan, light-filled living spaces, engineered hardwood flooring, an
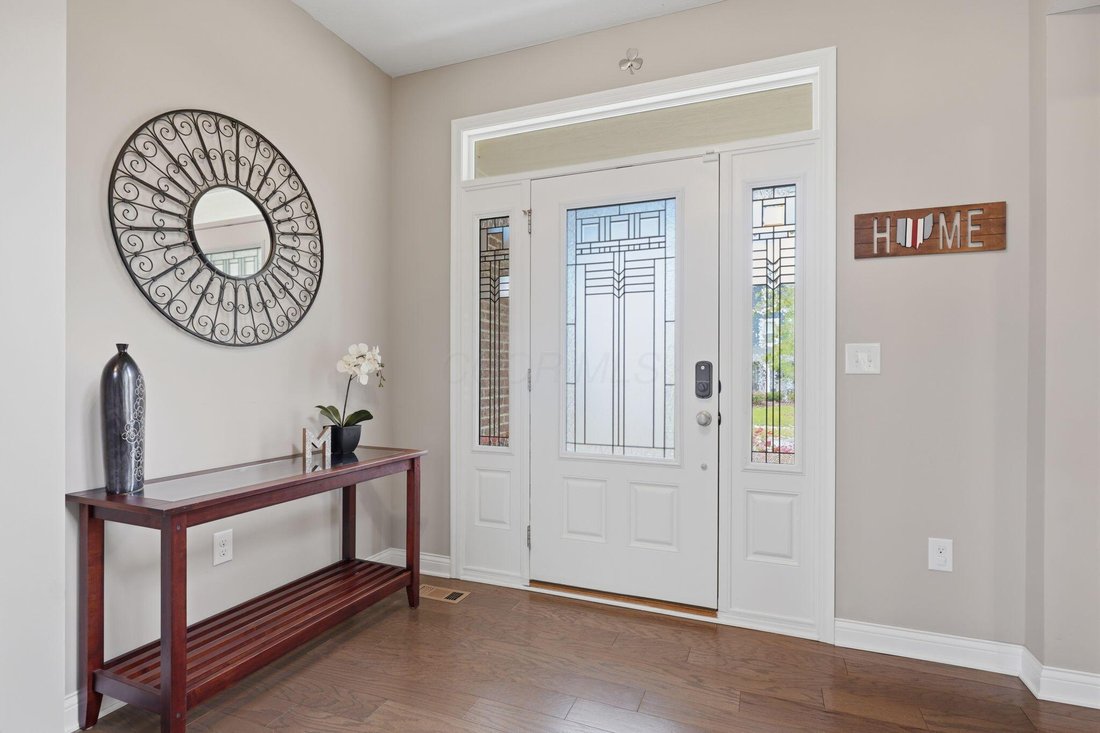
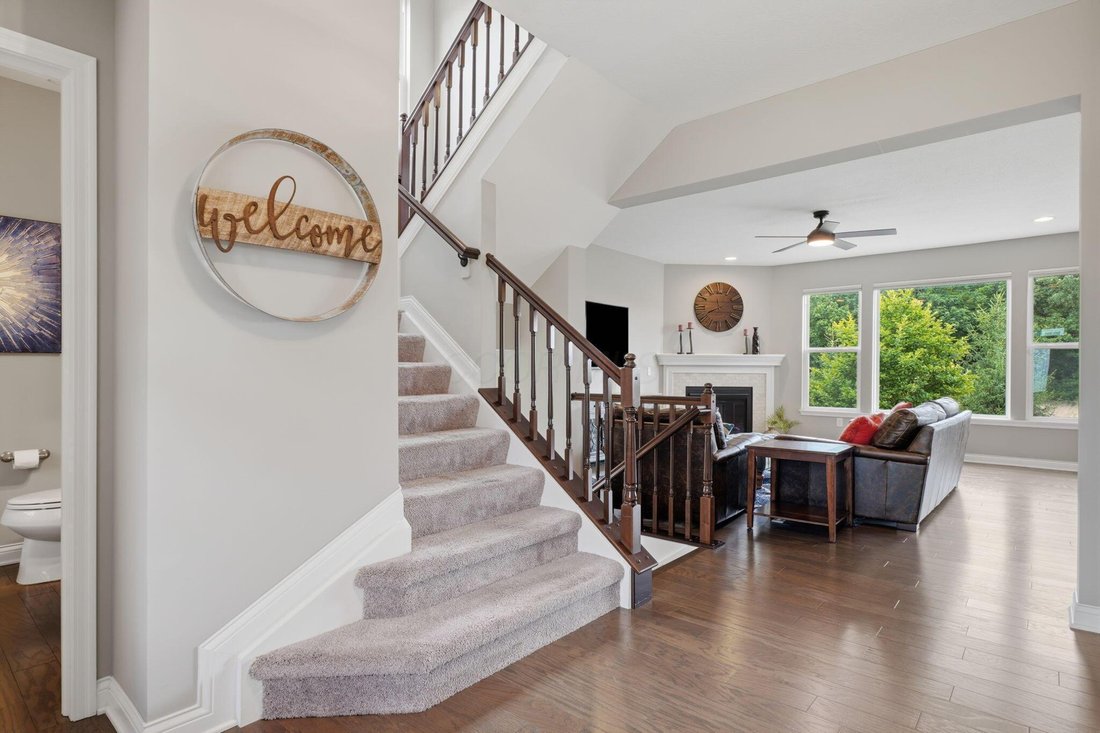
Welcome to this beautifully developed and maintained home in the sought-after Heritage Preserve community. This 4-bedroom, 2.5-bath traditional-style home features an open floor plan, light-filled living spaces, engineered hardwood flooring, and an inviting layout designed for both everyday living and entertaining.
The main level offers an impressive island kitchen complete with granite countertops, stainless steel appliances, upgraded multi-height maple cabinetry, ceramic tile backsplash, center island with additional storage, pantry, and a bright morning room that fills the space with natural light. The kitchen flows seamlessly into the spacious family room, highlighted by a cozy corner gas fireplace - perfect for gathering and relaxing. A private first-floor study with French doors provides an ideal home office or flexible work space.
Upstairs, you’ll find the owner’s suite, three additional bedrooms, a loft, two full bathrooms, and a spacious laundry room. Retreat to the spacious primary suite featuring a tray ceiling, over-sized walk-in closet, and a well-appointed en-suite bath with double bowl vanity, soaking tub, separate shower, and private water closet. Each of the additional bedrooms includes its own walk-in closet.
The lower level was completely finished in 2020 including LVP flooring, built in bar area, expands the living space with additional recreation and entertaining areas. The expansive 2 car garage includes an EV charger and has an additional 10x16’ storage area.
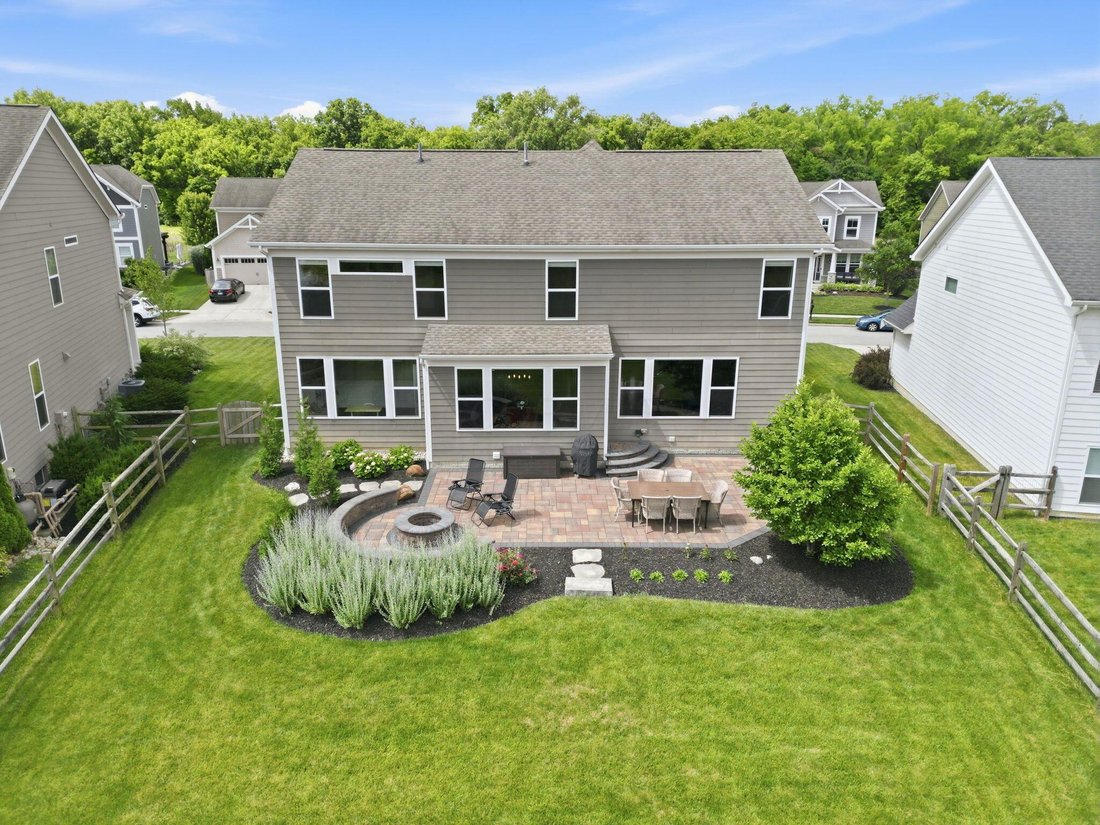
Step out back to enjoy a professionally installed custom paver patio with a built-in fire pit and a fenced yard overlooking a tranquil water view and wooded backdrop.
This home offers convenient access to parks, shopping, dining, and major commuter routes, all within the highly rated Hilliard City School District.
-
Property type
House
-
Year built
2017
-
Price/sqft
$215
Features
- Garage
- Walk In Closet
- Fireplace
- Garden
- Fire Pit
- Water View
- Bar
- Laundry Room
- Office
Explore the Area
The agent will contact you soon by
Listed by
Book home tour with the agent
Choose a date and whether you'd like a virtual or in-person tour with the agent.
The data relating to real estate for sale on this site comes from the Broker Reciprocity/IDX of Columbus REALTORS®. No warranties, expressed or implied, are provided for the data herein, or for their use or interpretation by the user. Columbus REALTORS® does not create, control or review the property data displayed herein and take no responsibility for the content of such records. Federal law prohibits discrimination on the basis of race, color, religion, sex, handicap, familial status or national origin in the sale, rental or financing of housing. IDX information is provided exclusively for consumers' personal, non-commercial use, that it may not be used for any purpose other than to identify prospective properties consumers may be interested in purchasing, and that the data is deemed reliable but is not guaranteed accurate by the MLS. Information deemed reliable but not guaranteed. Copyright © {{YEAR}} Columbus REALTORS®. All rights reserved.
Trusted by the World's Leading Brokers
The agents behind the world's most exceptional properties list with JamesEdition.
- Listings from Sotheby's, Christie's, BARNES, and Engel & Völkers
- Every listing reviewed before it goes live
- Connect directly with verified listing agents
By continuing you agree to our Terms and Privacy Policy.
partnered with