$1,499,000
Single Family Detached Hilliard
- 6 Beds
- 6 Baths
- 6,719 Sqft
- 21,780 Sqft lot
- Updated: August 5
-
6
Views for last 30 days
- 1
- MLS#226014701
About the Property
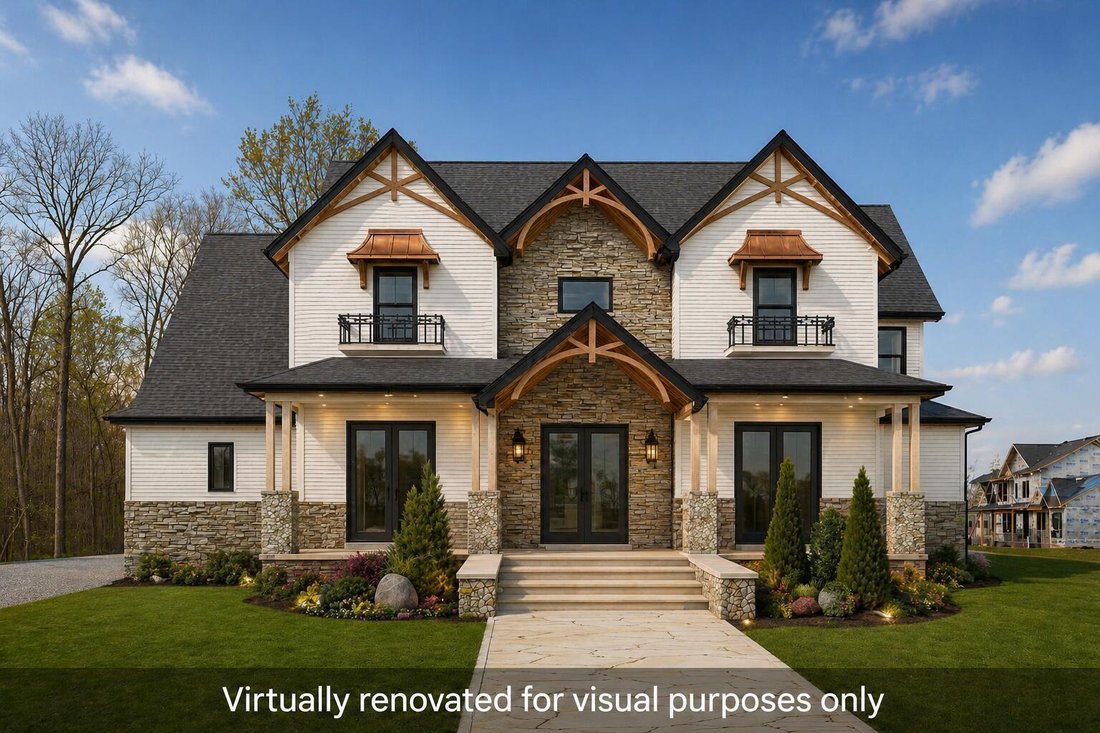
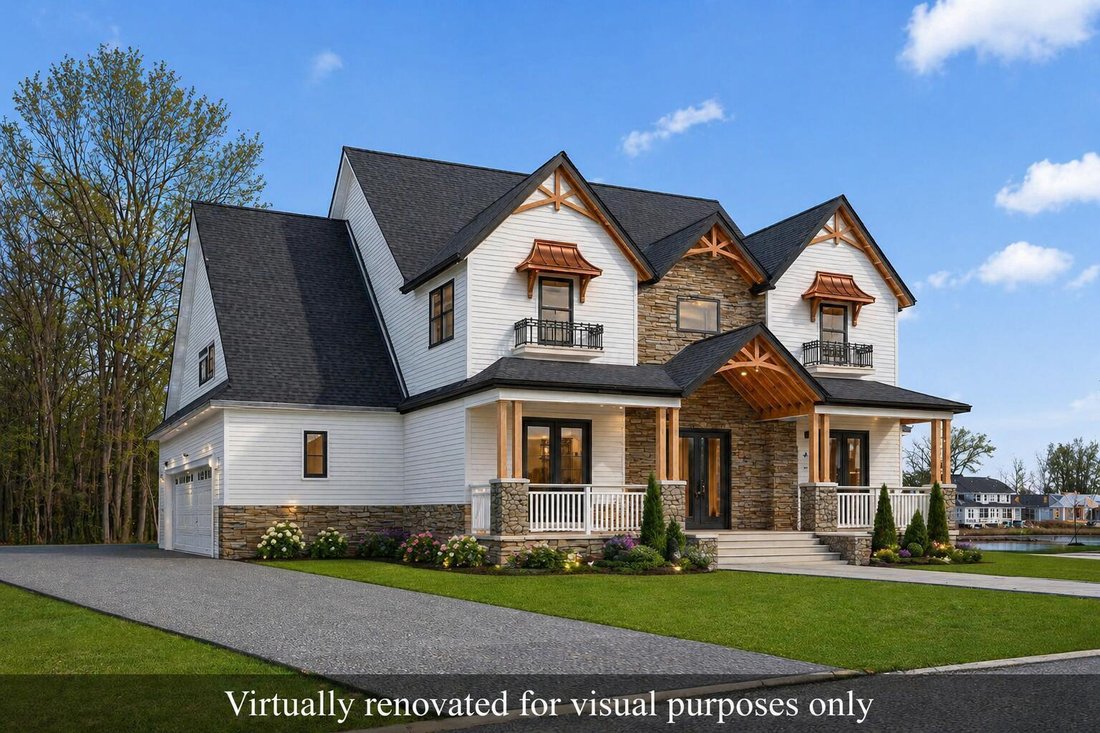
Experience exceptional custom new construction in Alton Place, one of Hilliard’s exciting emerging communities, close to shopping, dining, and major commuter routes. Set on a scenic half-acre, tree-lined homesite, this impressive residence offers over 6,700 square feet of thoughtfully designed living space. Home backs to 2 wooded acres of protected land.
A striking double-door entry opens
A striking double-door entry opens
Experience exceptional custom new construction in Alton Place, one of Hilliard’s exciting emerging communities, close to shopping, dining, and major commuter routes. Set on a scenic half-acre, tree-lined homesite, this impressive residence offers over 6,700 square feet of thoughtfully designed living space. Home backs to 2 wooded acres of protected land.
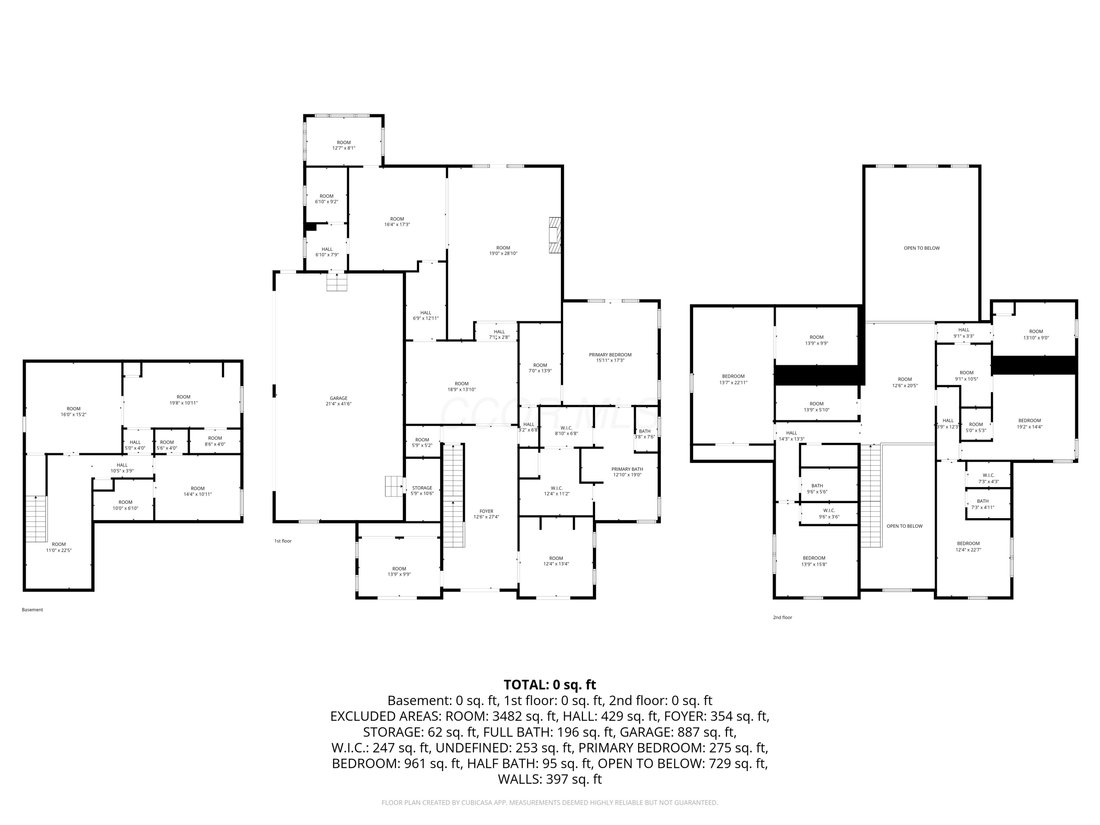
A striking double-door entry opens to a dramatic two-story foyer, creating an unforgettable first impression. Just off the entry, you’ll find a private office and a flexible bedroom ideal for guests, hobbies, or multigenerational living. The main-level owner’s suite serves as a true retreat, featuring a sitting area, spa-like bath with soaking tub, oversized shower, dual vanities, and a spacious walk-in closet with washer and dryer hookup.
Designed for both everyday living and entertaining, the main level showcases a soaring great room with 22-foot ceilings and a statement stone fireplace. The chef-inspired kitchen flows seamlessly into the formal dining room, butler’s pantry, breakfast area, mudroom, and bright sunroom.
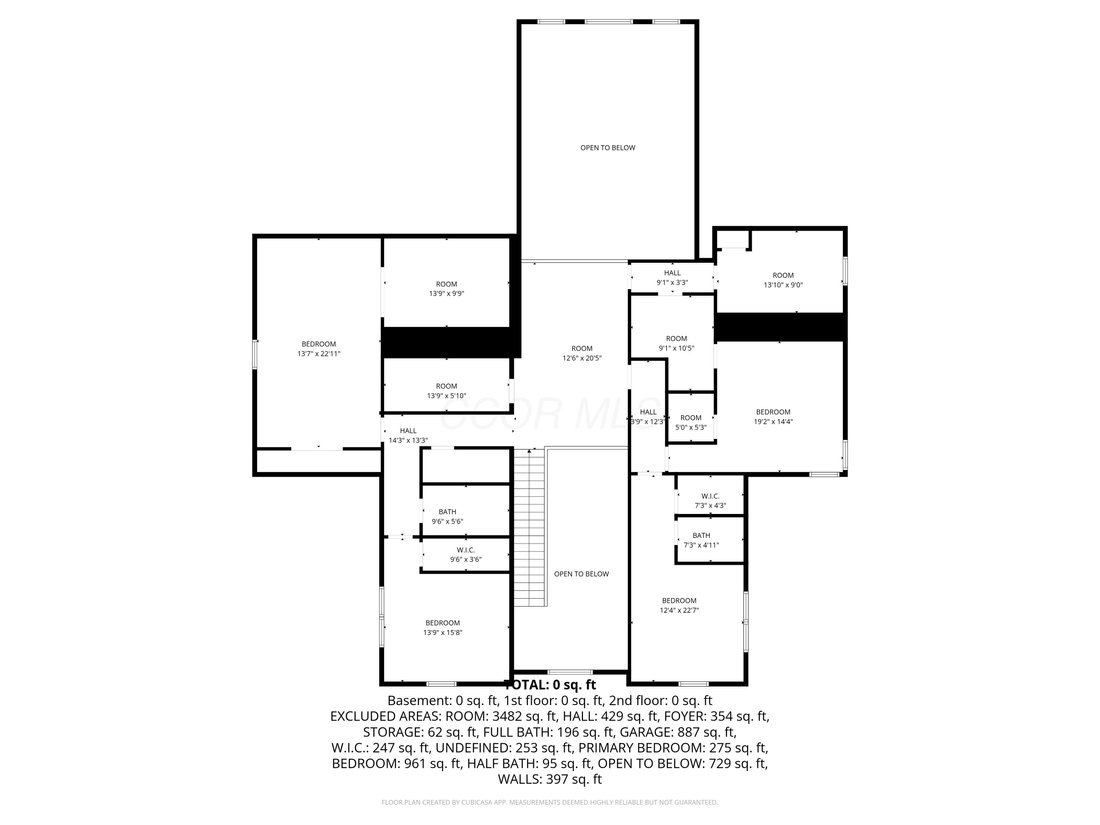
Upstairs, three generously sized bedroom suites provide privacy and comfort, along with a large laundry room and an approximately 600-square-foot bonus room with walk-in storage--perfect for a media room, playroom, or fitness space. The finished lower level adds nearly 1,500 square feet, complete with a kitchenette, theatre room, and versatile open areas.
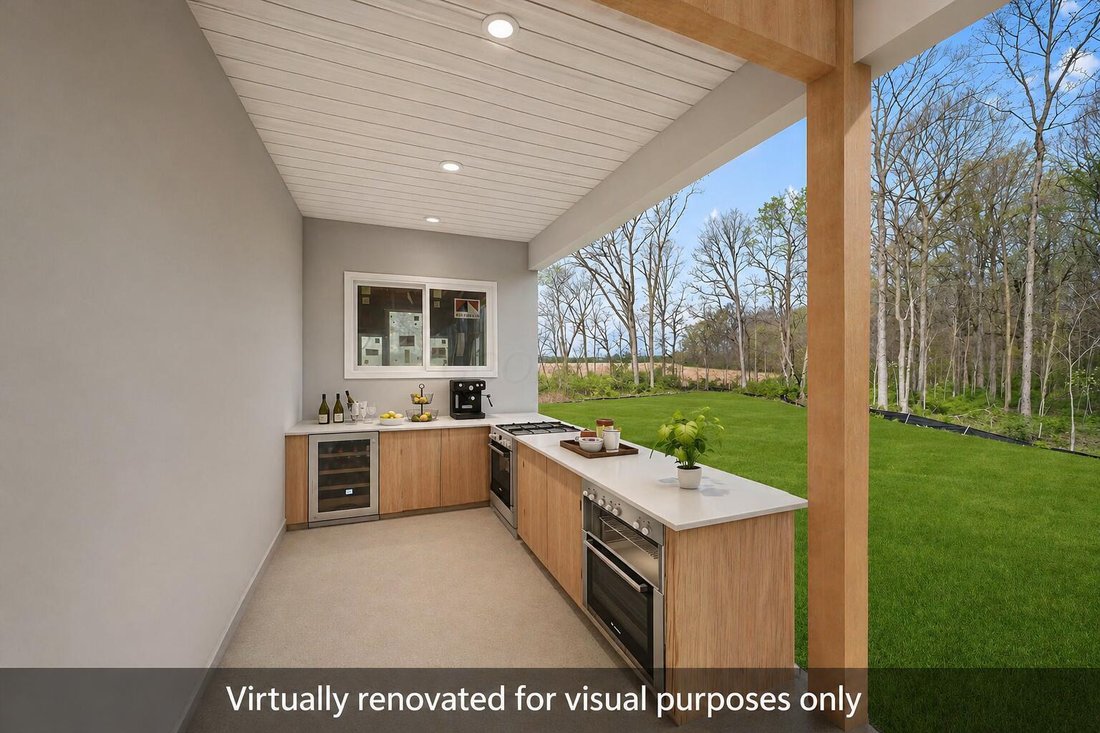
Enjoy year-round outdoor living on the covered rear porch with a premium outdoor kitchen and dual gas/wood-burning fireplace. Quality construction includes 2x6 exterior walls, Andersen windows, CertainTeed shingles, solid wood floors and cabinetry, Delta fixtures, and ceiling fans in every bedroom.
Home is currently under construction with select finishes still available. Photos are renderings of the completed home
A striking double-door entry opens to a dramatic two-story foyer, creating an unforgettable first impression. Just off the entry, you’ll find a private office and a flexible bedroom ideal for guests, hobbies, or multigenerational living. The main-level owner’s suite serves as a true retreat, featuring a sitting area, spa-like bath with soaking tub, oversized shower, dual vanities, and a spacious walk-in closet with washer and dryer hookup.
Designed for both everyday living and entertaining, the main level showcases a soaring great room with 22-foot ceilings and a statement stone fireplace. The chef-inspired kitchen flows seamlessly into the formal dining room, butler’s pantry, breakfast area, mudroom, and bright sunroom.
Upstairs, three generously sized bedroom suites provide privacy and comfort, along with a large laundry room and an approximately 600-square-foot bonus room with walk-in storage--perfect for a media room, playroom, or fitness space. The finished lower level adds nearly 1,500 square feet, complete with a kitchenette, theatre room, and versatile open areas.
Enjoy year-round outdoor living on the covered rear porch with a premium outdoor kitchen and dual gas/wood-burning fireplace. Quality construction includes 2x6 exterior walls, Andersen windows, CertainTeed shingles, solid wood floors and cabinetry, Delta fixtures, and ceiling fans in every bedroom.
Home is currently under construction with select finishes still available. Photos are renderings of the completed home
-
Property type
House
-
Year built
2026
-
Price/sqft
$223
Features
- Walk In Closet
- Fireplace
- Fitness Center / Gym
- Outdoor Kitchen
- Privacy
- Washer Dryer
- Office
- New Builds
- Laundry Room
Explore the Area
6899 Woodedge Lane, Hilliard, OH 43026, Ohio, United States
View on Google Maps
Price per sqft
Low
High
Joined 4 years ago
You have inquired about this property
The agent will contact you soon by
Listed by
2
Listings
2026
Joined
Book home tour with Andrea Kaper
Choose a date and whether you'd like a virtual or in-person tour with the agent.
Preferred date
Tour type

Keller Williams Consultants Realty
5400 Frantz Rd., Suite 100, 43016, Dublin, United States
View agency profile
Last updated
August 5
First listed
May 1
Agent licence
#2013004247
Listing reference
2110576351595890
Listing status
Similar Properties Nearby
New Listings in Hilliard


Explore More Homes for Sale
Hilliard, OH, United States property types
Hilliard, OH, United States popular searches
- Properties with Garage in Hilliard, OH, United States
- Properties with Fireplace in Hilliard, OH, United States
- New Builds properties in Hilliard, OH, United States
- Properties with Office in Hilliard, OH, United States
- Properties with Open Kitchen in Hilliard, OH, United States
- Properties with Fitness Center / Gym in Hilliard, OH, United States
- Properties with Garden in Hilliard, OH, United States
- Properties with Bar in Hilliard, OH, United States
- Properties with Pool in Hilliard, OH, United States
- Modern properties in Hilliard, OH, United States
- Water View properties in Hilliard, OH, United States
- Properties with Balcony in Hilliard, OH, United States
- Panoramic / Scenic View properties in Hilliard, OH, United States
- Properties with Terrace in Hilliard, OH, United States
- Properties with Game Room in Hilliard, OH, United States
- Properties with Outdoor Kitchen in Hilliard, OH, United States
- Properties with Air Conditioning in Hilliard, OH, United States
- Renovated properties in Hilliard, OH, United States
- Privacy properties in Hilliard, OH, United States
- Properties with Cinema in Hilliard, OH, United States
- Waterfront properties in Hilliard, OH, United States
- Properties with Jacuzzi in Hilliard, OH, United States
- Gated Community properties in Hilliard, OH, United States
- Properties with Sauna in Hilliard, OH, United States
- River View properties in Hilliard, OH, United States
- Properties with Elevator in Hilliard, OH, United States
Related Guides & Stories
Trusted by the World's Leading Brokers
The agents behind the world's most exceptional properties list with JamesEdition.
- Listings from Sotheby's, Christie's, BARNES, and Engel & Völkers
- Every listing reviewed before it goes live
- Connect directly with verified listing agents
By continuing you agree to our Terms and Privacy Policy.
brokerages we
partnered with
partnered with