$1,065,000
Single Family Detached Highlands Ranch
- 4 Beds
- 4 Baths
- 3,868 Sqft
- 10,455 Sqft lot
- Updated: Yesterday
- MLS#3859152
About the Property
Welcome home to timeless elegance in the highly sought-after Firelight community. From the moment you arrive, you’re greeted by warm natural light, rich luxury vinyl plank flooring, & black accents that create an inviting atmosphere you’ll never want to leave. A rare main-level bedroom with a private en-suite bath offers the perfect retreat for guests or multi-generational living. Picture holi
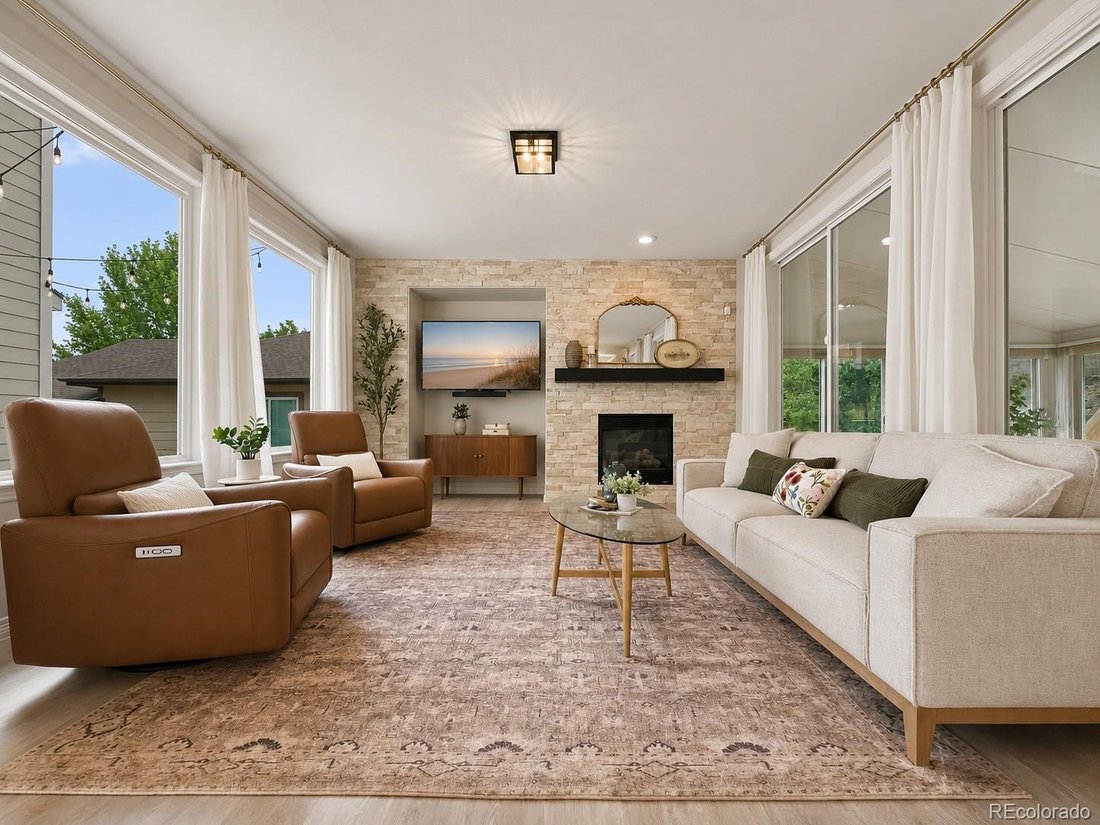
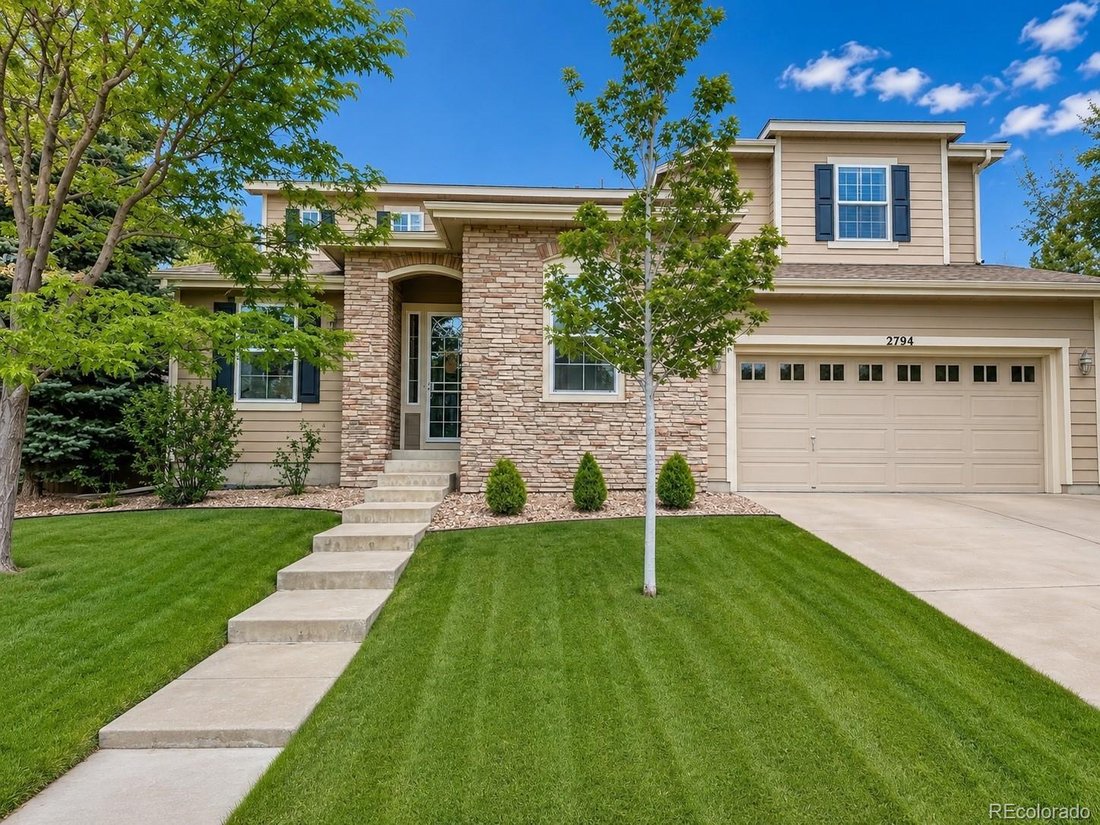

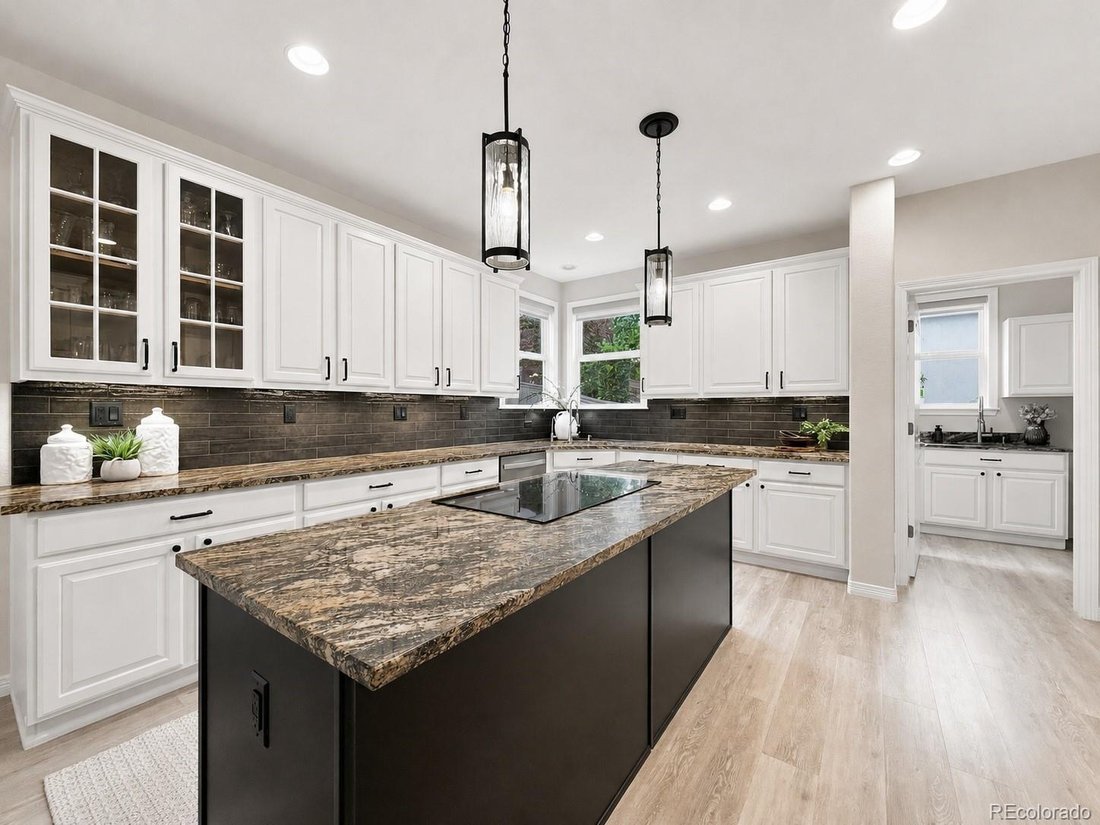
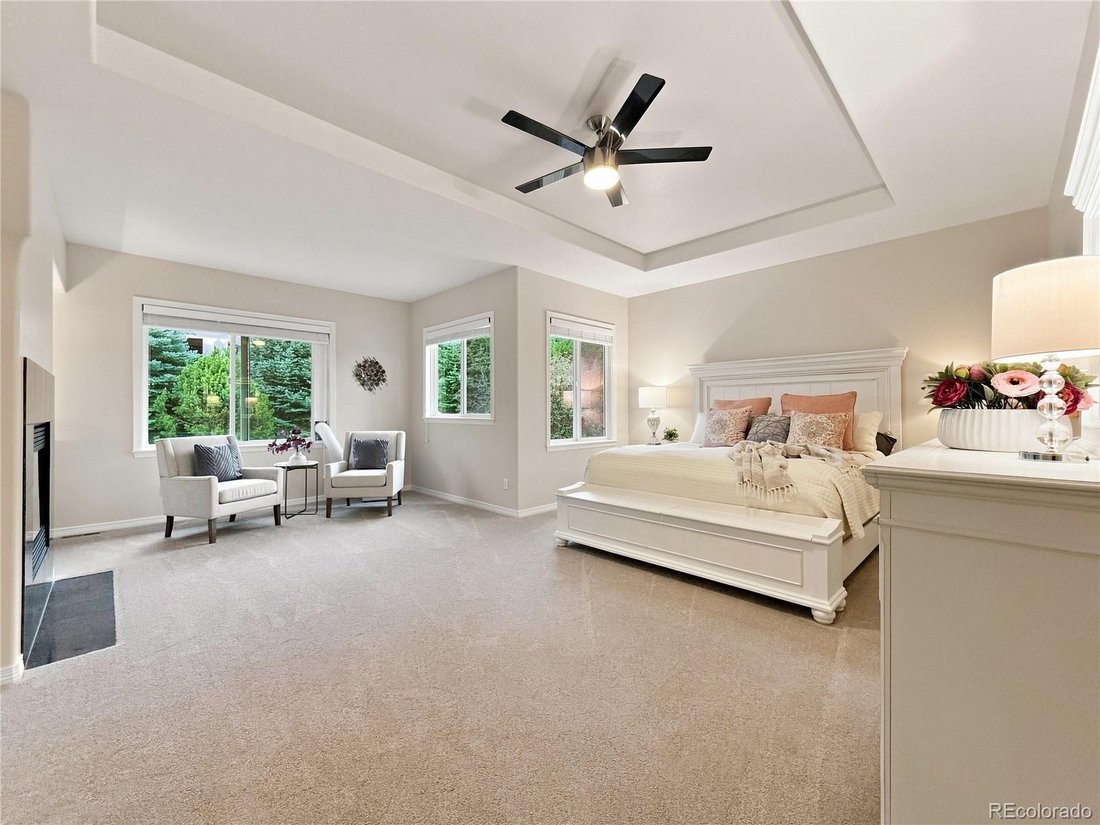
Welcome home to timeless elegance in the highly sought-after Firelight community. From the moment you arrive, you’re greeted by warm natural light, rich luxury vinyl plank flooring, & black accents that create an inviting atmosphere you’ll never want to leave. A rare main-level bedroom with a private en-suite bath offers the perfect retreat for guests or multi-generational living. Picture holidays gathered around the fireplace before lingering over dinner in the elegant dining room. A butler’s pantry and direct patio access make hosting effortless. The photos simply don’t do this kitchen justice. It features stainless steel appliances, a induction cooktop, double ovens, granite countertops, abundant cabinetry, an oversized island, & a breakfast nook overlooking the sunroom. The adjoining family room is anchored by a floor-to-ceiling stone fireplace—the perfect place to unwind & reconnect. Start your mornings in the sunroom with coffee or a good book before the day begins. A dedicated main-floor office makes working from home effortless. When the day is done, retreat to your private primary suite with a sitting area, fireplace, dual walk-in closets, & a spa-like five-piece bath designed to help you relax & recharge. Upstairs, a versatile loft is ideal for a media room, playroom, or future fourth bedroom, while two spacious secondary bedrooms share a dual-sink bath. The finished four-car garage with epoxy flooring provides exceptional storage, while the private backyard offers mature landscaping, the perfect balance of lawn and rock, and peaceful summer evenings. Life in Firelight is more than a beautiful home. Enjoy four recreation centers, pools, tennis & pickleball courts, miles of trails, parks, Douglas County schools, & quick access to C-470, I-25, DTC, Park Meadows, shopping, dining, & Chatfield State Park. Every space was designed to bring people together & every detail invites you to slow down, settle in, & feel at home.
-
Property type
House
-
Year built
2004
-
Price/sqft
$275
Features
- Fireplace
- Garage
- Garden
- Outdoor Living Space
- Stone Countertops
- Gas Stovetop
- Office
- Kitchen island
Explore the Area
2794 Pemberly Avenue, Highlands Ranch, CO 80126, Colorado, United States
View on Google Maps
Price per sqft
Low
High
Joined 4 years ago
You have inquired about this property
The agent will contact you soon by
Listed by
7
Listings
2022
Joined
Book home tour with Gaye Ribble
Choose a date and whether you'd like a virtual or in-person tour with the agent.
Preferred date
Tour type

Denver Tech Center
6300 South Syracuse Way, Suite 150, 80111-2417, Englewood, United States
View agency profile
Last updated
Yesterday
First listed
Jul 30
Listing reference
2140664006694712
Listing status
Trusted by the World's Leading Brokers
The agents behind the world's most exceptional properties list with JamesEdition.
- Listings from Sotheby's, Christie's, BARNES, and Engel & Völkers
- Every listing reviewed before it goes live
- Connect directly with verified listing agents
By continuing you agree to our Terms and Privacy Policy.
brokerages we
partnered with
partnered with