$1,950,000
Hillcrest Estate: Theater, Steam Sauna, Twin Ponds & Gourmet Kitchen Retreat
- 6 Beds
- 8 Baths
- 7,182 Sqft
- 17,424 Sqft lot
- MLS#7645176
About the Property
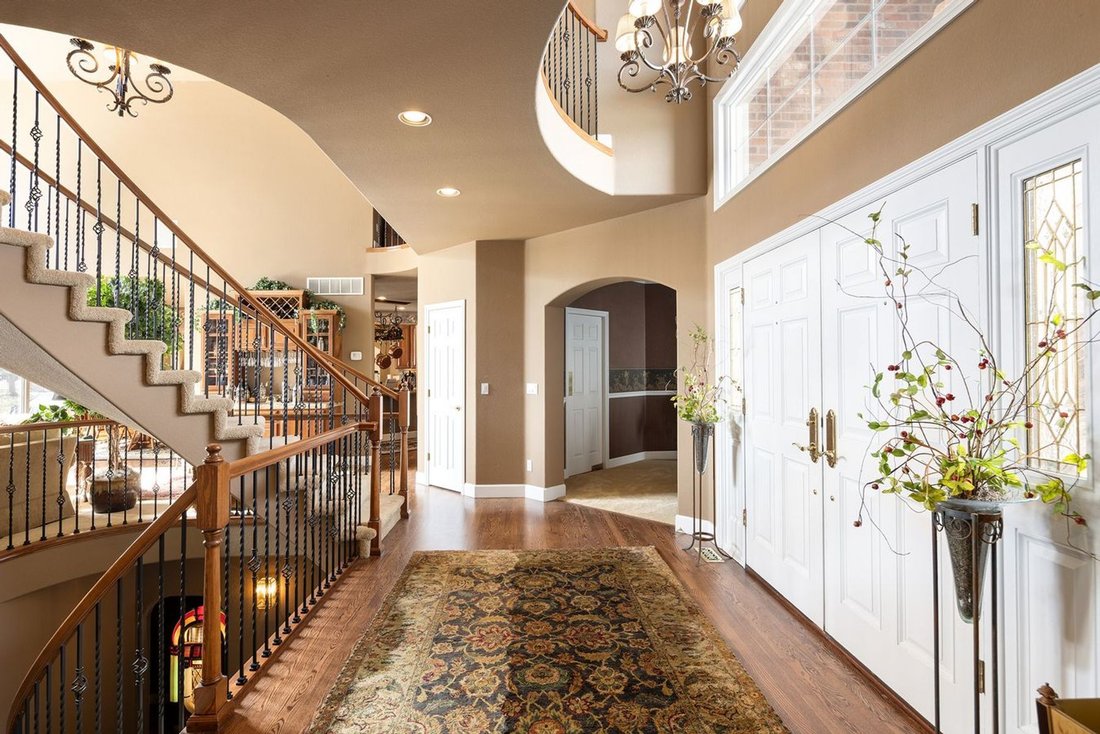
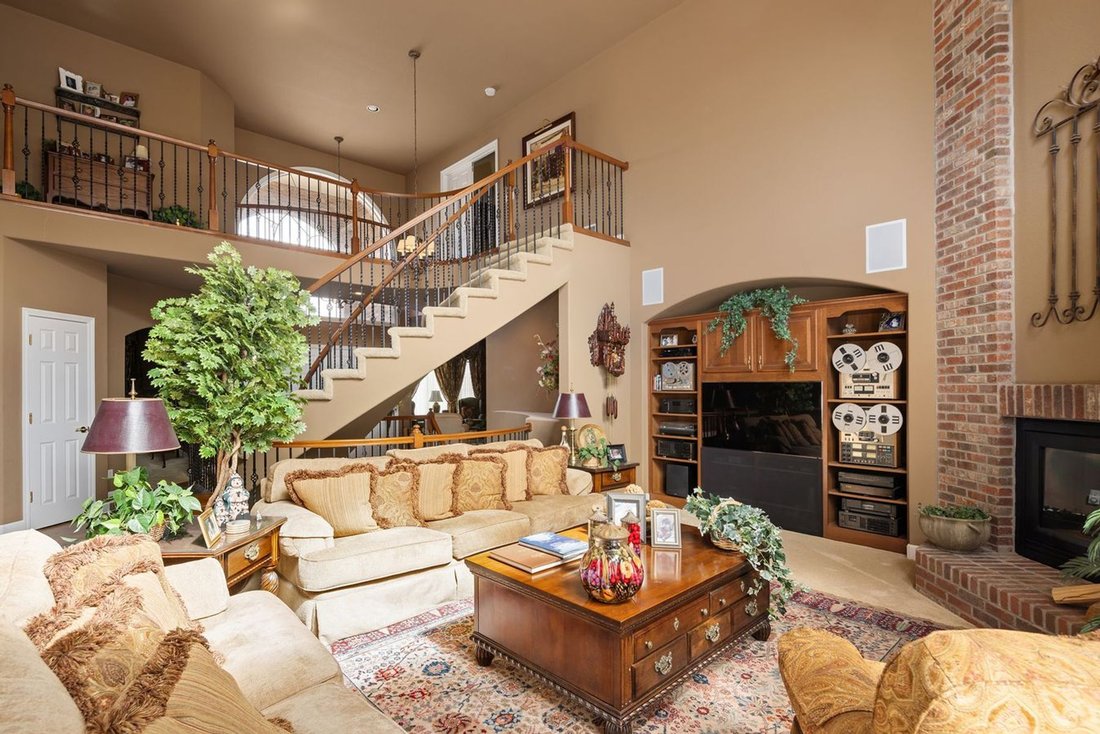
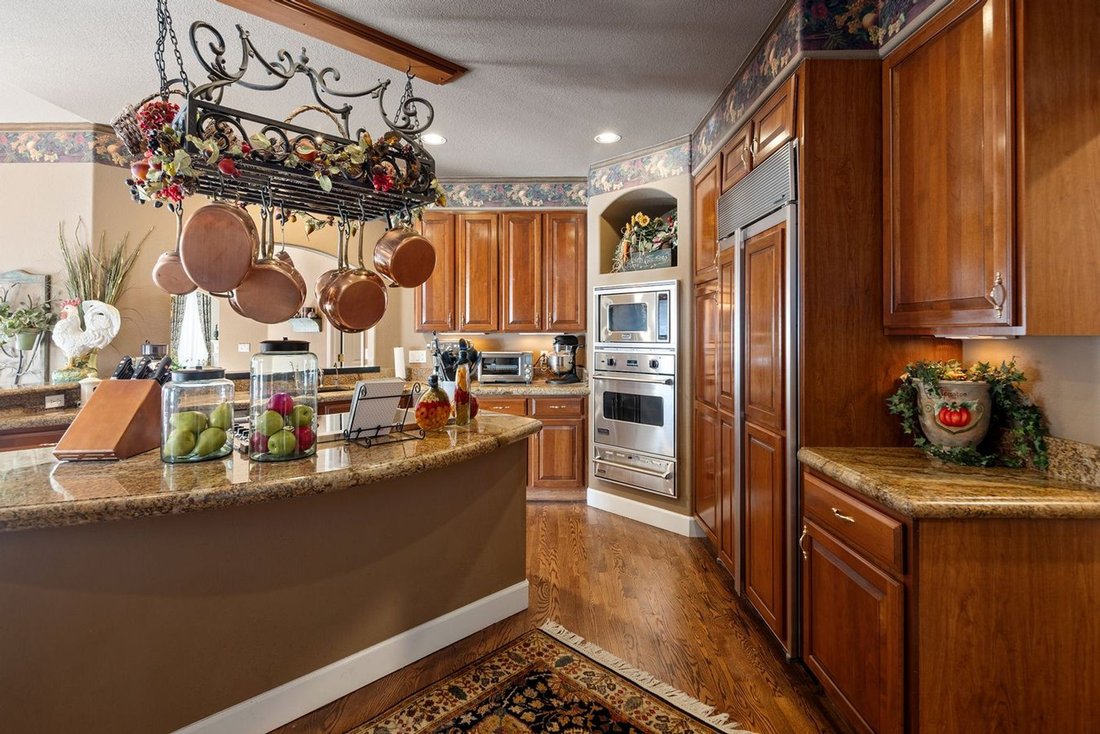
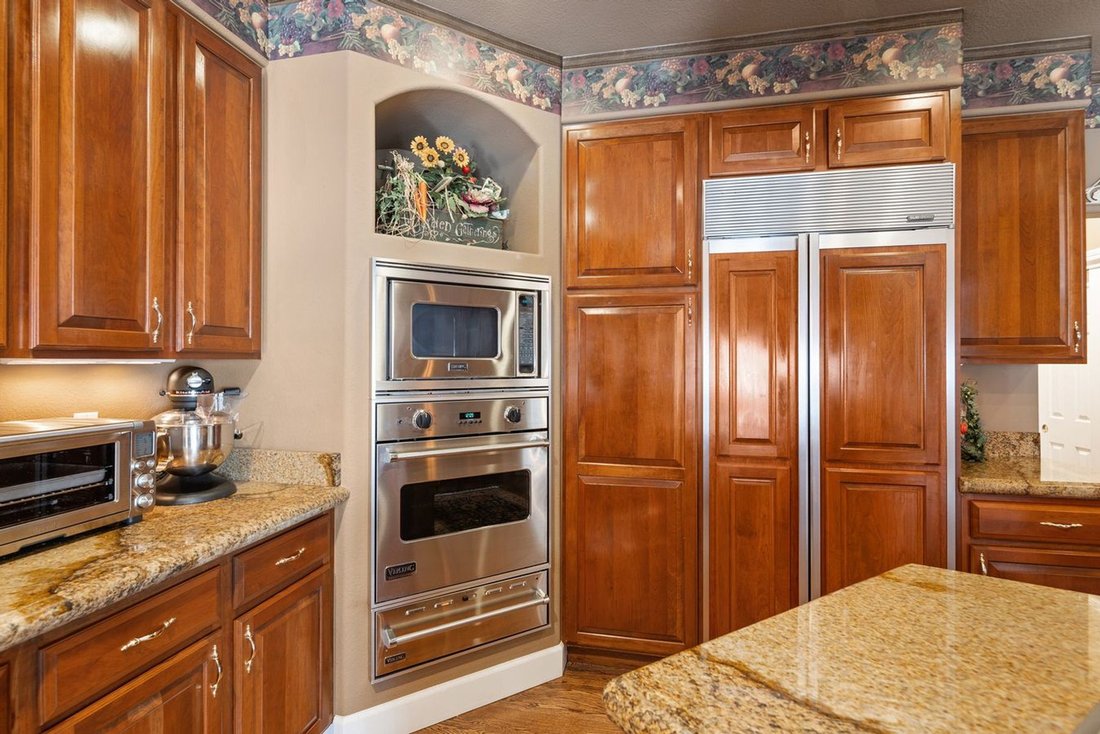
Set within the prestigious Hillcrest neighborhood, this custom Falcon Homes estate combines timeless architecture, quality craftsmanship and thoughtful spaces designed for both everyday living and entertaining. An architect-designed addition, rich cherry woodwork, multiple fireplaces and beautifully appointed finishes give the home a sense of warmth and character throughout. The two-story foyer op
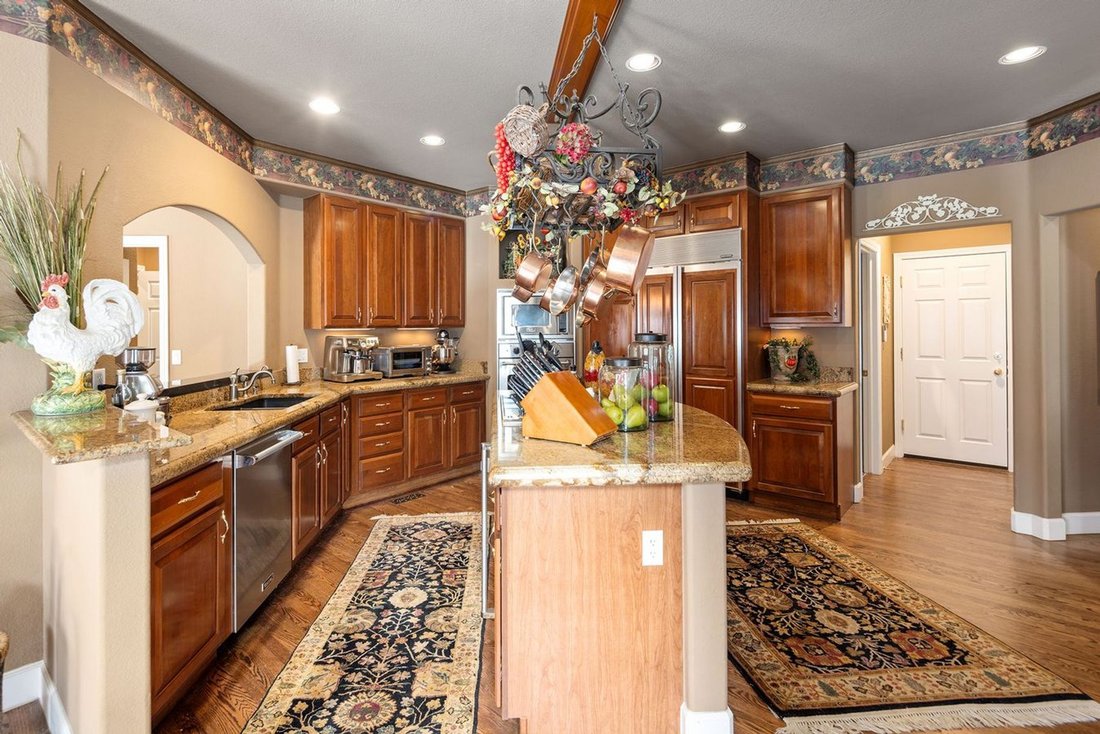
Set within the prestigious Hillcrest neighborhood, this custom Falcon Homes estate combines timeless architecture, quality craftsmanship and thoughtful spaces designed for both everyday living and entertaining. An architect-designed addition, rich cherry woodwork, multiple fireplaces and beautifully appointed finishes give the home a sense of warmth and character throughout. The two-story foyer opens to elegant formal living and dining rooms, while the executive study features cherry paneling, coffered ceilings, custom built-ins and a fireplace. At the heart of the home, the kitchen offers custom cherry cabinetry, granite countertops, Viking and Sub-Zero appliances, a butler’s pantry and easy access to the breakfast nook, hearth room and impressive two-story family room. A wet bar, built-ins and surround sound add to the home’s inviting gathering spaces, while a spacious laundry room and mudroom provide everyday functionality. The primary suite is a private retreat with a double-sided fireplace, high ceilings, custom cedar-lined closet and spa-inspired bath with soaking tub, dual vanities and European glass shower. Additional bedrooms feature ensuite baths for comfort and privacy. The finished lower level extends the living space with a home theater, billiards room with copper ceiling and fireplace, wet bar, wine cellar, fitness room, steam room, dry sauna, hot tub, additional bedrooms and full baths. Outside, mature landscaping creates a private setting with two tranquil ponds and waterfalls, an outdoor fireplace, built-in Viking grill, hot tub and wrought-iron fencing. Oversized garages and a distinctive concrete tile roof with copper gutters complete the property. Conveniently located near parks, shopping and everyday amenities, 9188 Buck Hill Dr. offers a refined home with exceptional spaces for living, working and entertaining.
-
Property type
House
-
Year built
1998
-
Price/sqft
$271
Features
- Walk In Closet
- Fitness Center / Gym
- Fireplace
- Playground
- Wine Cellar
- Steam Room
- Outdoor Kitchen
- Cinema
- Sauna
Features
Indoor
- High Ceiling
- Fireplace
- Air Conditioning
- Kitchen island
- Jacuzzi
- Washer Dryer
- Bar
- Laundry Room
- Sauna
- Wine Cellar
- Cinema
- Basement
- Stone Countertops
- Steam Room
- Walk In Closet
- Fitness Center / Gym
Outdoor
- Garage
- Playground
- Outdoor Kitchen
- Garden
Explore the Area
9188 Buck Hill Drive , Highlands Ranch, CO 80126, Colorado, United States
View on Google Maps
Price per sqft
Low
High
Joined 11 years ago
You have inquired about this property
The agent will contact you soon by
Listed by
16
Listings
2015
Joined
Book home tour with Anne Dresser Kocur
Choose a date and whether you'd like a virtual or in-person tour with the agent.
Preferred date
Tour type

LIV Sotheby's International Realty
8000 East Belleview Avenue Suite 200, Suite 200, 80111, Greenwood Village, Colorado, United States
View agency profile
The Denver Technology Center (DTC) is a lively business district, where some Fortune 500 companies reside. Convenie
The Denver Technology Center (DTC) is a lively business district, where some Fortune 500 companies reside. Conveniently positioned at the junction of I-25 and I-225, DTC is approximately 15 minutes to Downtown Denver, 30 minutes to Denver International Airport and 10 minutes to Centennial Airport. There are many prominent neighborhoods surrounding DTC, including Cherry Hills Village, Greenwood Village, Centennial, and Englewood.
Enjoy upscale shopping at nearby Park Meadows Mall or with a quick drive to The Cherry Creek Shopping Center. Join one of the free evening concerts throughout the summer at the Crescent Amphitheater or take in larger shows minutes away at the wonderful Fiddler’s Green amphitheater. If you prefer fine dining, there are many nearby options including Ocean Prime, Eddie V’s, Shanahan’s, or Del Frisco’s Steakhouses.
The LIV Sotheby’s International Realty DTC office is positioned in a high-profile, retail-level location, serving as a hub to connect buyers and sellers in the South Metro area and beyond. Contact one of our broker professionals today to learn more about Colorado real estate.
Enjoy upscale shopping at nearby Park Meadows Mall or with a quick drive to The Cherry Creek Shopping Center. Join one of the free evening concerts throughout the summer at the Crescent Amphitheater or take in larger shows minutes away at the wonderful Fiddler’s Green amphitheater. If you prefer fine dining, there are many nearby options including Ocean Prime, Eddie V’s, Shanahan’s, or Del Frisco’s Steakhouses.
The LIV Sotheby’s International Realty DTC office is positioned in a high-profile, retail-level location, serving as a hub to connect buyers and sellers in the South Metro area and beyond. Contact one of our broker professionals today to learn more about Colorado real estate.
Last updated
September 23
First listed
September 23
Listing link
Listing reference
VQMZBF
Similar Properties Nearby
New Listings in Highlands Ranch

Explore More Homes for Sale
Highlands Ranch, CO, United States property types
Highlands Ranch, CO, United States popular searches
- Mountain View properties in Highlands Ranch, CO, United States
- Gated Community properties in Highlands Ranch, CO, United States
- Properties with Cinema in Highlands Ranch, CO, United States
- Properties with Steam Room in Highlands Ranch, CO, United States
- Investment Property properties in Highlands Ranch, CO, United States
- City View properties in Highlands Ranch, CO, United States
- Golf View properties in Highlands Ranch, CO, United States
Related Guides & Stories
Trusted by the World's Leading Brokers
The agents behind the world's most exceptional properties list with JamesEdition.
- Listings from Sotheby's, Christie's, BARNES, and Engel & Völkers
- Every listing reviewed before it goes live
- Connect directly with verified listing agents
By continuing you agree to our Terms and Privacy Policy.
brokerages we
partnered with
partnered with