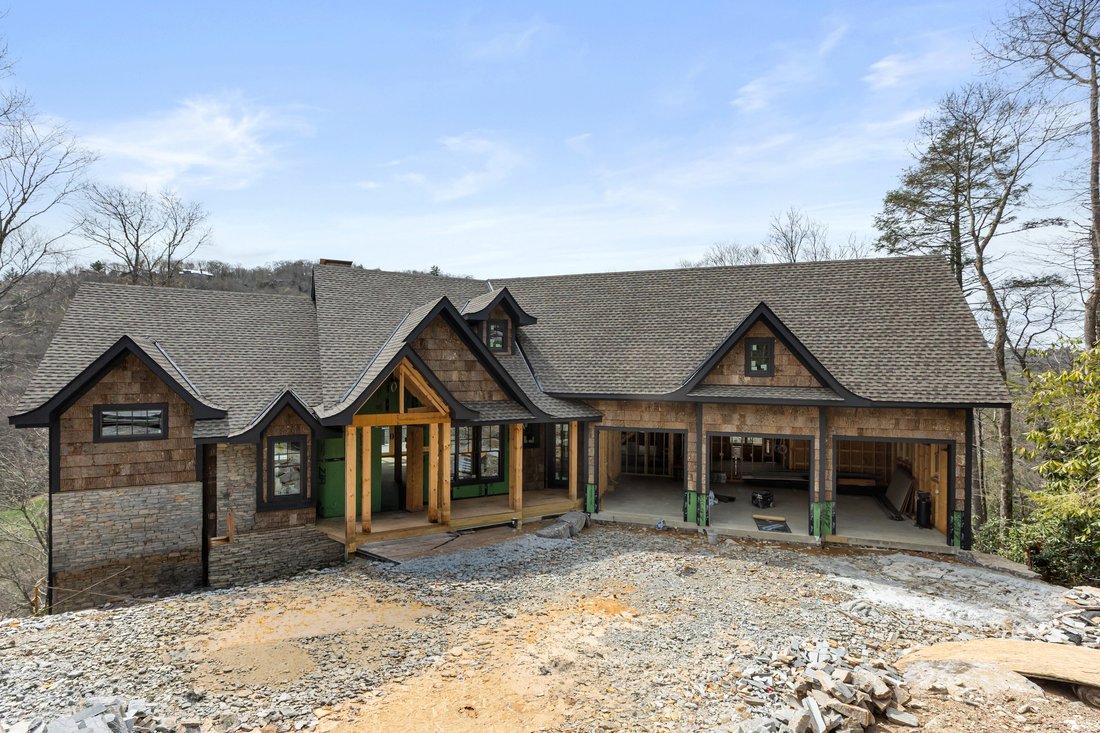


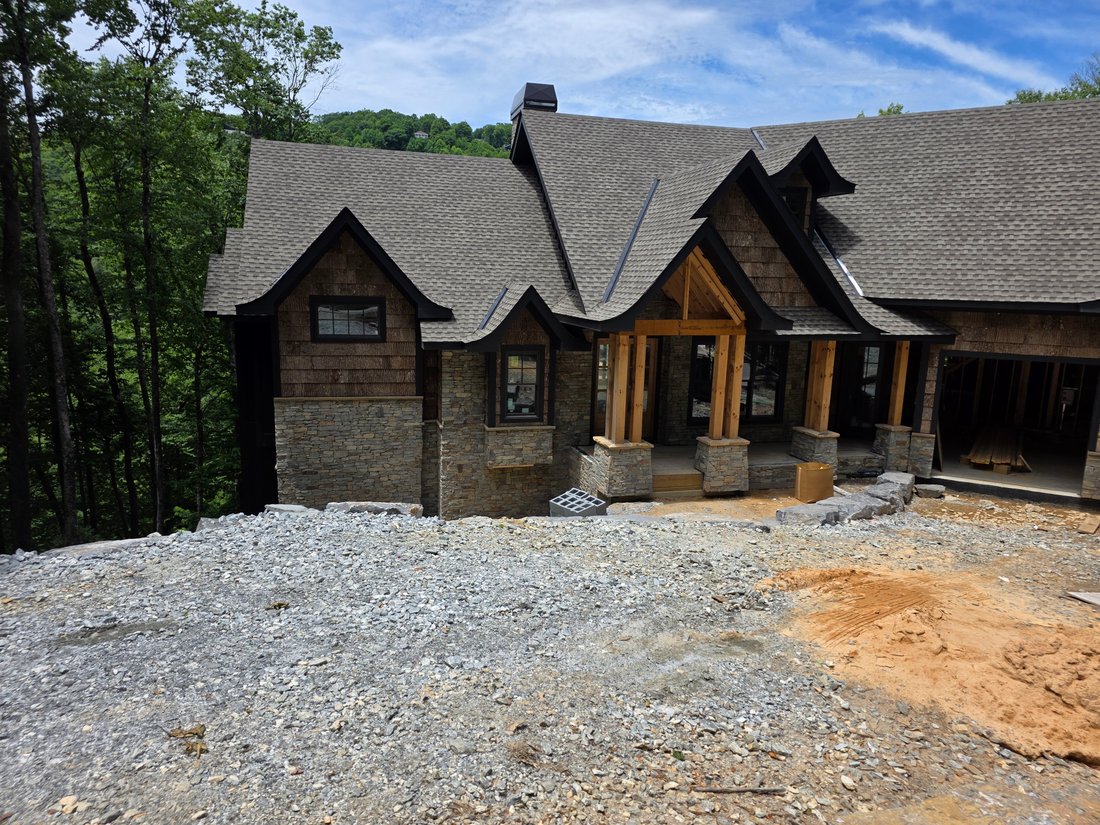

The Lodge At Falls Ridge
- 7 Beds
- 9 Baths
- 8,100 Sqft
- 1.05 Ac lot
- MLS#1002829
About the Property
The ultimate in
luxury and amenities in the Highlands and Cashiers area: over 9000 heated and
cooled square feet, 7 bedrooms all with en-suite baths and walk-in closets, 2
half baths, 2000-bottle wine cellar, separate wine tasting room, gun/safe room,
sauna/massage room, golf simulator room, workout room, theater, billiard room,
bourbon tasting room/speak easy, gourmet kitch
The ultimate in
luxury and amenities in the Highlands and Cashiers area: over 9000 heated and
cooled square feet, 7 bedrooms all with en-suite baths and walk-in closets, 2
half baths, 2000-bottle wine cellar, separate wine tasting room, gun/safe room,
sauna/massage room, golf simulator room, workout room, theater, billiard room,
bourbon tasting room/speak easy, gourmet kitchen with the highest end
appliances, 7 fireplaces, 3 decks with 2400 square feet of outdoor living space
with dual fireplaces on each level, outdoor/summer kitchen, 3-car garage, 2
large staff/guest suites, dedicated office, keeping room, lodge room, separate
dining room, library/study, soundproofed grandchildren’s suite with playroom,
separate full bath and snack bar, incredible master suite, natural
granite/stone countertops throughout, hardwood floors, all tile floors heated,
all custom cabinets, 4 stories with elevator servicing each floor, 2 laundry
rooms with 3 top of the line washer/dryer sets total, incredible mountain views
from all levels and all decks, dog-washing and grooming area, heated and cooled
3-car garage with non-slip epoxy floors, electric vehicle charger, full-house
propane generator, 2-500 gallon propane tanks owned by the homeowner,
security/fire/internet, community water and sewer, incredible established
manicured golf, tennis, pickle ball, croquet, pool, clubhouse, though
membership is not required, on 13th hole of golf course with direct access from
lot to golf course, 24-hour staffed security gated community, incredible
wildlife including the Nantahala National Forest extending into the
development, elevation of over 4000 feet.
-
Property type
House
-
Year built
2026
-
Price/sqft
$1,231
Features
- Fireplace
- Garage
- Mountain View
- Walk In Closet
- Steam Room
- Sauna
- Equestrian
- Wine Cellar
- Elevator
Lot
- Gated Community
- Mountain View
- New Builds
- Equestrian
Indoor
- Office
- Fireplace
- Air Conditioning
- Washer Dryer
- Bar
- Laundry Room
- Sauna
- Wine Cellar
- Elevator
- Library
- Stone Countertops
- Steam Room
- Walk In Closet
- Fitness Center / Gym
Outdoor
- Pool
- Garage
- Outdoor Living Space
- Gate
Explore the Area
The agent will contact you soon by
Listed by
Book home tour with Joe Deckman
Choose a date and whether you'd like a virtual or in-person tour with the agent.

Similar Properties Nearby
New Listings in Highlands


Explore More Homes for Sale
Highlands, NC, United States property types
Highlands, NC, United States popular searches
- Mountain View properties in Highlands, NC, United States
- Properties with Pool in Highlands, NC, United States
- Gated Community properties in Highlands, NC, United States
- Panoramic / Scenic View properties in Highlands, NC, United States
- Waterfront properties in Highlands, NC, United States
- Equestrian properties in Highlands, NC, United States
- High Altitude properties in Highlands, NC, United States
- Golf View properties in Highlands, NC, United States
- Riverfront properties in Highlands, NC, United States
- Properties with Vineyard / Winery in Highlands, NC, United States
- Duplex properties in Highlands, NC, United States
- Properties with Cinema in Highlands, NC, United States
- River View properties in Highlands, NC, United States
- Properties with Private Beach in Highlands, NC, United States
Related Guides & Stories
Trusted by the World's Leading Brokers
The agents behind the world's most exceptional properties list with JamesEdition.
- Listings from Sotheby's, Christie's, BARNES, and Engel & Völkers
- Every listing reviewed before it goes live
- Connect directly with verified listing agents
By continuing you agree to our Terms and Privacy Policy.
partnered with