Mossy Landing
- 4 Beds
- 4 Baths
- 1.06 Ac lot
- 3
- MLS#1003263
About the Property
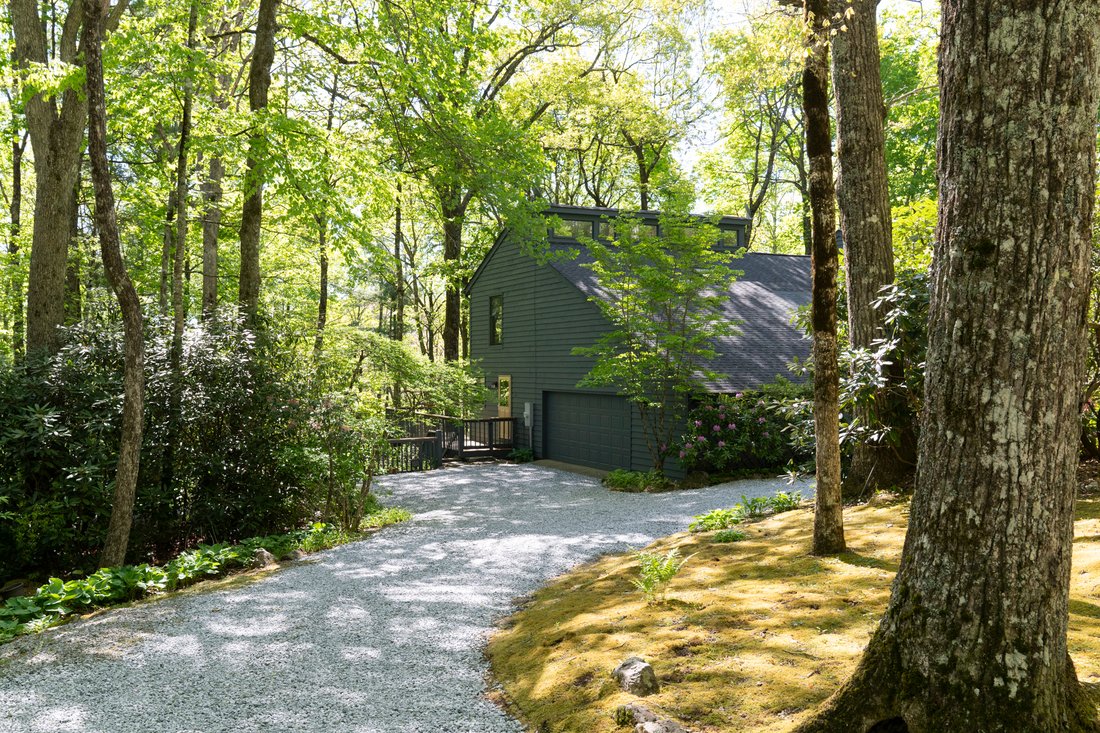
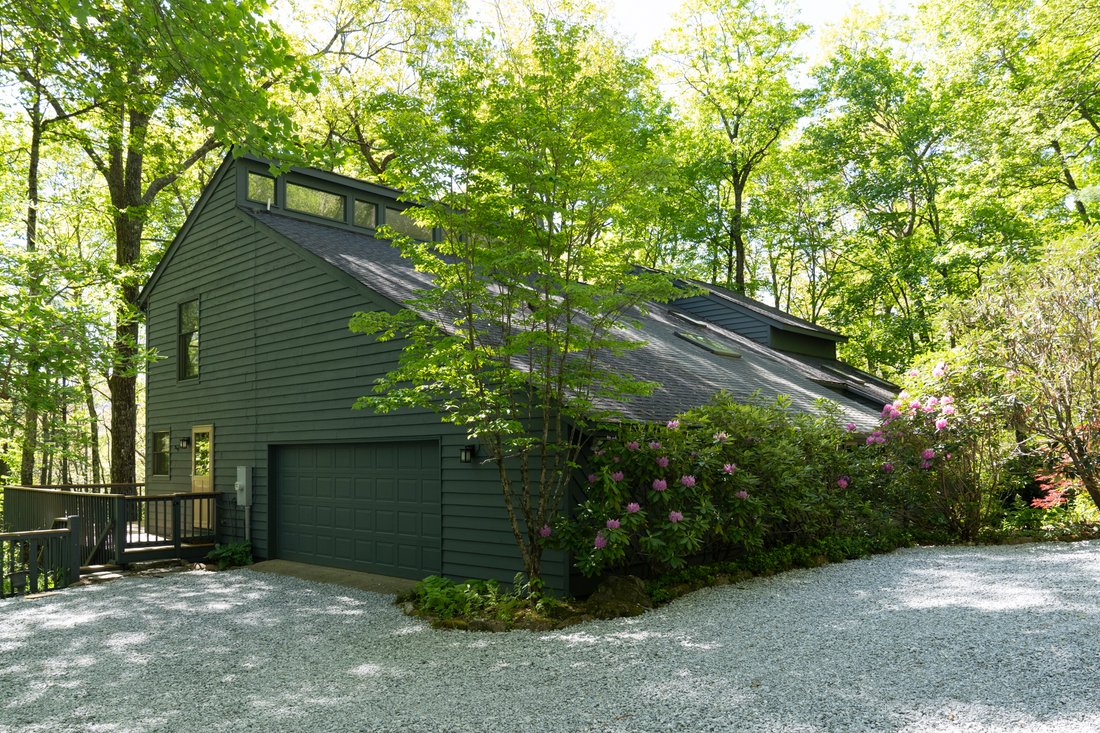
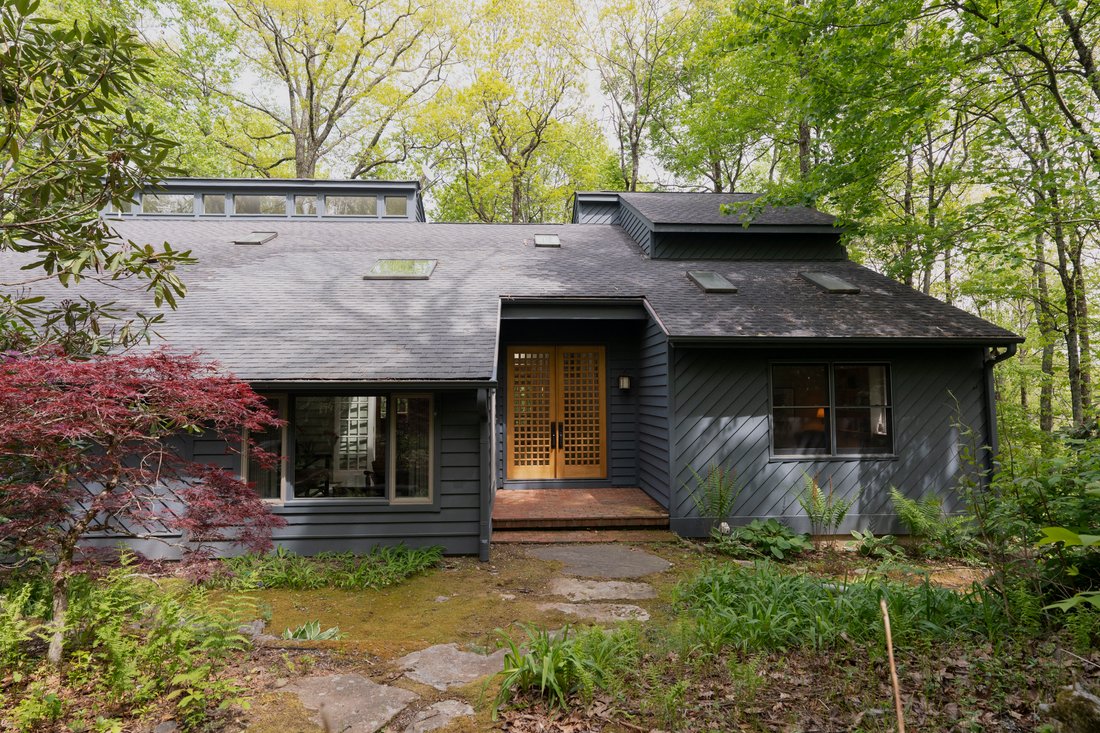
Just five minutes from downtown Highlands, ”Mossy Landing” offers the rare balance of convenience and privacy — tucked within over an acre of lush forest in the sought-after Mountain Laurel neighborhood. This 1980s contemporary home was thoughtfully designed for both entertaining and everyday mountain living, with soaring ceilings, skylights, expansive decking, and warm architectural character
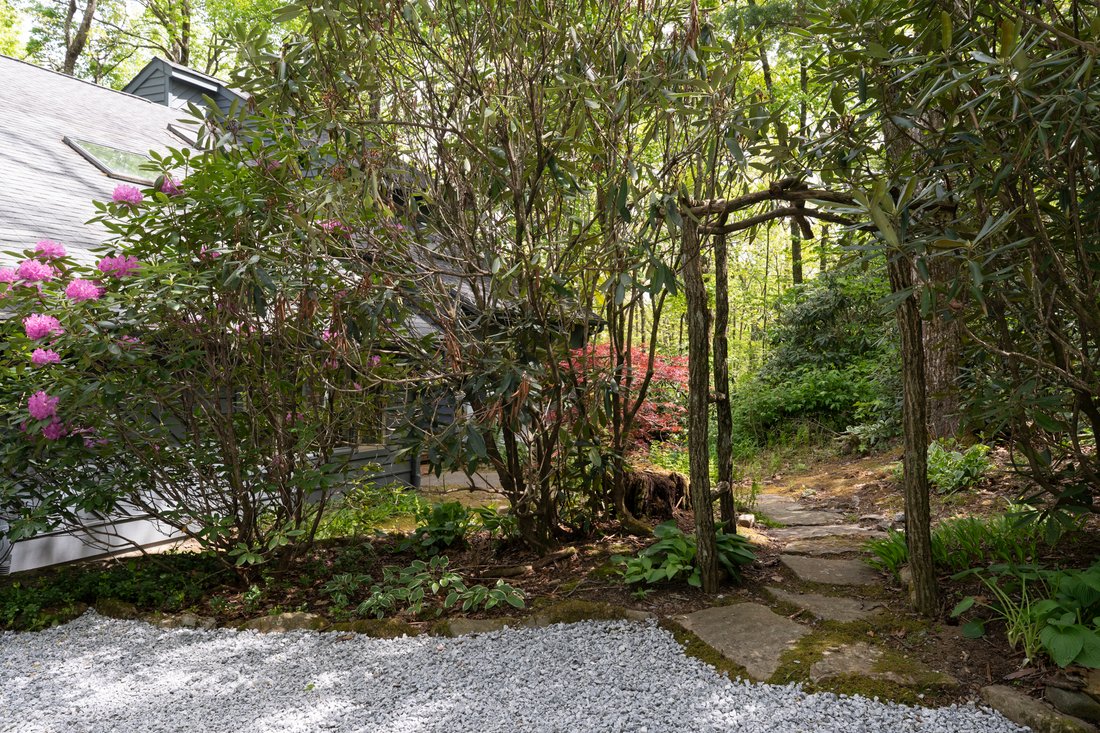
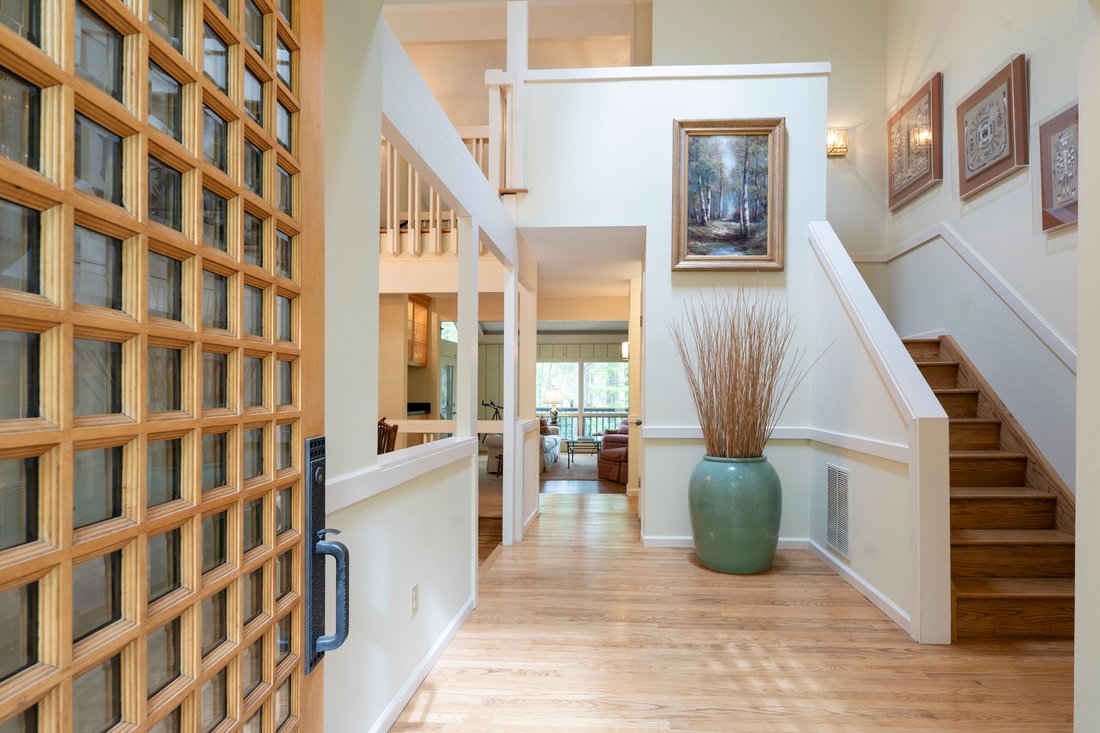
Just five minutes from downtown Highlands, ”Mossy Landing” offers the rare balance of convenience and privacy — tucked within over an acre of lush forest in the sought-after Mountain Laurel neighborhood. This 1980s contemporary home was thoughtfully designed for both entertaining and everyday mountain living, with soaring ceilings, skylights, expansive decking, and warm architectural character throughout. Natural light pours through the entryway, casting beautiful shadows across the home’s subtle level changes and inviting living spaces. At the heart of the home, a sunken gathering room currently used as a dining space creates an intimate centerpiece surrounded by windows and woodland views. Nearby, the welcoming den features a brick fireplace, wet bar, and direct access to a sprawling deck overlooking the forest canopy. The kitchen was designed with both function and gathering in mind, featuring two islands, generous cabinetry, built-in desk space, an eat-in area, and access to multiple outdoor living spaces. A glass-enclosed window box softly illuminates the room, while the adjacent sunroom offers a peaceful place to overlook the mossy landscape and native flora. The main-level primary suite provides convenience and comfort with a spacious ensuite bath featuring double vanities. A charming library with floor-to-ceiling built-ins and a window seat designed for birdwatching adds yet another inviting retreat within the home. Upstairs, a cozy landing nook overlooks the dramatic entry below. An additional ensuite bedroom offers a large walk-in closet and double vanities, while two guest bedrooms share a hall bath. A bonus room currently serves as additional sleeping quarters, offering flexibility for guests, office space, or hobbies. With multiple outdoor entertaining areas, abundant storage, a two-car garage, and ample parking, 40 Moonbeam is a generously sized mountain retreat that feels both connected and secluded — offering the ease of neighborhood living while still feeling worlds away.
-
Property type
House
Features
- Fireplace
- Garden
- Garage
- Mountain View
- Modern
- Library
- Terrace
- Walk In Closet
- Outdoor Living Space
Lot
- Mountain View
- Privacy
- Modern
Indoor
- High Ceiling
- Fireplace
- Air Conditioning
- Kitchen island
- Washer Dryer
- Bar
- Library
- Basement
- Walk In Closet
Outdoor
- Terrace
- Parking
- Garage
- Outdoor Living Space
- Garden
Explore the Area
The agent will contact you soon by
Listed by
Book home tour with Nancy Thorpe
Choose a date and whether you'd like a virtual or in-person tour with the agent.

Similar Properties Nearby
New Listings in Highlands


Explore More Homes for Sale
Highlands, NC, United States property types
Highlands, NC, United States popular searches
- Mountain View properties in Highlands, NC, United States
- Properties with Pool in Highlands, NC, United States
- Gated Community properties in Highlands, NC, United States
- Panoramic / Scenic View properties in Highlands, NC, United States
- Waterfront properties in Highlands, NC, United States
- Equestrian properties in Highlands, NC, United States
- High Altitude properties in Highlands, NC, United States
- Golf View properties in Highlands, NC, United States
- Riverfront properties in Highlands, NC, United States
- Properties with Vineyard / Winery in Highlands, NC, United States
- Duplex properties in Highlands, NC, United States
- Properties with Cinema in Highlands, NC, United States
- River View properties in Highlands, NC, United States
- Properties with Private Beach in Highlands, NC, United States
Related Guides & Stories
Trusted by the World's Leading Brokers
The agents behind the world's most exceptional properties list with JamesEdition.
- Listings from Sotheby's, Christie's, BARNES, and Engel & Völkers
- Every listing reviewed before it goes live
- Connect directly with verified listing agents
By continuing you agree to our Terms and Privacy Policy.
partnered with