$1,290,000
Single Family Residence In Highland Village
- 5 Beds
- 4 Baths
- 4,888 Sqft
- 16,335 Sqft lot
- Updated: September 4
- Source: North Texas Real Estate Information Systems (NTREIS) MLS#21376721
About the Property
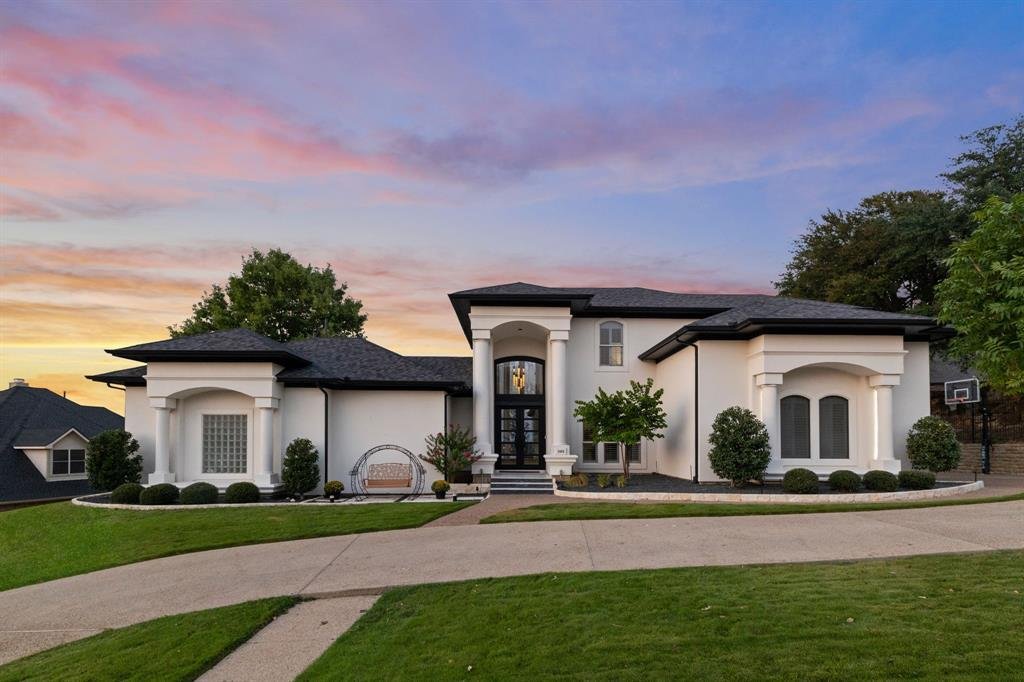
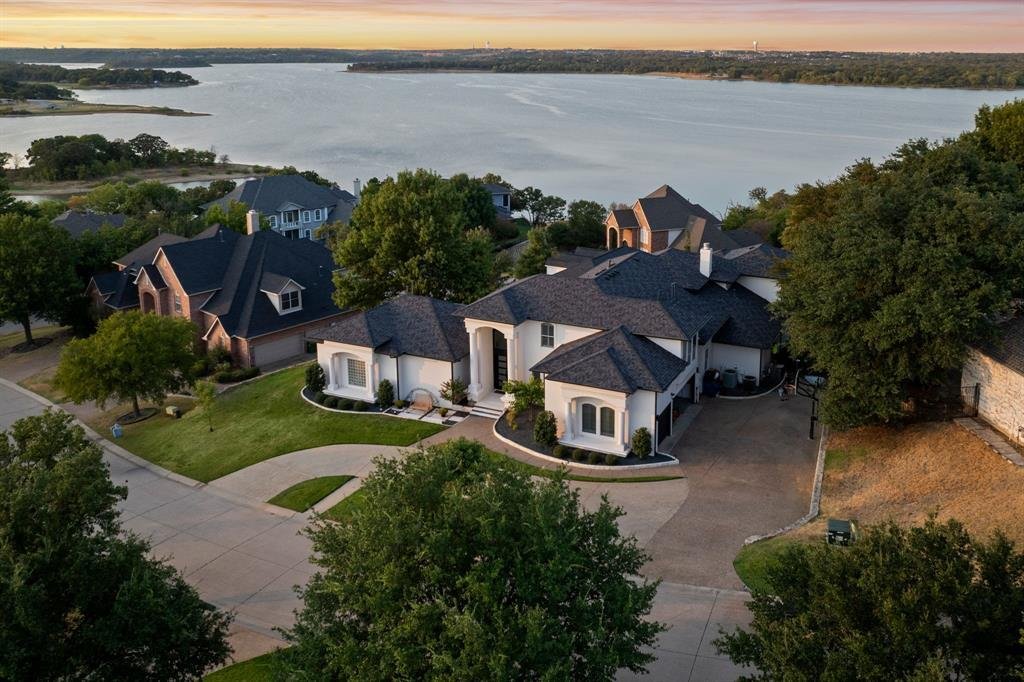
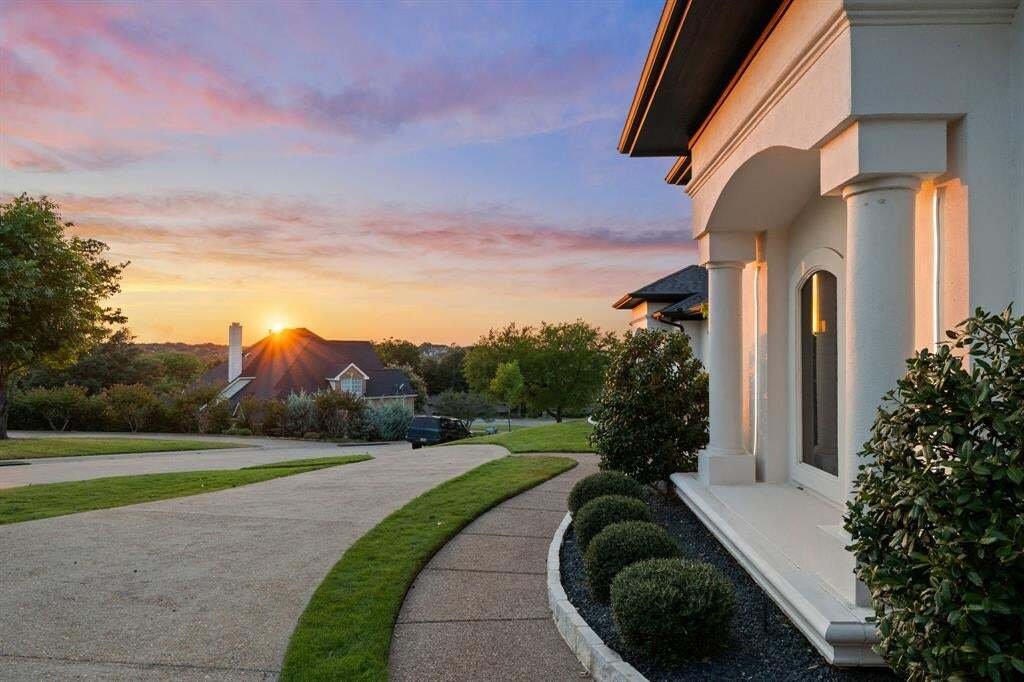
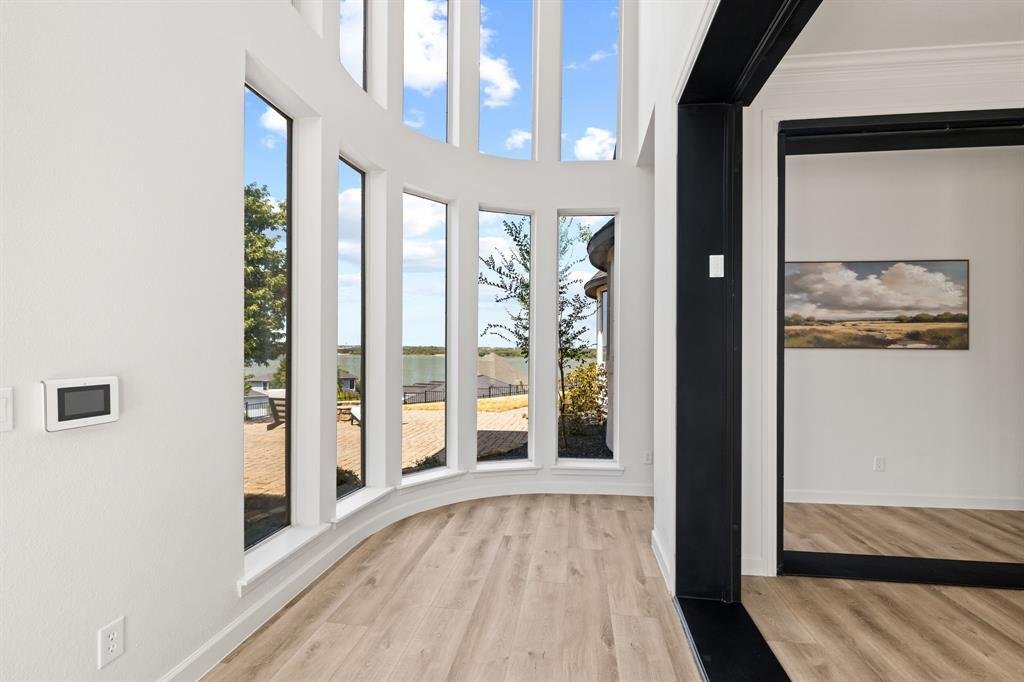
Completely renovated and impeccably designed, this extraordinary residence in sought after Highland Shores, offers refined architecture, luxurious finishes, and unforgettable indoor-outdoor living. With lake views from more than 75% of the property and an entire wall of windows spanning the back of the home, natural light pours into the open-concept living spaces while showcasing the ever-changing
Completely renovated and impeccably designed, this extraordinary residence in sought after Highland Shores, offers refined architecture, luxurious finishes, and unforgettable indoor-outdoor living. With lake views from more than 75% of the property and an entire wall of windows spanning the back of the home, natural light pours into the open-concept living spaces while showcasing the ever-changing beauty of the lake.
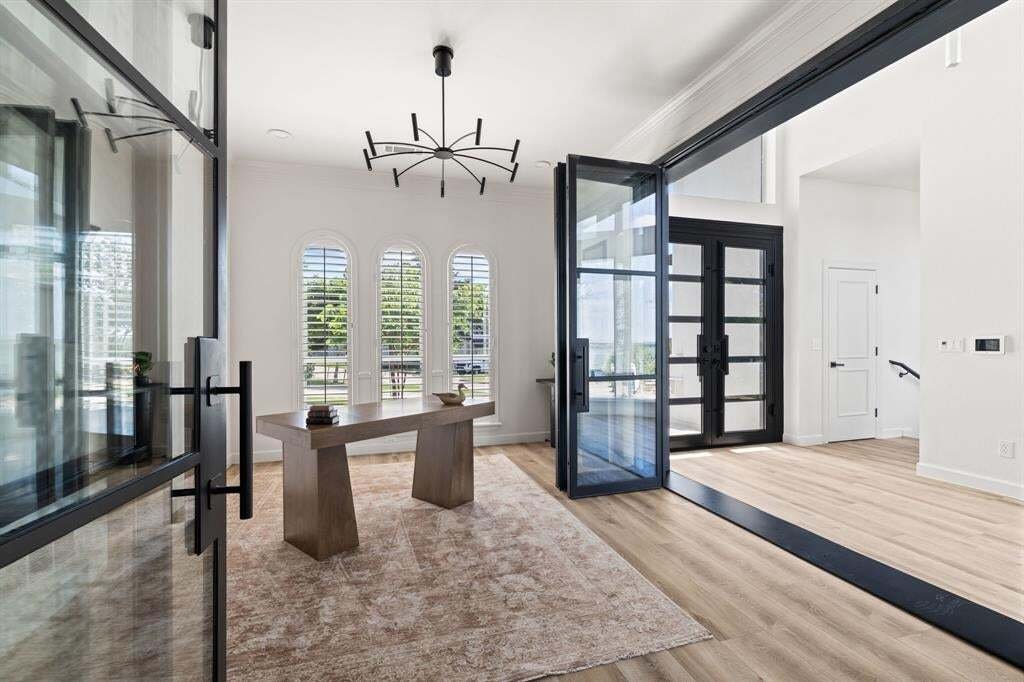
Enter through the custom-crafted steel front door where the curated details continue throughout, including custom retractable steel-and-glass doors enclosing the private office, allowing for focused work without sacrificing the home’s expansive sense of openness.
Renovations include a chef’s kitchen is features quartz countertops, Thermador built-in refrigerator freezer & double ovens & a Fulgor gas cooktop. All bathrooms have been completely renovated & electric blinds have been added throughout the home to provide effortless control of light and privacy.
The oversized primary suite occupies its own private wing, creating a tranquil retreat with direct access to the backyard, large his-and-hers closets and spa inspired ensuite. A second first-floor bedroom provides an elegant and flexible space for guests, family, or multigenerational living.
The first-floor theater features an 8K JVC projector, custom-built screen, premium Bowers & Wilkins sound system, and 8 heated, massaging, reclining theater chairs—creating your own private cinema without ever leaving home.
Upstairs, the expansive game room and separate flex room becomes the ultimate space with a wet bar, pool table, and direct access to a large deck overlooking Lake Lewisville. Three additional bedrooms and two full bathrooms provide everything your family and guests would need, making entertaining seamless.
Enjoy the seamless flow between multiple levels of outdoor living with the covered patio downstairs and an exterior spiral staircase connects the patio to the upper deck.
Enter through the custom-crafted steel front door where the curated details continue throughout, including custom retractable steel-and-glass doors enclosing the private office, allowing for focused work without sacrificing the home’s expansive sense of openness.
Renovations include a chef’s kitchen is features quartz countertops, Thermador built-in refrigerator freezer & double ovens & a Fulgor gas cooktop. All bathrooms have been completely renovated & electric blinds have been added throughout the home to provide effortless control of light and privacy.
The oversized primary suite occupies its own private wing, creating a tranquil retreat with direct access to the backyard, large his-and-hers closets and spa inspired ensuite. A second first-floor bedroom provides an elegant and flexible space for guests, family, or multigenerational living.
The first-floor theater features an 8K JVC projector, custom-built screen, premium Bowers & Wilkins sound system, and 8 heated, massaging, reclining theater chairs—creating your own private cinema without ever leaving home.
Upstairs, the expansive game room and separate flex room becomes the ultimate space with a wet bar, pool table, and direct access to a large deck overlooking Lake Lewisville. Three additional bedrooms and two full bathrooms provide everything your family and guests would need, making entertaining seamless.
Enjoy the seamless flow between multiple levels of outdoor living with the covered patio downstairs and an exterior spiral staircase connects the patio to the upper deck.
-
Property type
House
-
Year built
1997
-
Price/sqft
$263
Features
- Garage
- Walk In Closet
- Pool
- Fireplace
- Lakefront
- Terrace
- Lake View
- Cinema
- Waterfront
Features
Lot
- City View
- Water View
- Waterfront
- Lakefront
- Lake View
- Renovated
Indoor
- High Ceiling
- Office
- Fireplace
- Kitchen island
- Gas Stovetop
- Washer Dryer
- Bar
- Cinema
- Open Kitchen
- Stone Countertops
- Walk In Closet
- Fitness Center / Gym
Outdoor
- Terrace
- Balcony
- Fire Pit
- Pool
- Garage
- Tennis Court
- Outdoor Living Space
- Garden
Explore the Area
3102 Forest Shores Lane, Lewisville, Texas, United States
View on Google Maps
Price per sqft
Low
High
Joined 10 months ago
You have inquired about this property
The agent will contact you soon by
Listed by
55
Listings
2025
Joined
Book home tour with the agent
Choose a date and whether you'd like a virtual or in-person tour with the agent.
Preferred date
Tour type
Last updated
September 4
First listed
Sep 4
Listing reference
21376721
Listing status
The data relating to real estate for sale on this web site comes in part from the Broker Reciprocity Program of the NTREIS Multiple Listing Service. Real estate listings held by brokerage firms other than this broker are marked with the Broker Reciprocity logo and detailed information about them includes the name of the listing brokers.
Similar Properties Nearby
New Listings in Lewisville


Explore More Homes for Sale
Lewisville, MI, United States property types
Lewisville, MI, United States popular searches
- Lake View properties in Lewisville, MI, United States
- Investment Property properties in Lewisville, MI, United States
- Golf View properties in Lewisville, MI, United States
- City View properties in Lewisville, MI, United States
- Properties with Indoor Pool in Lewisville, MI, United States
- Sea View properties in Lewisville, MI, United States
Related Guides & Stories
Trusted by the World's Leading Brokers
The agents behind the world's most exceptional properties list with JamesEdition.
- Listings from Sotheby's, Christie's, BARNES, and Engel & Völkers
- Every listing reviewed before it goes live
- Connect directly with verified listing agents
By continuing you agree to our Terms and Privacy Policy.
brokerages we
partnered with
partnered with