



$615,000
Single Family Residence In Highland Village
- 4 Beds
- 3 Baths
- 3,146 Sqft
- 9,192 Sqft lot
- Updated: September 11
- Source: North Texas Real Estate Information Systems (NTREIS) MLS#21304786
About the Property
Discover refined living in this extensively renovated two-story traditional residence in Highland Village, offering almost 3,200 square feet of completely transformed living space where luxury, craftsmanship, and versatility shine. Thoughtfully redesigned with walls removed to create a more open, modern flow, this exceptional home has been reimagined from top to bottom with sophisticated upgrades
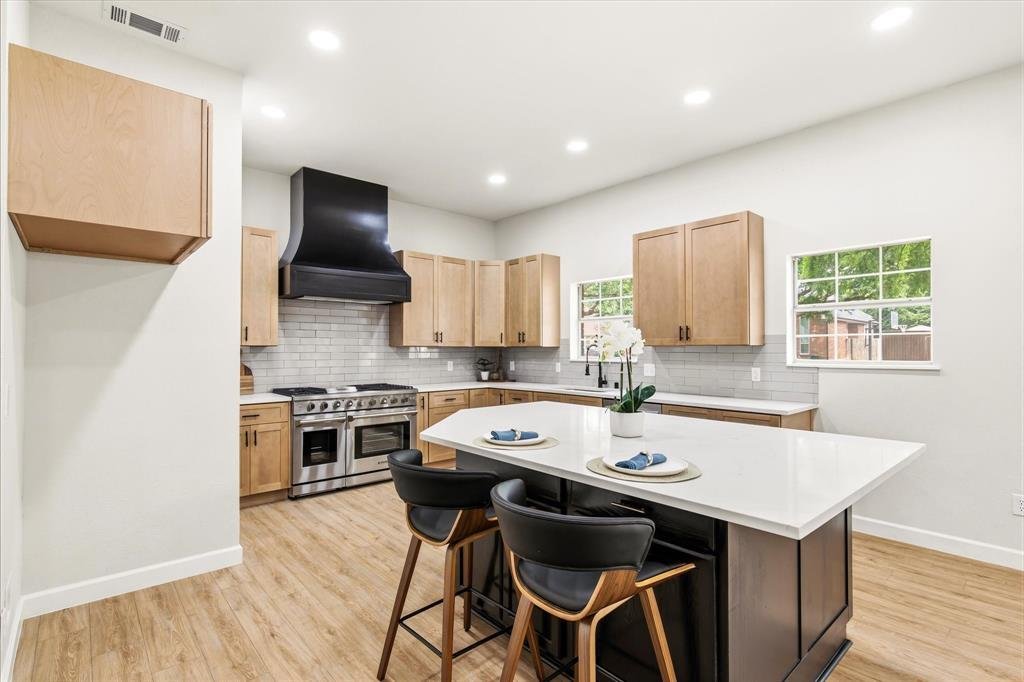
Discover refined living in this extensively renovated two-story traditional residence in Highland Village, offering almost 3,200 square feet of completely transformed living space where luxury, craftsmanship, and versatility shine. Thoughtfully redesigned with walls removed to create a more open, modern flow, this exceptional home has been reimagined from top to bottom with sophisticated upgrades throughout. Downstairs, a versatile flex room with a sleek fireplace, walk-in closet, and direct access to a beautifully renovated full bath offers incredible potential as a fifth bedroom, private guest suite, multi-generational living space, or game room. A dedicated home office near the entry adds even more flexibility. Fresh neutral paint, plush new carpet, and sweeping luxury vinyl plank flooring create a timeless, light-filled ambiance throughout the main level. At the heart of the home, the gourmet kitchen is a true showpiece, featuring custom solid wood cabinetry, elegant Quartz countertops, a professional-grade Aobosi 6-burner gas range with dual ovens, pull-out Zline microwave, decorative backsplash, spacious pantry, and designer finishes that blend beauty with function. Designed for entertaining and daily living, the expansive dining room flows seamlessly into the kitchen and living spaces. The living room impresses with a dramatic wall of windows and double glass doors that flood the home with natural light while creating a seamless indoor-outdoor connection. Upstairs, the expansive primary suite is a peaceful retreat with dual walk-in closets and a spa-inspired bath featuring Quartz counters, dual sinks, a freestanding tub, and a glass-enclosed shower with modern tilework. Three additional bedrooms share a stylishly updated full bath with dual sinks and contemporary finishes. Step outside to your private backyard oasis, where a spacious covered patio and mature shade trees create the perfect backdrop for relaxing or entertaining.
-
Property type
House
-
Year built
1990
-
Price/sqft
$195
Features
- Garage
- Walk In Closet
- Fireplace
- Garden
- Terrace
- Open Kitchen
- Gas Stovetop
- Office
- High Ceiling
Features
Indoor
- High Ceiling
- Office
- Fireplace
- Kitchen island
- Gas Stovetop
- Open Kitchen
- Walk In Closet
Outdoor
- Terrace
- Garage
- Garden
Explore the Area
634 Meadowcrest Drive, Lewisville, Texas, United States
View on Google Maps
Price per sqft
Low
High
Joined 7 months ago
You have inquired about this property
The agent will contact you soon by
Listed by
4
Listings
2026
Joined
Book home tour with the agent
Choose a date and whether you'd like a virtual or in-person tour with the agent.
Preferred date
Tour type
Last updated
September 11
First listed
June 18
Listing reference
21304786
Listing status
The data relating to real estate for sale on this web site comes in part from the Broker Reciprocity Program of the NTREIS Multiple Listing Service. Real estate listings held by brokerage firms other than this broker are marked with the Broker Reciprocity logo and detailed information about them includes the name of the listing brokers.
Similar Properties Nearby
New Listings in Lewisville



Explore More Homes for Sale
Lewisville, MI, United States property types
Lewisville, MI, United States popular searches
- Lake View properties in Lewisville, MI, United States
- Investment Property properties in Lewisville, MI, United States
- Golf View properties in Lewisville, MI, United States
- Sea View properties in Lewisville, MI, United States
- Mountain View properties in Lewisville, MI, United States
- Properties with Indoor Pool in Lewisville, MI, United States
Related Guides & Stories
Trusted by the World's Leading Brokers
The agents behind the world's most exceptional properties list with JamesEdition.
- Listings from Sotheby's, Christie's, BARNES, and Engel & Völkers
- Every listing reviewed before it goes live
- Connect directly with verified listing agents
By continuing you agree to our Terms and Privacy Policy.
brokerages we
partnered with
partnered with