$1,300,000
Single Family Detached Highland Village
- 4 Beds
- 4 Baths
- 4,642 Sqft
- 15,987 Sqft lot
- Updated: August 5
-
1
Views for last 30 days
- MLS#21346385
About the Property
Welcome to this exceptional custom home, where timeless architecture, quality craftsmanship, and thoughtful design come together in one of the area’s most desirable lake communities. Offering 4 spacious bedrooms, 3.5 baths, private study, game room, and multiple living and dining spaces, this home provides the perfect blend of elegance, function, and comfort. Step inside to soaring vaulted and bea
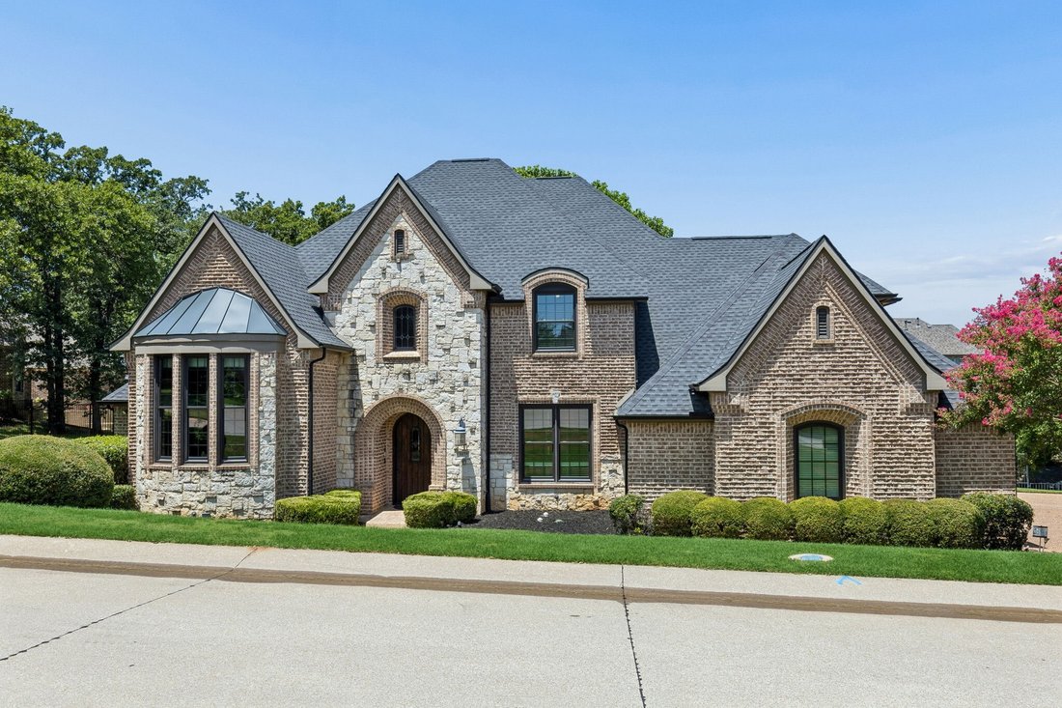
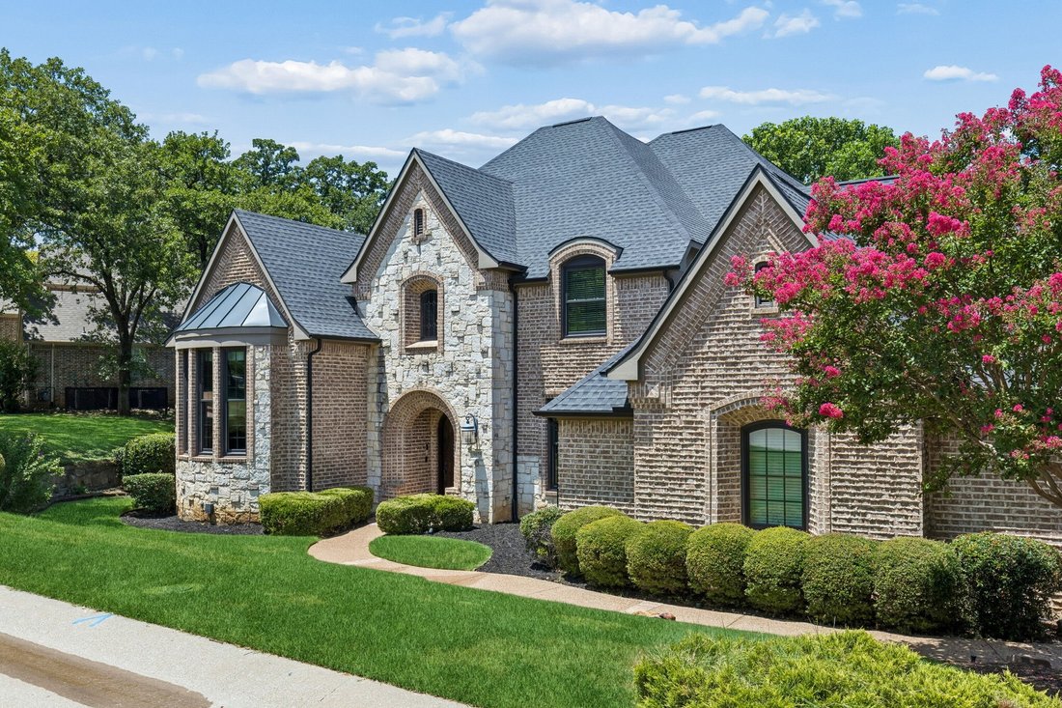
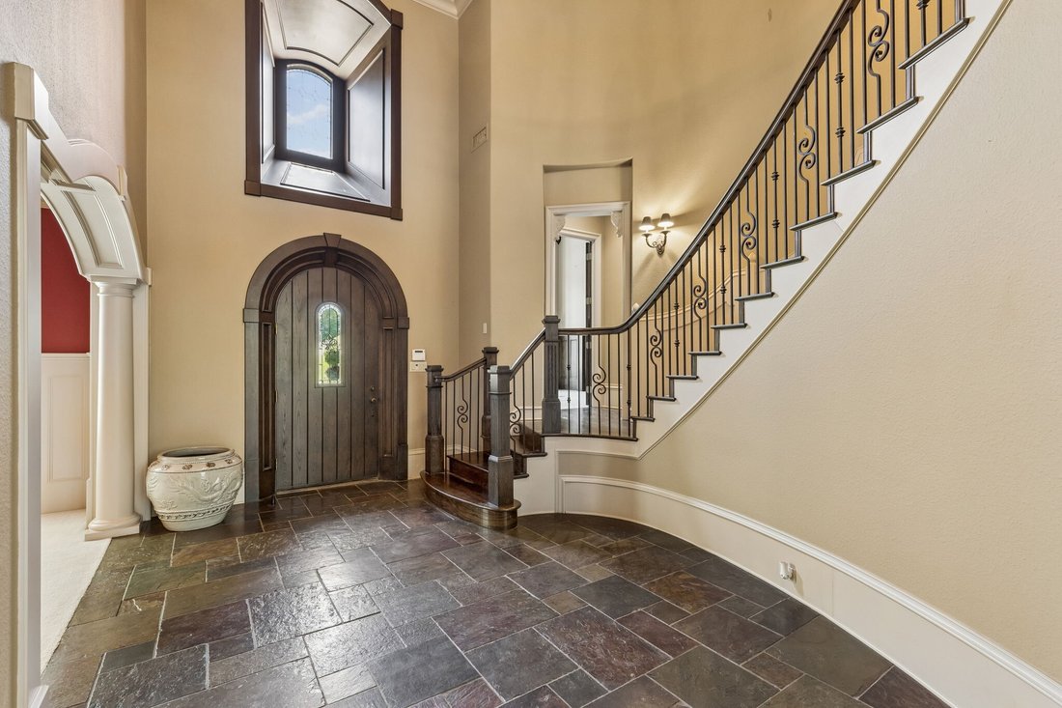
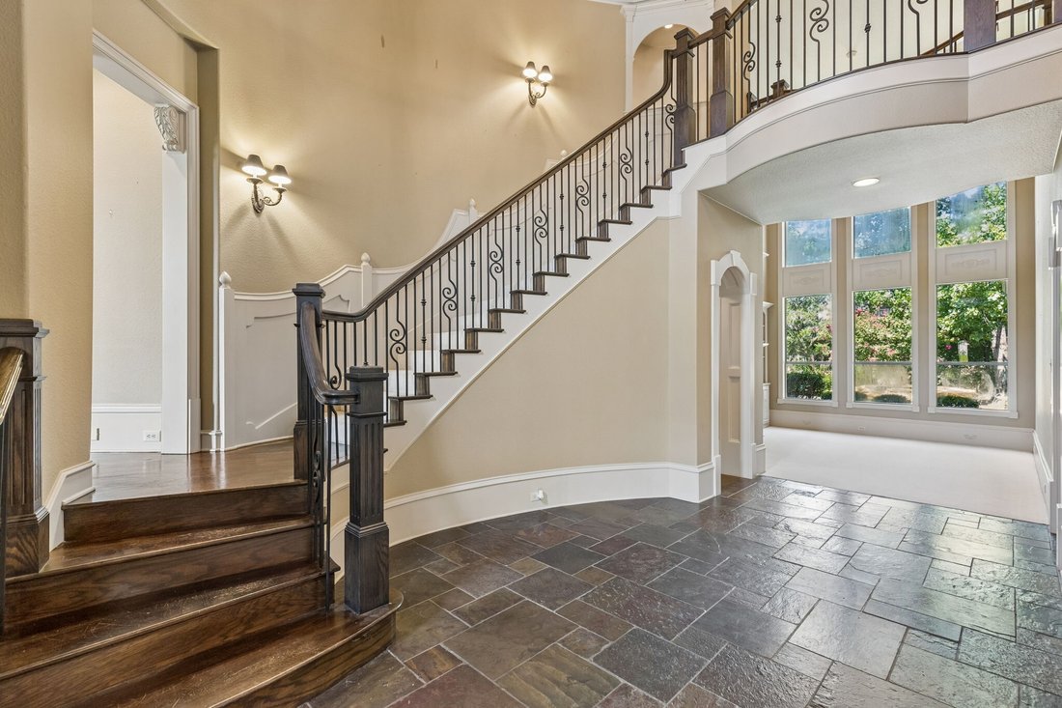
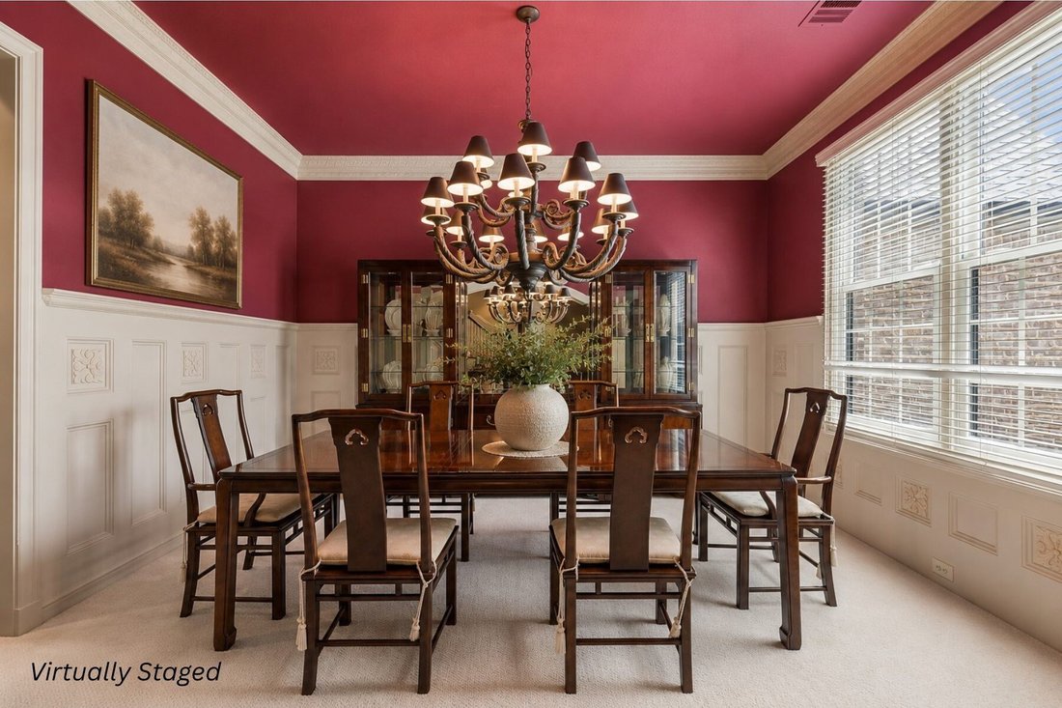
Welcome to this exceptional custom home, where timeless architecture, quality craftsmanship, and thoughtful design come together in one of the area’s most desirable lake communities. Offering 4 spacious bedrooms, 3.5 baths, private study, game room, and multiple living and dining spaces, this home provides the perfect blend of elegance, function, and comfort. Step inside to soaring vaulted and beamed ceilings, beautiful architectural details, and striking brick accents that add warmth and character throughout. The open-concept floor plan is ideal for both everyday living and entertaining, seamlessly connecting the family room, breakfast area, and chef-inspired kitchen. The kitchen features a large center island with breakfast bar, built-in refrigerator, double ovens, gas cooktop, abundant cabinetry, and generous workspace for preparing meals and gathering with family and friends. The inviting family room showcases a beautiful fireplace, while a second living area offers an additional fireplace, creating cozy spaces to relax or entertain. A dedicated home office with built-ins provides an ideal work-from-home environment. The primary suite is a true retreat with a vaulted ceiling, sitting area, and spa-inspired bath featuring dual vanities, a soaking tub, separate shower, and oversized walk-in closet. A secondary bedroom is also conveniently located on the main level, while upstairs offers two additional bedrooms and a game room with access to a balcony overlooking the backyard. The backyard oasis features a sparkling pool and spa with tranquil water feature, covered patio, and inviting outdoor living space perfect for relaxing or entertaining. Residents enjoy outstanding community amenities including a lake, fishing, community pool, greenbelt, parks, playground, pickleball courts, and scenic jogging and biking trails. This remarkable home offers refined living, exceptional amenities, and a location that truly has it all.
-
Property type
House
-
Year built
2001
-
Price/sqft
$280
Features
- Walk In Closet
- Fireplace
- Pool
- Garden
- Playground
- Jacuzzi
- Water View
- Game Room
- Outdoor Living Space
Features
Lot
- Water View
Indoor
- High Ceiling
- Office
- Fireplace
- Kitchen island
- Gas Stovetop
- Jacuzzi
- Bar
- Game Room
- Stone Countertops
- Walk In Closet
Outdoor
- Balcony
- Pool
- Playground
- Outdoor Living Space
- Garden
Explore the Area
3075 Whispering Oaks Drive, Highland Village, TX 75077, Lewisville, Texas, United States
View on Google Maps
Price per sqft
Low
High
Joined 4 years ago
You have inquired about this property
The agent will contact you soon by
Listed by
1
Listings
2026
Joined
Book home tour with Yvonne George
Choose a date and whether you'd like a virtual or in-person tour with the agent.
Preferred date
Tour type

Last updated
August 5
First listed
Jul 31
Agent licence
#0696696
Listing reference
2143064840628624
Listing status
Similar Properties Nearby
New Listings in Lewisville





Explore More Homes for Sale
Lewisville, MI, United States property types
Related Guides & Stories
Trusted by the World's Leading Brokers
The agents behind the world's most exceptional properties list with JamesEdition.
- Listings from Sotheby's, Christie's, BARNES, and Engel & Völkers
- Every listing reviewed before it goes live
- Connect directly with verified listing agents
By continuing you agree to our Terms and Privacy Policy.
brokerages we
partnered with
partnered with