$7,995,000
Single Family Residence In Highland
- 6 Beds
- 10 Baths
- 12,644 Sqft
- 30,492 Sqft lot
- Updated: August 1
- 3
- Source: UtahRealEstate (Wasatch Front) MLS#2175912
About the Property
This to-be-built custom Robison home offers a rare opportunity to own a truly one-of-a-kind residence in the coveted Aberlour Estates. Situated on a quiet west-facing cul-de-sac lot, the home is thoughtfully designed with timeless architecture, elevated finishes, and exceptional attention to detail, blending luxury with everyday livability. Designed around true main-floor living, the layout featur
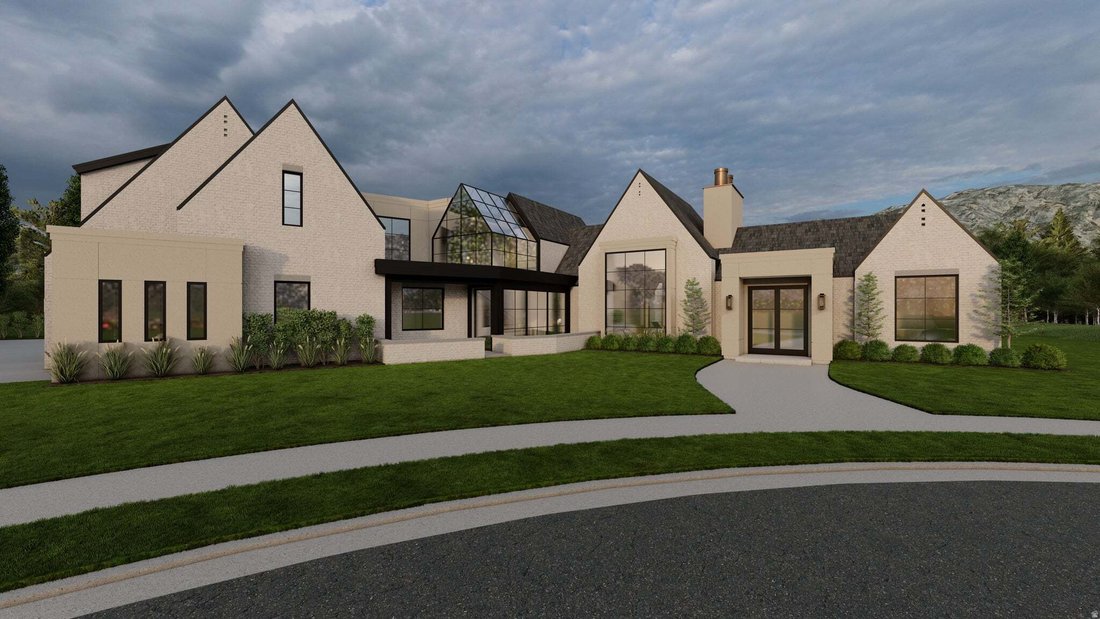
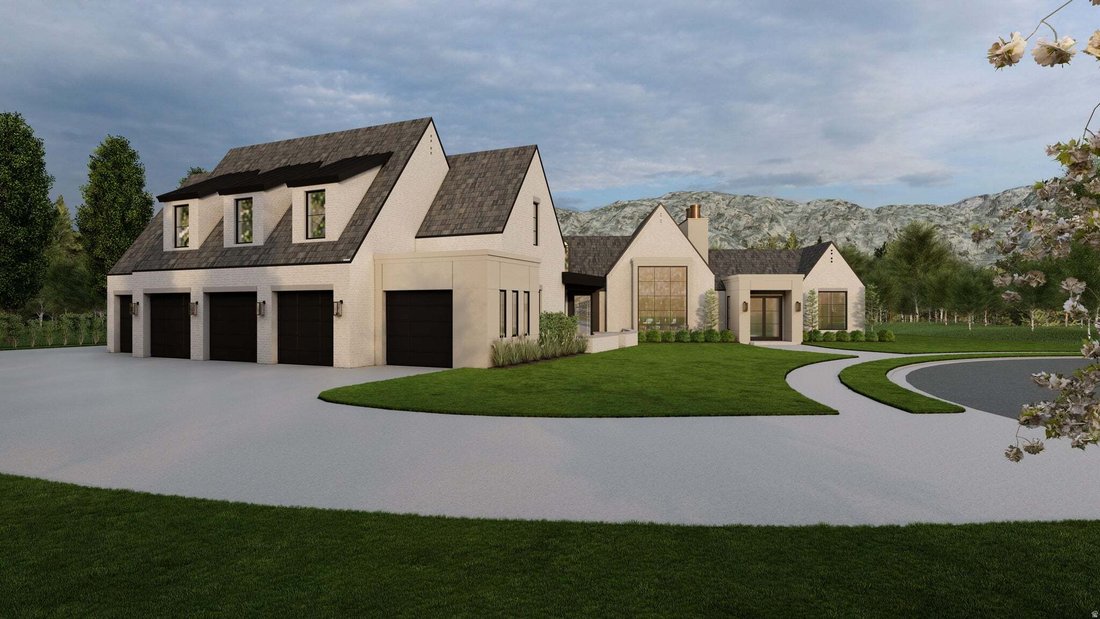
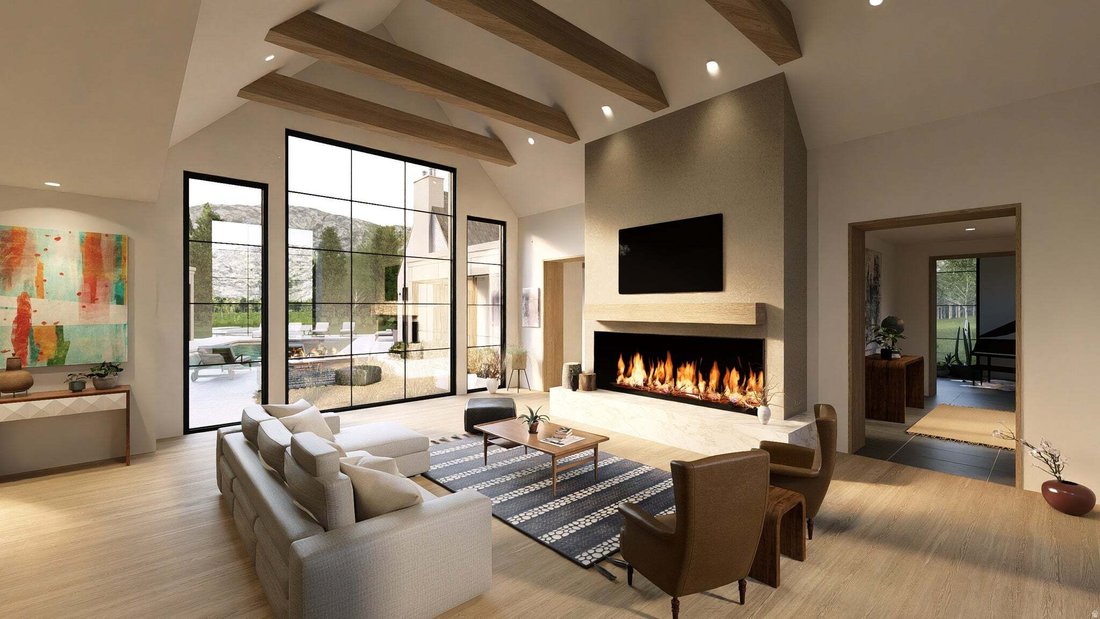
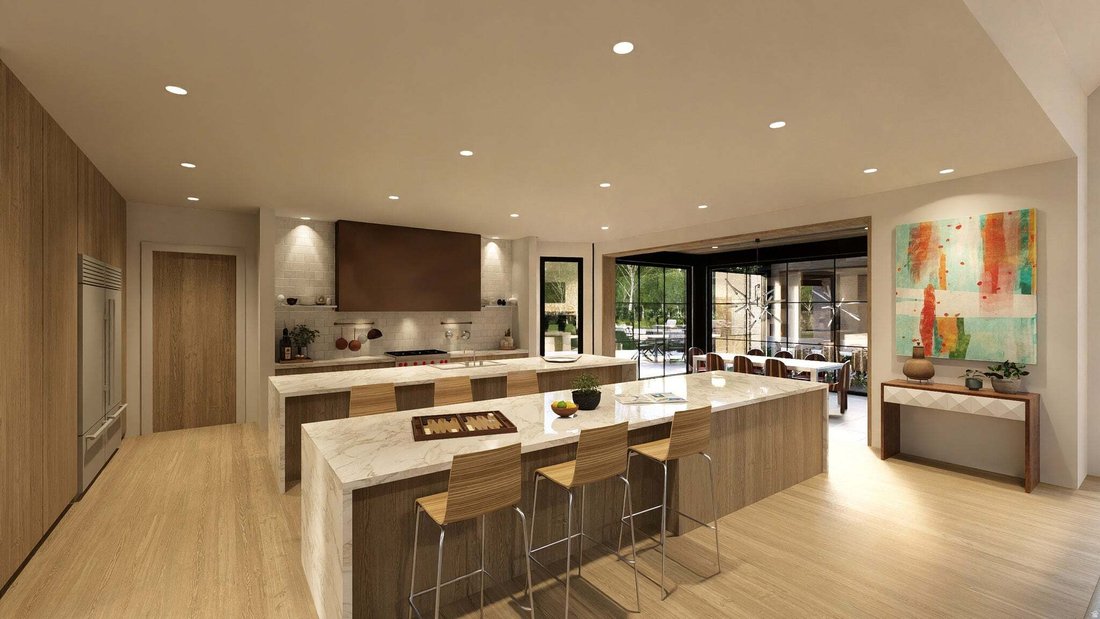
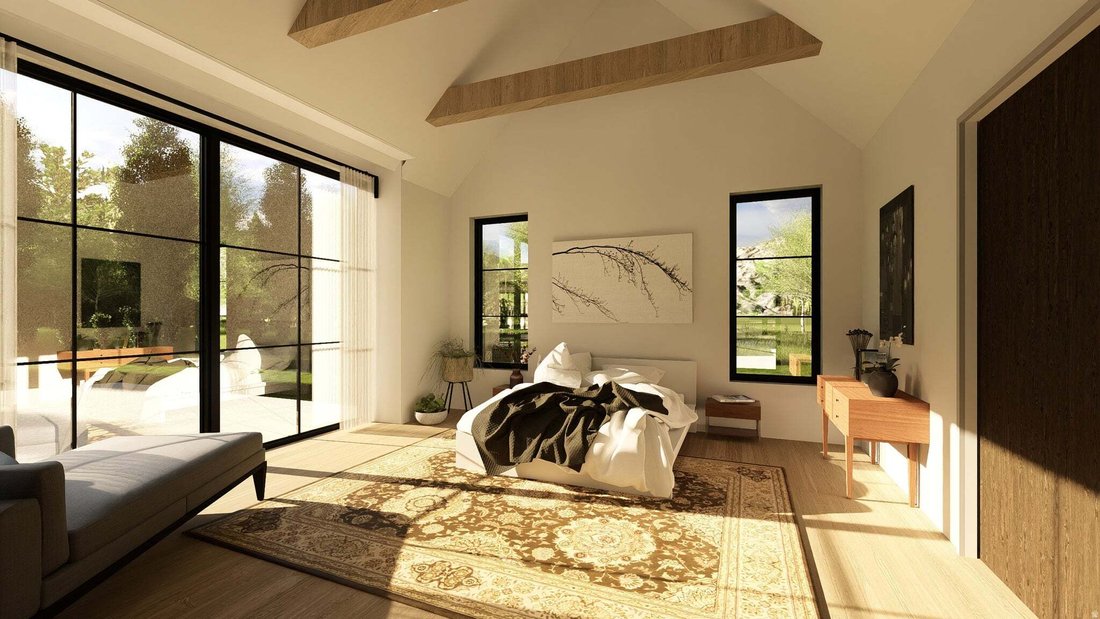
This to-be-built custom Robison home offers a rare opportunity to own a truly one-of-a-kind residence in the coveted Aberlour Estates. Situated on a quiet west-facing cul-de-sac lot, the home is thoughtfully designed with timeless architecture, elevated finishes, and exceptional attention to detail, blending luxury with everyday livability. Designed around true main-floor living, the layout features a spacious primary suite, private office, expansive great room, and a chef’s kitchen that flows seamlessly into the home’s main gathering spaces, creating an ideal setting for entertaining and everyday living. One of the home’s standout features is the impressive full-size indoor, ground level, basketball/pickleball court. Filled with natural light and soaring open space, it offers incredible flexibility beyond athletics, making it the perfect venue for hosting large gatherings, celebrations, and events. The oversized five-car garage has been designed with additional width and depth, providing exceptional space for vehicles, storage, recreational equipment, and all the toys. Upstairs, four generously sized bedrooms each feature their own private en-suite bathroom, offering comfort and privacy for family and guests. The lower level is designed for recreation and relaxation with a spacious family and game room, private home theater, golf simulator, dedicated guest suite with a bunk room with its own en-suite bathroom, creating the perfect space for visiting family and overnight guests. Outdoor living is equally impressive with a resort-style swimming pool surrounded by thoughtfully designed entertaining spaces, including a covered outdoor living room, built-in grill station, fire pit, and outdoor kitchen. A detached pool house with exercise room and bathroom. Every space throughout the home has been intentionally planned to maximize functionality, comfort, and craftsmanship, creating a residence that is both highly livable and truly exceptional. Potential for buyer customization, depending on the timing of the purchase.
-
Property type
House
-
Floors
3
-
Year built
2027
-
Price/sqft
$632
Features
Features
Lot
- Mountain View
Indoor
- High Ceiling
- Office
- Fireplace
- Gas Stovetop
- Bar
- Game Room
- Cinema
- Stone Countertops
- Fitness Center / Gym
Outdoor
- Balcony
- Fire Pit
- Pool
- Garage
- Outdoor Kitchen
- Outdoor Living Space
- Pergola
- Garden
- Basketball Court
Explore the Area
11392 N INVERNESS 8, Highland, Utah, United States
View on Google Maps
Price per sqft
Low
High
Joined 11 months ago
You have inquired about this property
The agent will contact you soon by
Listed by
22
Listings
2025
Joined
Book home tour with the agent
Choose a date and whether you'd like a virtual or in-person tour with the agent.
Preferred date
Tour type
Last updated
August 1
First listed
August 1
Listing reference
2175912
Listing status
Based on information from the Wasatch Front Regional Multiple Listing Service, Inc. as of 2026. All data, including all measurements and calculations of area, is obtained from various sources and has not been, and will not be, verified by broker or the MLS. All information should be independently reviewed and verified for accuracy. Properties may or may not be listed by the office/agent presenting the information.
Similar Properties Nearby
New Listings in Highland

Explore More Homes for Sale
Highland, UT, United States property types
Highland, UT, United States popular searches
- Properties with Bar in Highland, UT, United States
- Properties with Pool in Highland, UT, United States
- Properties with Fitness Center / Gym in Highland, UT, United States
- Properties with Terrace in Highland, UT, United States
- Water View properties in Highland, UT, United States
- Properties with Cinema in Highland, UT, United States
- Properties with Game Room in Highland, UT, United States
- Lake View properties in Highland, UT, United States
- Modern properties in Highland, UT, United States
- Properties with Outdoor Kitchen in Highland, UT, United States
- Renovated properties in Highland, UT, United States
- Investment Property properties in Highland, UT, United States
- Properties with Steam Room in Highland, UT, United States
- Properties with Elevator in Highland, UT, United States
- Waterfront properties in Highland, UT, United States
- Properties with Indoor Pool in Highland, UT, United States
- Properties with Wine Cellar in Highland, UT, United States
- Gated Community properties in Highland, UT, United States
Related Guides & Stories
Trusted by the World's Leading Brokers
The agents behind the world's most exceptional properties list with JamesEdition.
- Listings from Sotheby's, Christie's, BARNES, and Engel & Völkers
- Every listing reviewed before it goes live
- Connect directly with verified listing agents
By continuing you agree to our Terms and Privacy Policy.
brokerages we
partnered with
partnered with