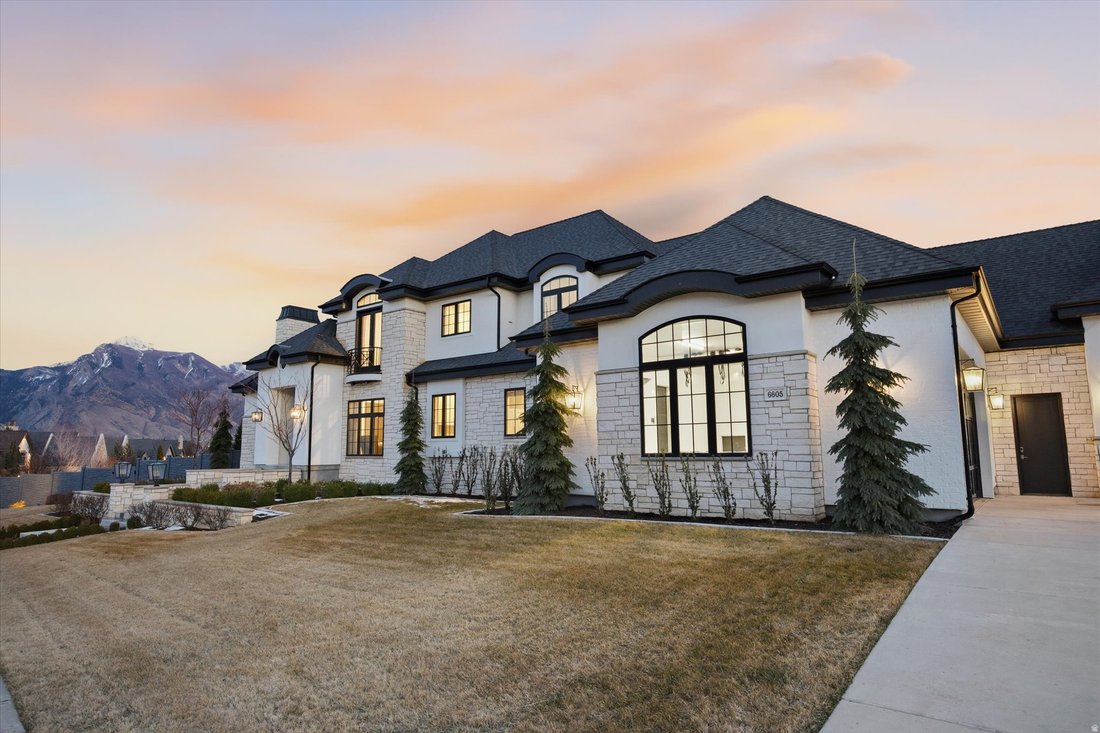
$3,695,000
Price decreased by $195,000 on Jul 22, 2026
Single Family Residence In Highland
- 7 Beds
- 7 Baths
- 10,065 Sqft
- 30,057 Sqft lot
- Updated: July 31
-
14
Views for last 30 days
- 3
- Source: UtahRealEstate (Wasatch Front) MLS#2142213
About the Property
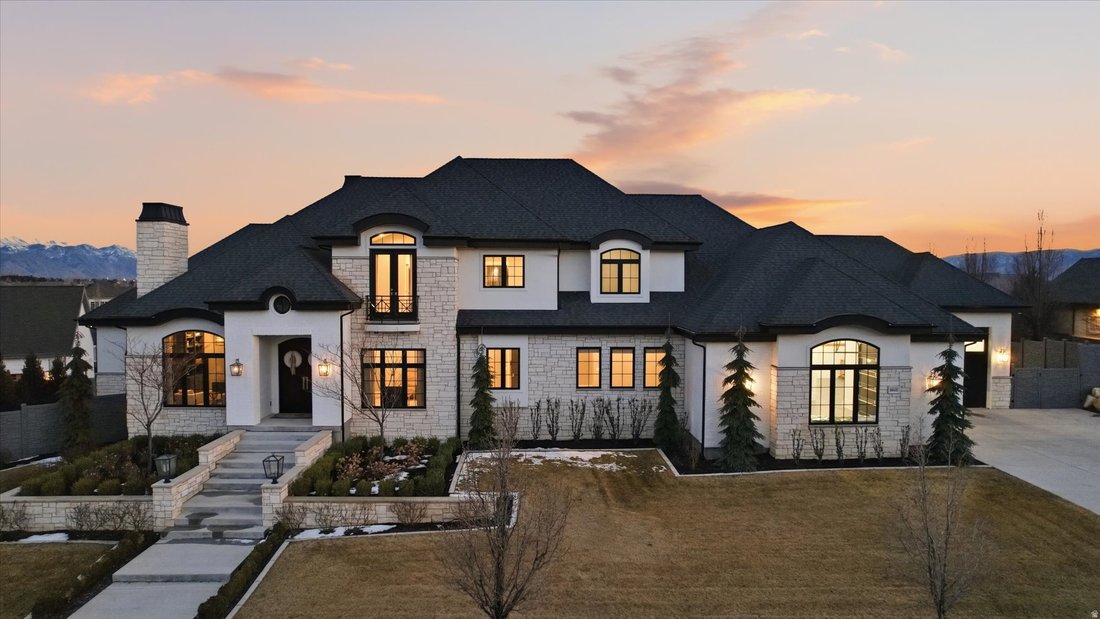
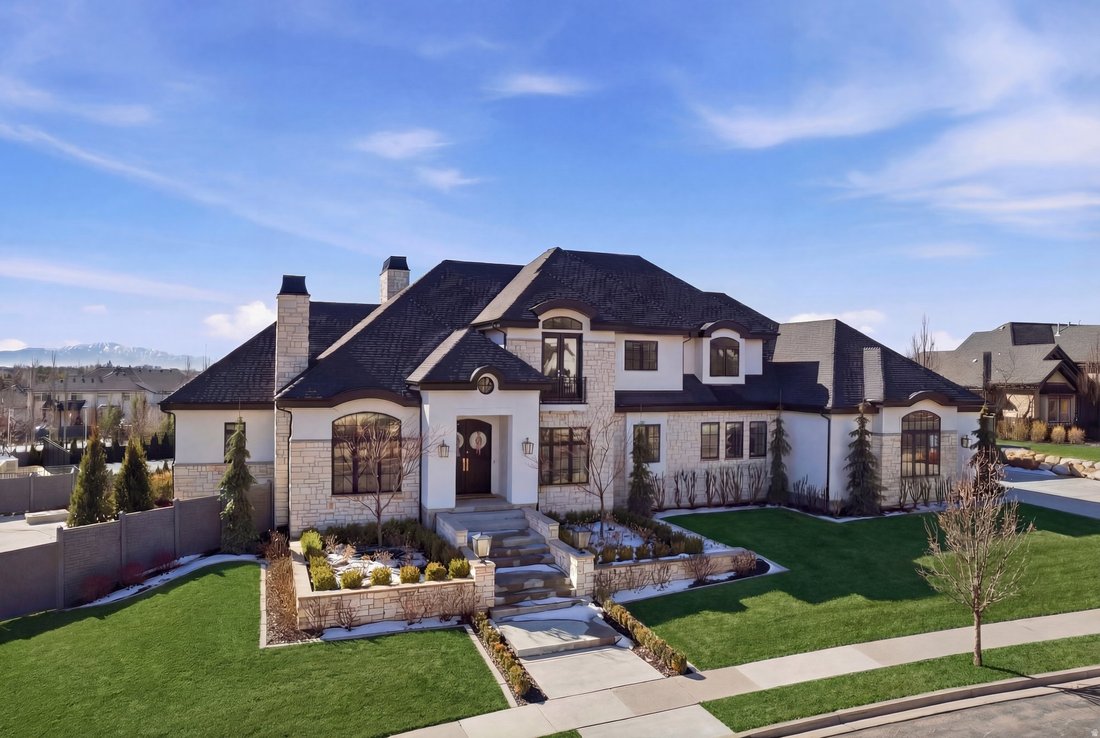
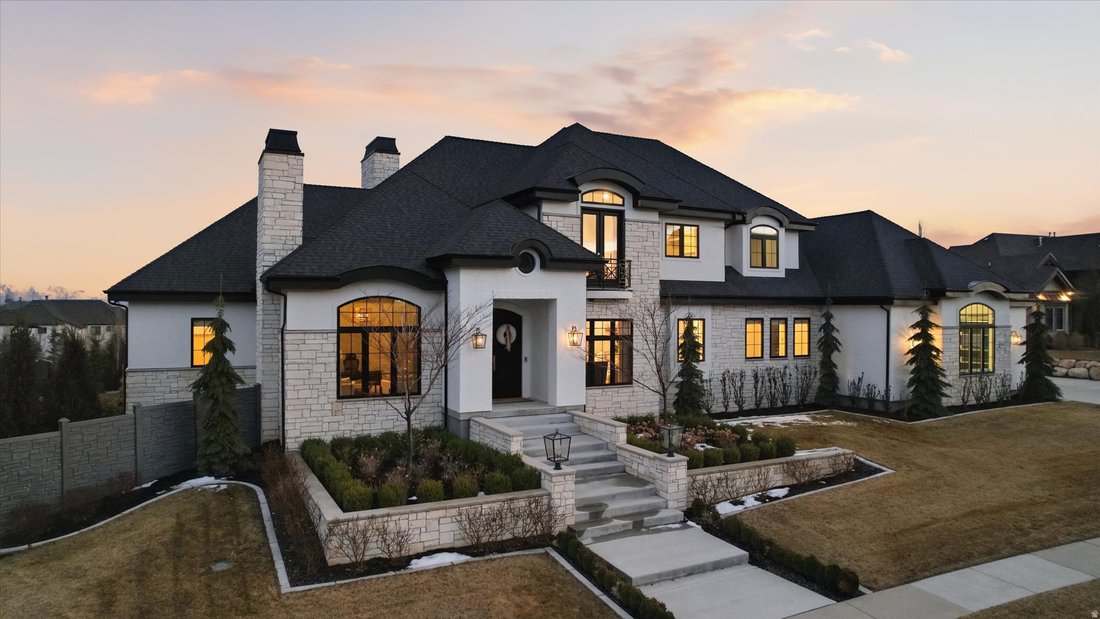
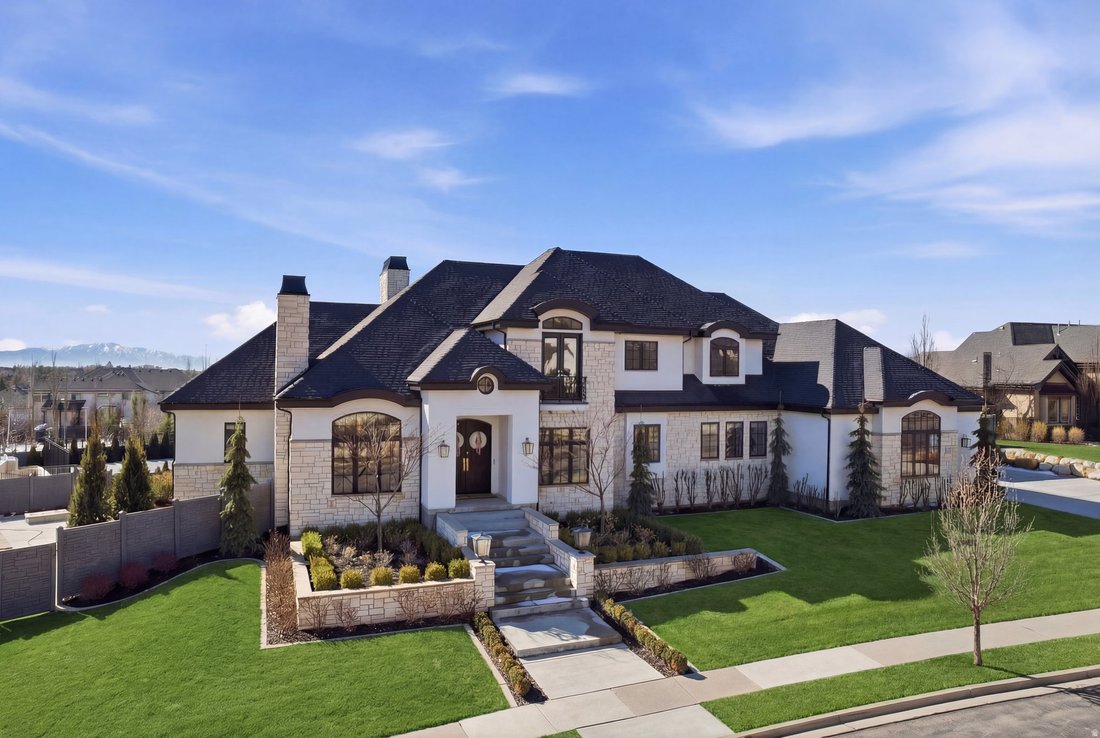
An extraordinary opportunity to own one of Highland’s most impressive luxury estates, ideally located in the prestigious Country French Estates-widely recognized as one of Utah’s most sought-after luxury communities. This exceptional custom residence by Highland Custom Homes offers over 10,000 square feet, 7 bedrooms, and 6.5 bathrooms, thoughtfully designed to blend timeless architecture, refined
An extraordinary opportunity to own one of Highland’s most impressive luxury estates, ideally located in the prestigious Country French Estates-widely recognized as one of Utah’s most sought-after luxury communities. This exceptional custom residence by Highland Custom Homes offers over 10,000 square feet, 7 bedrooms, and 6.5 bathrooms, thoughtfully designed to blend timeless architecture, refined craftsmanship, and elevated modern living. Inside, soaring ceilings, expansive windows, and beautifully curated finishes create a warm yet sophisticated atmosphere. Ten-foot ceilings on the main level and basement, along with nine-foot ceilings upstairs, enhance the home’s open, grand feel. The gourmet kitchen is designed to impress-featuring a stunning marble island, quartz perimeter countertops, custom cabinetry, premium Thermador appliances, and a highly functional Costco door for effortless everyday living. The home offers two luxurious main-level primary suites, spacious secondary bedrooms with walk-in closets, and laundry rooms on every level. The primary suite is a true retreat, complete with heated marble floors, dual shower heads, and spa-inspired finishes. The fully finished basement with 10-foot ceilings is ideal for entertaining, highlighted by dramatic folding glass doors that open seamlessly to the backyard. The space also offers flexibility for a mother-in-law suite, nanny quarters, or future ADU. Modern comfort and efficiency are elevated with three HVAC systems creating 12 climate zones, whole-home humidifiers and water softeners, integrated audio, remote-controlled fireplaces, and motorized blinds and drapes. Step outside to your private resort-style backyard featuring a heated pool and spa, a covered deck with gas hookups for outdoor dining, permanent EverLights exterior lighting, and additional power for custom lighting and entertaining. The heated and insulated garage includes extra-wide and deep bays along with 30-foot RV parking. Additional highlights include heated floors in the mudroom and primary bath, a dedicated dog wash room, and elegant marble and stone finishes throughout. Many furnishings and appliances are included, offering a rare turnkey luxury opportunity. Join us at the Open House or schedule your private showing today-homes of this caliber and location rarely become available. Square footage provided from recent appraisal; buyer to verify all info.
-
Property type
House
-
Floors
3
-
Year built
2018
-
Price/sqft
$367
Features
- Garage
- Walk In Closet
- Fireplace
- Pool
- Balcony
- Laundry Room
- Bar
- Parking
- Basement
Explore the Area
6605 W BURGUNDY CT, Highland, Utah, United States
View on Google Maps
Price per sqft
Low
High
Joined 9 months ago
You have inquired about this property
The agent will contact you soon by
Listed by
154
Listings
2025
Joined
Book home tour with the agent
Choose a date and whether you'd like a virtual or in-person tour with the agent.
Preferred date
Tour type
Last updated
July 31
First listed
Mar 11
Listing reference
2142213
Listing status
Based on information from the Wasatch Front Regional Multiple Listing Service, Inc. as of 2026. All data, including all measurements and calculations of area, is obtained from various sources and has not been, and will not be, verified by broker or the MLS. All information should be independently reviewed and verified for accuracy. Properties may or may not be listed by the office/agent presenting the information.
Similar Properties Nearby
New Listings in Highland

Explore More Homes for Sale
Highland, UT, United States property types
Highland, UT, United States popular searches
- Properties with Bar in Highland, UT, United States
- Properties with Pool in Highland, UT, United States
- Properties with Fitness Center / Gym in Highland, UT, United States
- Properties with Terrace in Highland, UT, United States
- Properties with Cinema in Highland, UT, United States
- Modern properties in Highland, UT, United States
- Properties with Outdoor Kitchen in Highland, UT, United States
- Renovated properties in Highland, UT, United States
- Properties with Game Room in Highland, UT, United States
- Lake View properties in Highland, UT, United States
- Investment Property properties in Highland, UT, United States
- Water View properties in Highland, UT, United States
- Properties with Indoor Pool in Highland, UT, United States
- Properties with Elevator in Highland, UT, United States
- Waterfront properties in Highland, UT, United States
- Properties with Steam Room in Highland, UT, United States
- Golf View properties in Highland, UT, United States
Related Guides & Stories
Trusted by the World's Leading Brokers
The agents behind the world's most exceptional properties list with JamesEdition.
- Listings from Sotheby's, Christie's, BARNES, and Engel & Völkers
- Every listing reviewed before it goes live
- Connect directly with verified listing agents
By continuing you agree to our Terms and Privacy Policy.
brokerages we
partnered with
partnered with