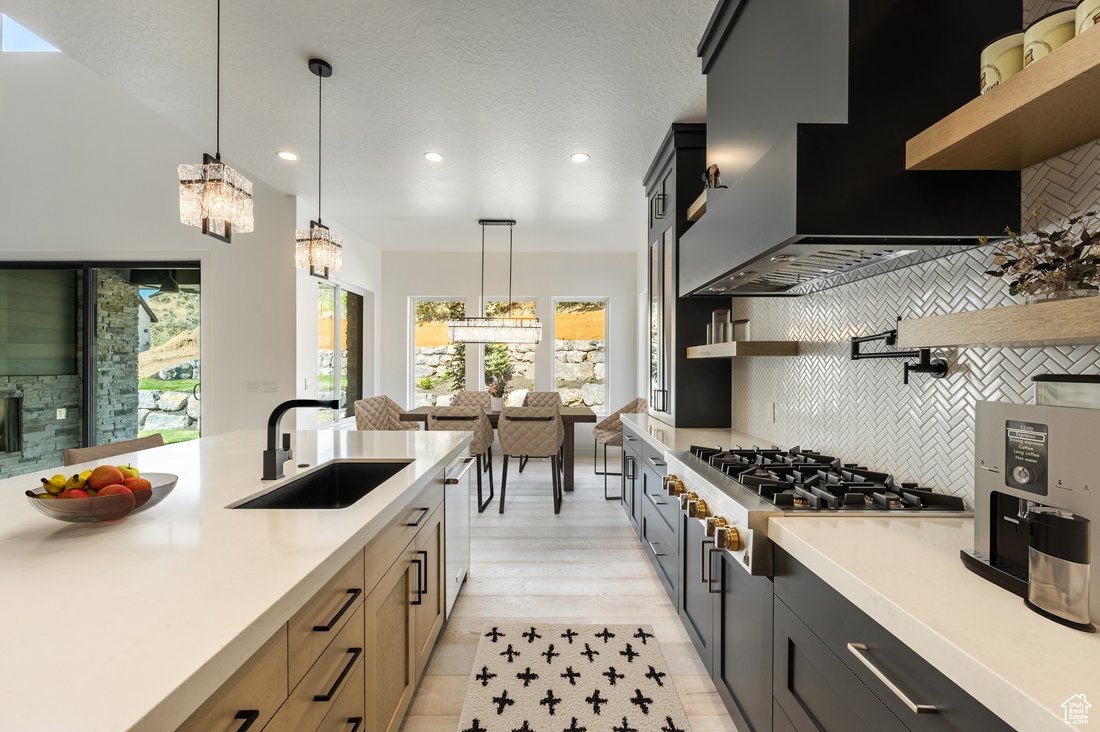
$2,390,000
Single Family Residence In Highland
- 6 Beds
- 4 Baths
- 5,586 Sqft
- 42,689 Sqft lot
- Updated: April 7
- Source: UtahRealEstate (Wasatch Front) MLS#2078454
About the Property
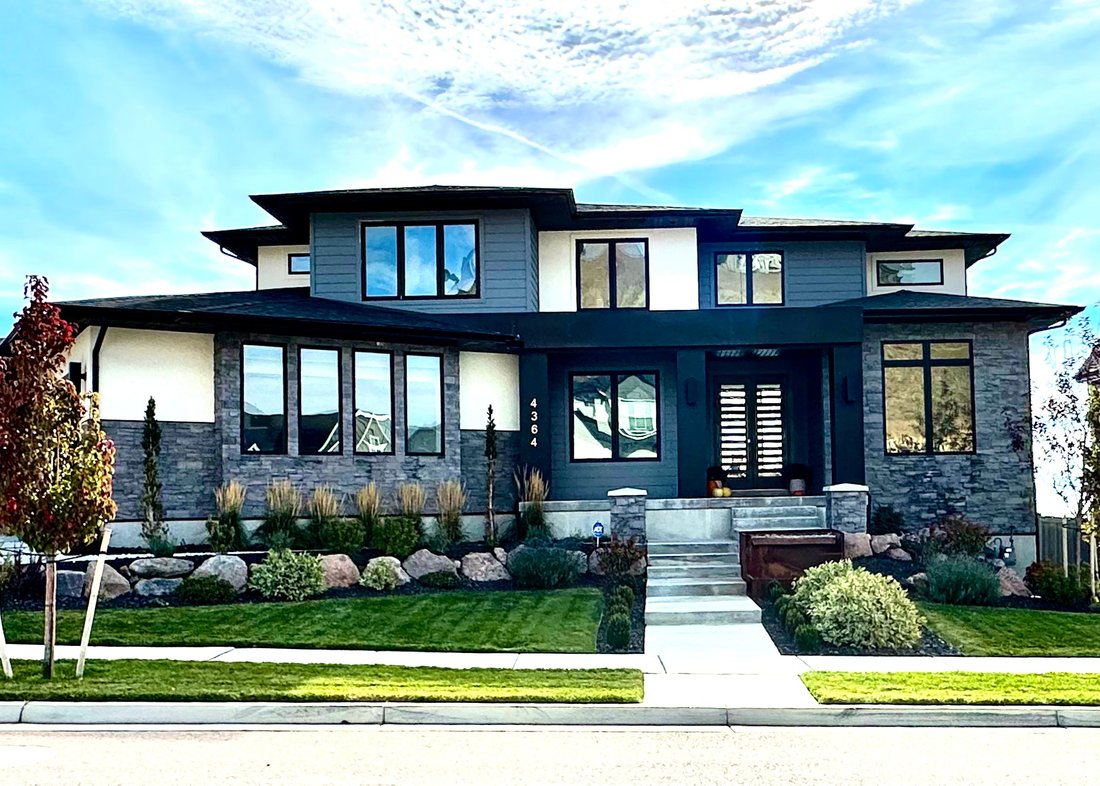
Welcome to Williams View, Highland’s premier luxury community-where your dream home is ready to be brought to life. This to-be-built, two-story custom estate blends striking contemporary architecture with high-end finishes and thoughtful design throughout. Situated in a stunning mountain-view neighborhood, this home is the perfect fusion of elegance, comfort, and functionality. Step inside to soar
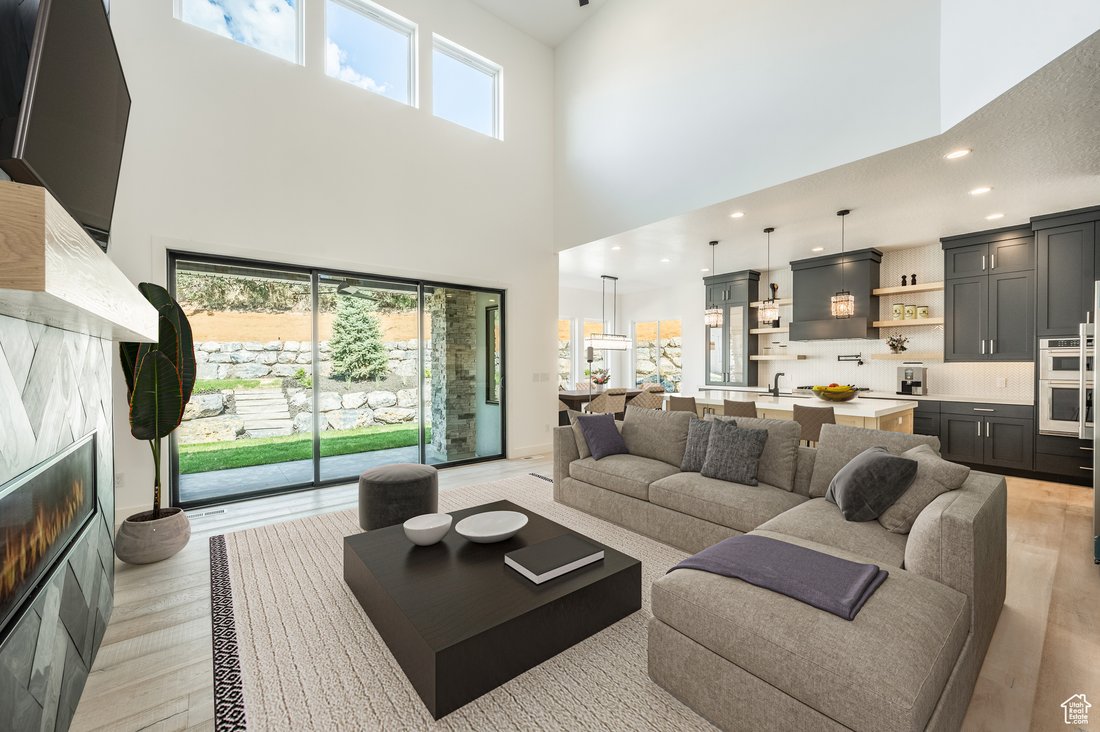
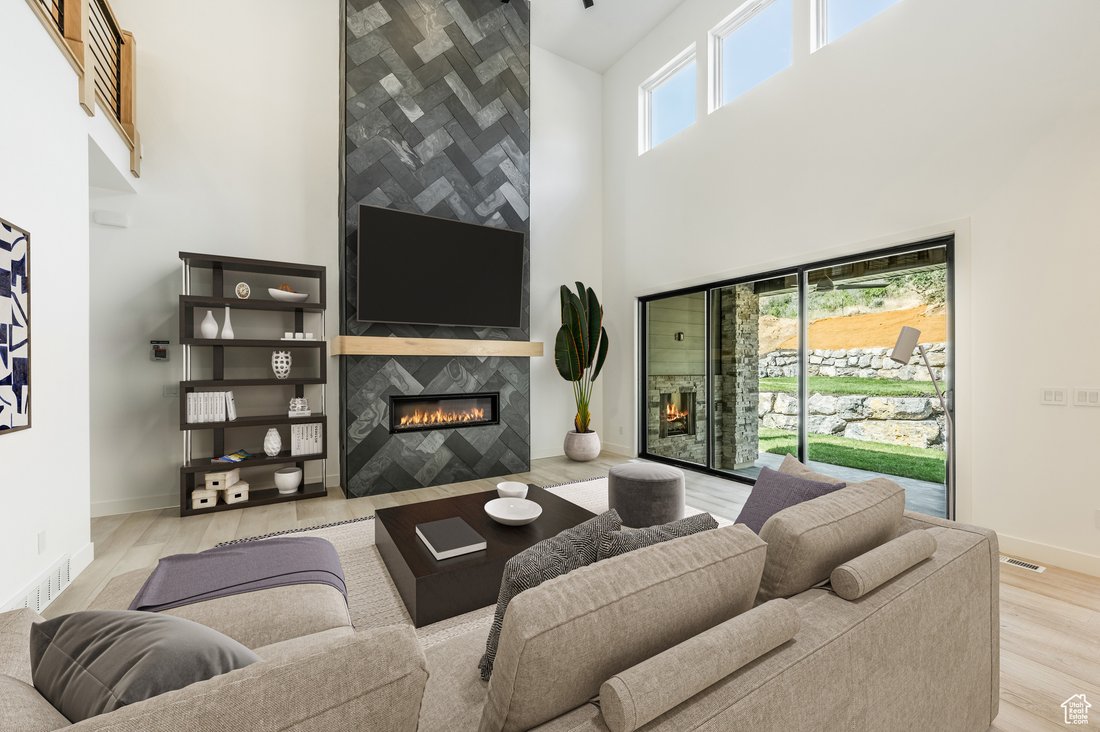
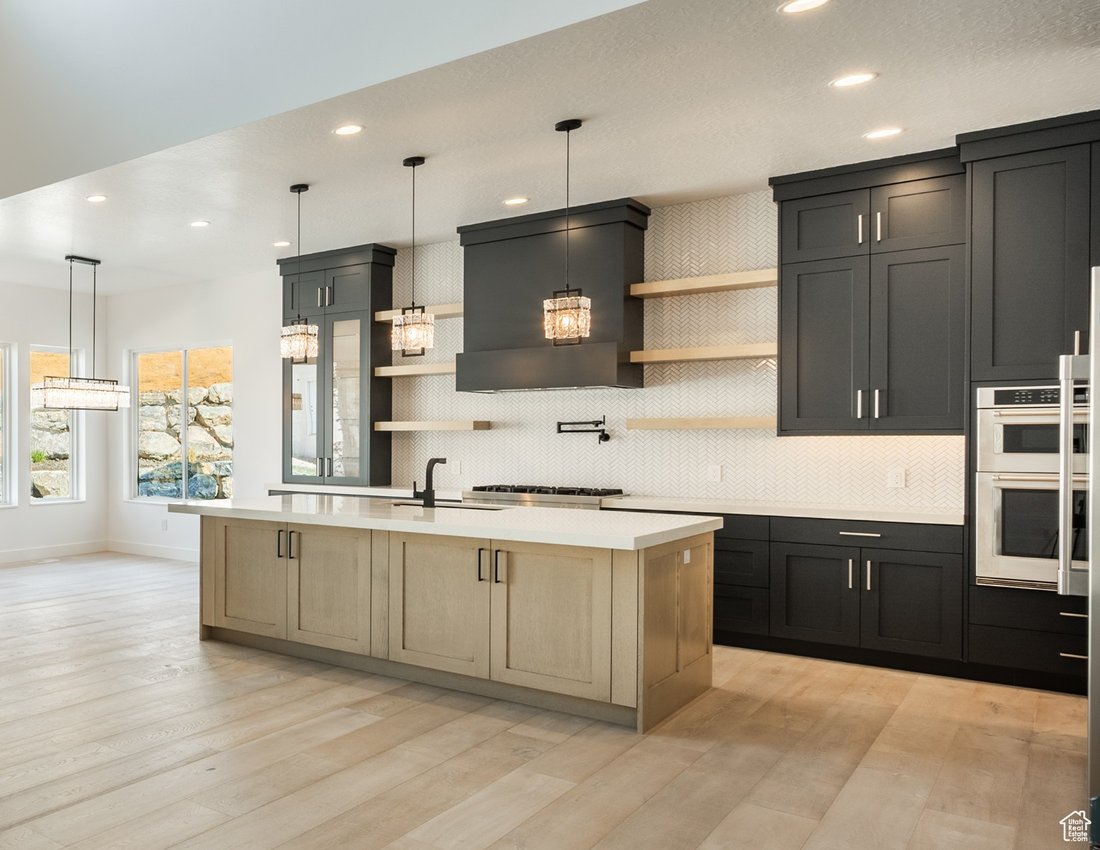
Welcome to Williams View, Highland’s premier luxury community-where your dream home is ready to be brought to life. This to-be-built, two-story custom estate blends striking contemporary architecture with high-end finishes and thoughtful design throughout. Situated in a stunning mountain-view neighborhood, this home is the perfect fusion of elegance, comfort, and functionality. Step inside to soaring 19-foot ceilings in the main living area and 9-foot ceilings throughout the rest of the home, creating an open and airy atmosphere. The main-floor master suite is a private retreat featuring a gas fireplace, luxurious steamer shower, double vanity, and a custom-designed closet with built-in shelving and a stackable washer/dryer. The main level also offers a den, a flexible office/bedroom space, a stylish half bath, and a warm family room with a second gas fireplace. The gourmet kitchen will impress with a premium Sub-Zero appliance package, custom designer cabinetry, and sleek finishes. Engineered hardwood, plush carpet, and custom tile flooring flow seamlessly from room to room. The spacious 4-car garage adds convenience, and both the covered front porch (with cold storage) and covered back patio are ideal for relaxing or entertaining year-round. Upstairs, you’ll find two spacious bedrooms, a full bath, laundry room, and a versatile loft-perfect for a second living space, homework zone, or reading nook. The fully finished basement is an entertainer’s dream: complete with a walkout entrance, kitchenette, tiered theater room, exercise room, two additional bedrooms, and a full bath. High-efficiency black vinyl windows, stone/stucco/metal exterior accents, and thoughtful details throughout complete this custom masterpiece. Your vision, your finishes, your forever home-welcome to modern luxury in Williams View. Floor plan and photos are provided as an example of what could be built. Choose from one of many floor plans. Use our builder or bring your own! Square footage is provided as a courtesy estimate only and was obtained by builder plans. Buyer is advised to obtain an independent measurement.
-
Property type
House
-
Floors
3
-
Year built
2025
-
Price/sqft
$427
Features
- Garage
- Walk In Closet
- Fireplace
- Modern
- Laundry Room
- Office
- Washer Dryer
- Basement
Explore the Area
11311 N 5150 W, Highland, Utah, United States
View on Google Maps
Price per sqft
Low
High
Joined 11 months ago
You have inquired about this property
The agent will contact you soon by
Listed by
71
Listings
2025
Joined
Book home tour with the agent
Choose a date and whether you'd like a virtual or in-person tour with the agent.
Preferred date
Tour type
Last updated
April 7
First listed
November 8, 2025
Listing reference
2078454
Listing status
Based on information from the Wasatch Front Regional Multiple Listing Service, Inc. as of 2026. All data, including all measurements and calculations of area, is obtained from various sources and has not been, and will not be, verified by broker or the MLS. All information should be independently reviewed and verified for accuracy. Properties may or may not be listed by the office/agent presenting the information.
Similar Properties Nearby
New Listings in Highland

Explore More Homes for Sale
Highland, UT, United States property types
Highland, UT, United States popular searches
- Properties with Bar in Highland, UT, United States
- Properties with Pool in Highland, UT, United States
- Properties with Fitness Center / Gym in Highland, UT, United States
- Properties with Terrace in Highland, UT, United States
- Water View properties in Highland, UT, United States
- Properties with Cinema in Highland, UT, United States
- Properties with Game Room in Highland, UT, United States
- Lake View properties in Highland, UT, United States
- Modern properties in Highland, UT, United States
- Properties with Outdoor Kitchen in Highland, UT, United States
- Renovated properties in Highland, UT, United States
- Investment Property properties in Highland, UT, United States
- Properties with Steam Room in Highland, UT, United States
- Properties with Elevator in Highland, UT, United States
- Waterfront properties in Highland, UT, United States
- Properties with Indoor Pool in Highland, UT, United States
- Properties with Wine Cellar in Highland, UT, United States
- Gated Community properties in Highland, UT, United States
Related Guides & Stories
Trusted by the World's Leading Brokers
The agents behind the world's most exceptional properties list with JamesEdition.
- Listings from Sotheby's, Christie's, BARNES, and Engel & Völkers
- Every listing reviewed before it goes live
- Connect directly with verified listing agents
By continuing you agree to our Terms and Privacy Policy.
brokerages we
partnered with
partnered with