$3,250,000
Price decreased by $250,000 on Oct 22, 2026
Single Family Detached Highland
- 7 Beds
- 7 Baths
- 7,640 Sqft
- 18,731 Sqft lot
- Updated: November 12
- 2
- MLS#2172514
About the Property
Priced to Sell! Incredible Financing Opportunity! Ask about a potential interest rate as low as 4.9%! With seller-paid concessions and reduced lender fees, this home offers a financing incentive better than most offered by new construction. Don’t miss this opportunity! Magnificent Highland estate for sale- It’s rare to find everything you’ve ever dreamed of in one property. This custom architect-d
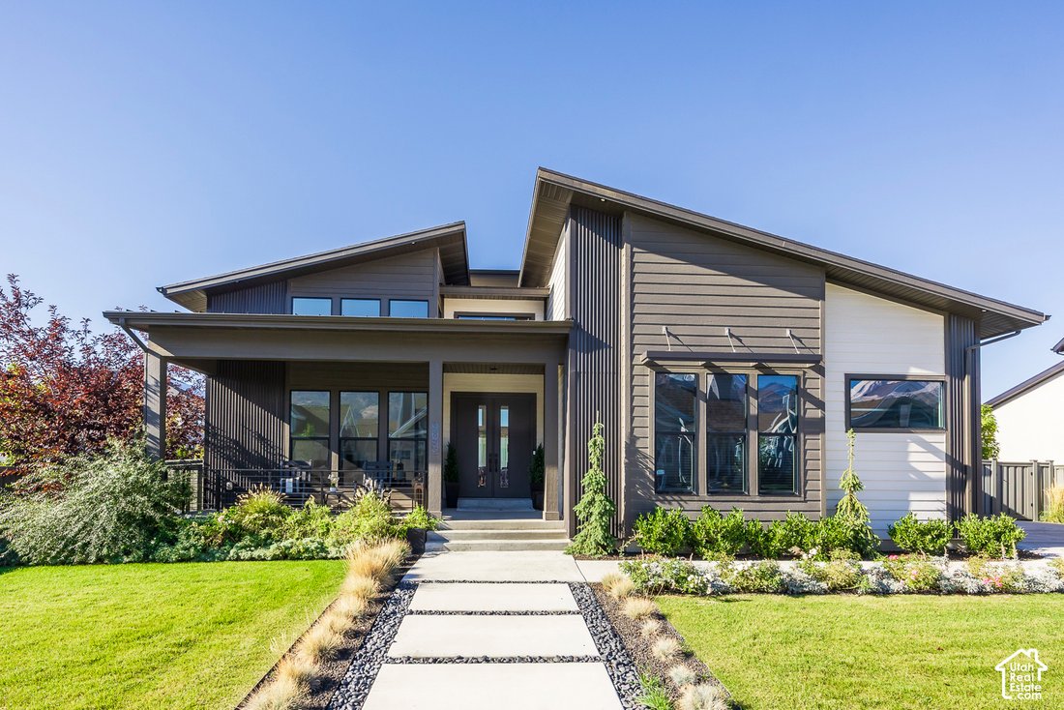
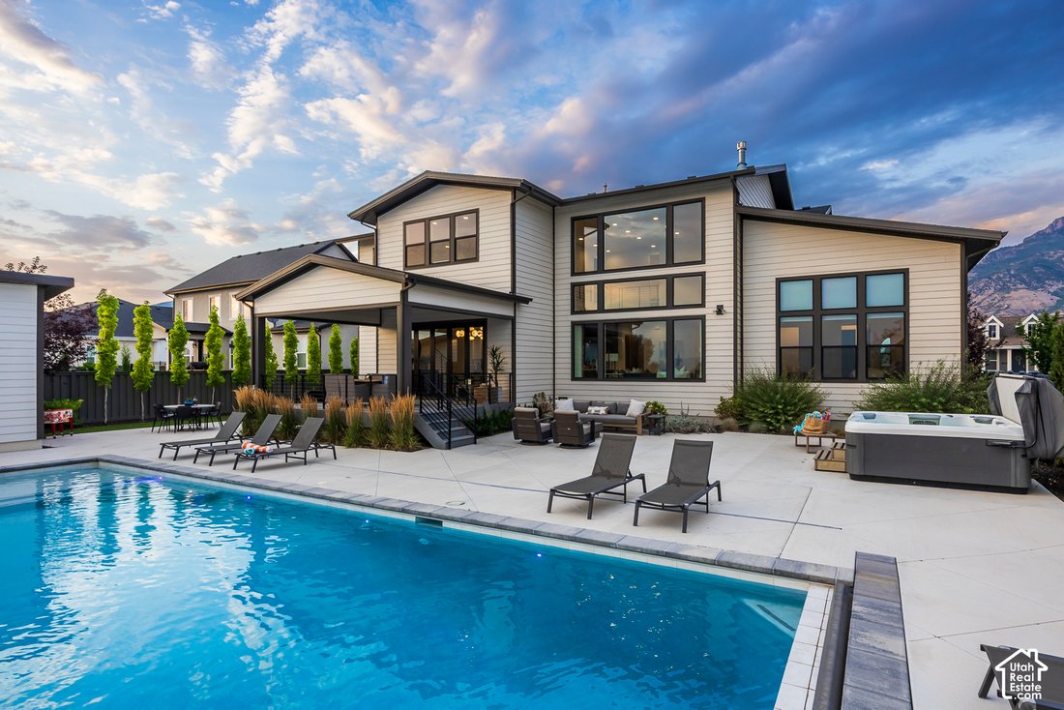
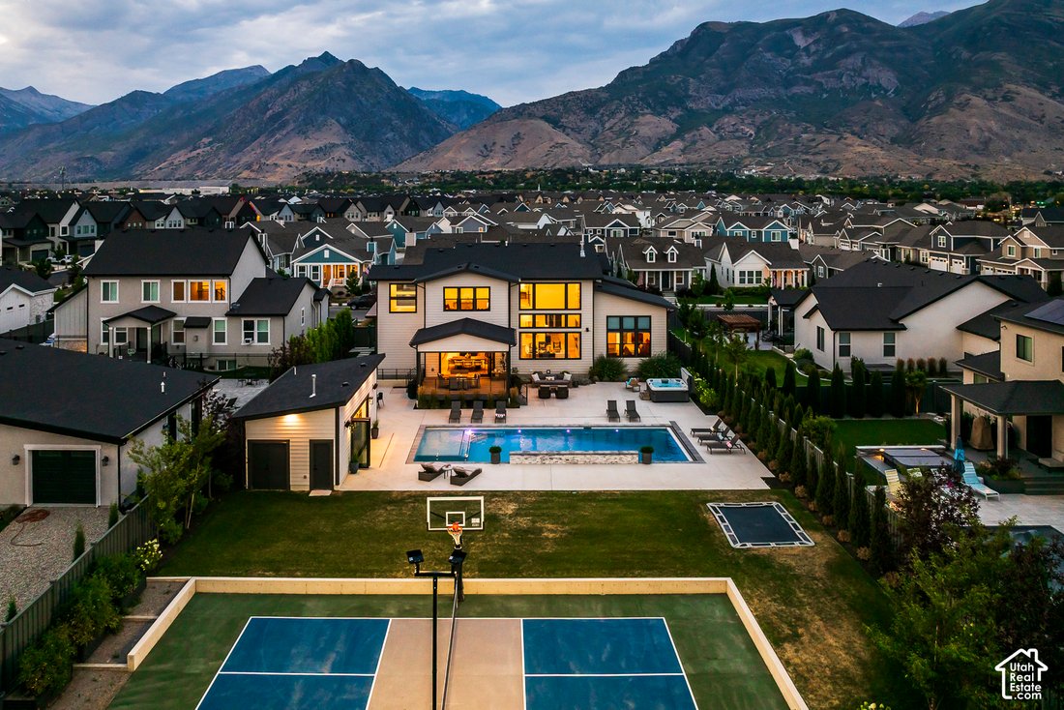
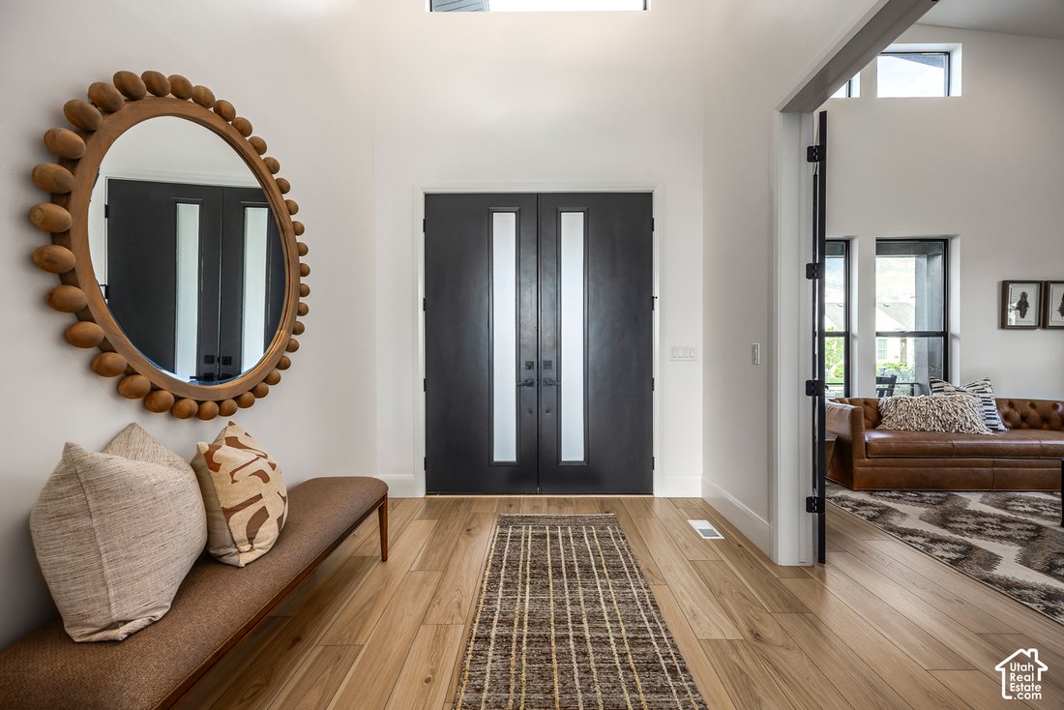
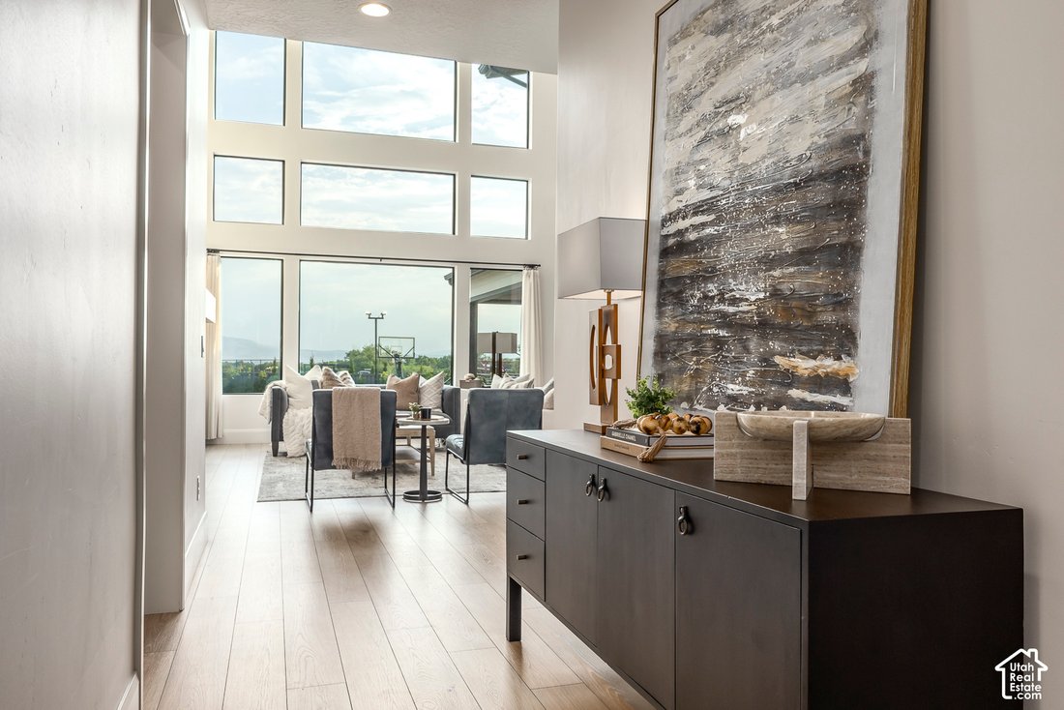
Priced to Sell! Incredible Financing Opportunity! Ask about a potential interest rate as low as 4.9%! With seller-paid concessions and reduced lender fees, this home offers a financing incentive better than most offered by new construction. Don’t miss this opportunity! Magnificent Highland estate for sale- It’s rare to find everything you’ve ever dreamed of in one property. This custom architect-designed home was created for hosting parties or quiet enjoyment and unwinding. You’ll enjoy hosting pool parties in the million dollar backyard- with a 45 foot gunite salt water pool- complete with stone wall and spillers. The $200k pool house and cabana- is an entertainers dream with sliding accordion glass doors- opening to the pool- with a retractable movie screen and high-end sound system. You’ll love watching movies from inside the pool. The pool house features a bathroom, extra storage, and is plumbed for a possible kitchen. After swimming- play a game of pickleball or basketball on the private outdoor sports court. The backyard also features a natural gas fire pit, large Bullfrog hot tub, and an in-ground trampoline. Inside the home- you’ll love the large private primary suite on the main level, gourmet kitchen with two islands and oversized fridge/freezer. Wolf appliances- including double wall ovens, a 48” gas range and large griddle, Bosch dishwasher, and a back butler’s kitchen and pantry with a Wolf steam oven, generous preparation space with cabinets, quartz countertops, and pantry organizers. Upstairs features one ensuite bedroom and two additional bedrooms and bathroom- plus a large open loft with views of the mountains and Utah Lake. The basement features 10’ ceilings, a large game room, and a full kitchen- with a separate entrance to the back yard. The exercise room has tall ceilings and a dedicated separate heating and cooling system. The dedicated movie theater room is built for true cinema experiences at home-3 tiers and seating for 10, plus a bar with 6 stools, a Sony VPL-XW5000 4K laser projector, a 160-inch Dragonfly acoustically transparent screen, Denon 11.2 surround sound, and dual Paradigm Defiance X10 subwoofers. Set in one of Highland’s most sought-after neighborhoods-walking distance to Lone Peak High School, Highland Glen Park, and the Murdock Trail-this estate offers the rare combination of convenience, recreation, and refined living. Property qualifies for SPECIAL RATE FINANCING with Luminary Lending, call/text agent for details. *Rate and terms are subject to buyer qualification, down payment, loan program, and current market conditions
-
Property type
House
-
Year built
2023
-
Price/sqft
$425
Features
- Fireplace
- Mountain View
- Garden
- Pool
- Waterfront
- Tennis Court
- Basketball Court
- Game Room
- Cinema
Features
Lot
- Mountain View
- Waterfront
Indoor
- High Ceiling
- Fireplace
- Air Conditioning
- Kitchen island
- Gas Stovetop
- Jacuzzi
- Bar
- Game Room
- Cinema
- Basement
- Stone Countertops
Outdoor
- Terrace
- Balcony
- Fire Pit
- Pool
- Tennis Court
- Outdoor Living Space
- Gate
- Garden
- Basketball Court
Explore the Area
9825 N WILLOWBANK DR, Highland, UT 84003, Utah, United States
View on Google Maps
Price per sqft
Low
High
Joined 5 years ago
You have inquired about this property
The agent will contact you soon by
Listed by
25
Listings
2022
Joined
Book home tour with the agent
Choose a date and whether you'd like a virtual or in-person tour with the agent.
Preferred date
Tour type

KW Utah Realtors Keller Williams
1265 E Fort Union Blvd., #300, 84047, Cottonwood Heights, United States
View agency profile
Last updated
November 12
First listed
July 17
Agent license
#224040
Listing reference
2137963105176968
Listing status
Similar Properties Nearby
New Listings in Highland




Explore More Homes for Sale
Highland, UT, United States property types
Highland, UT, United States popular searches
- Properties with Bar in Highland, UT, United States
- Properties with Pool in Highland, UT, United States
- Properties with Fitness Center / Gym in Highland, UT, United States
- Properties with Terrace in Highland, UT, United States
- Water View properties in Highland, UT, United States
- Properties with Cinema in Highland, UT, United States
- Modern properties in Highland, UT, United States
- Properties with Game Room in Highland, UT, United States
- Properties with Outdoor Kitchen in Highland, UT, United States
- Investment Property properties in Highland, UT, United States
- Lake View properties in Highland, UT, United States
- Renovated properties in Highland, UT, United States
- Properties with Indoor Pool in Highland, UT, United States
- Gated Community properties in Highland, UT, United States
- Waterfront properties in Highland, UT, United States
- Properties with Wine Cellar in Highland, UT, United States
- Properties with Elevator in Highland, UT, United States
Related Guides & Stories
Trusted by the World's Leading Brokers
The agents behind the world's most exceptional properties list with JamesEdition.
- Listings from Sotheby's, Christie's, BARNES, and Engel & Völkers
- Every listing reviewed before it goes live
- Connect directly with verified listing agents
By continuing you agree to our Terms and Privacy Policy.
Brokerages we
partnered with
partnered with