

$5,250,000
Single Family Detached Highland
- 8 Beds
- 9 Baths
- 10,065 Sqft
- 30,057 Sqft lot
- Updated: August 7
-
18
Views for last 30 days
- MLS#2170325
About the Property
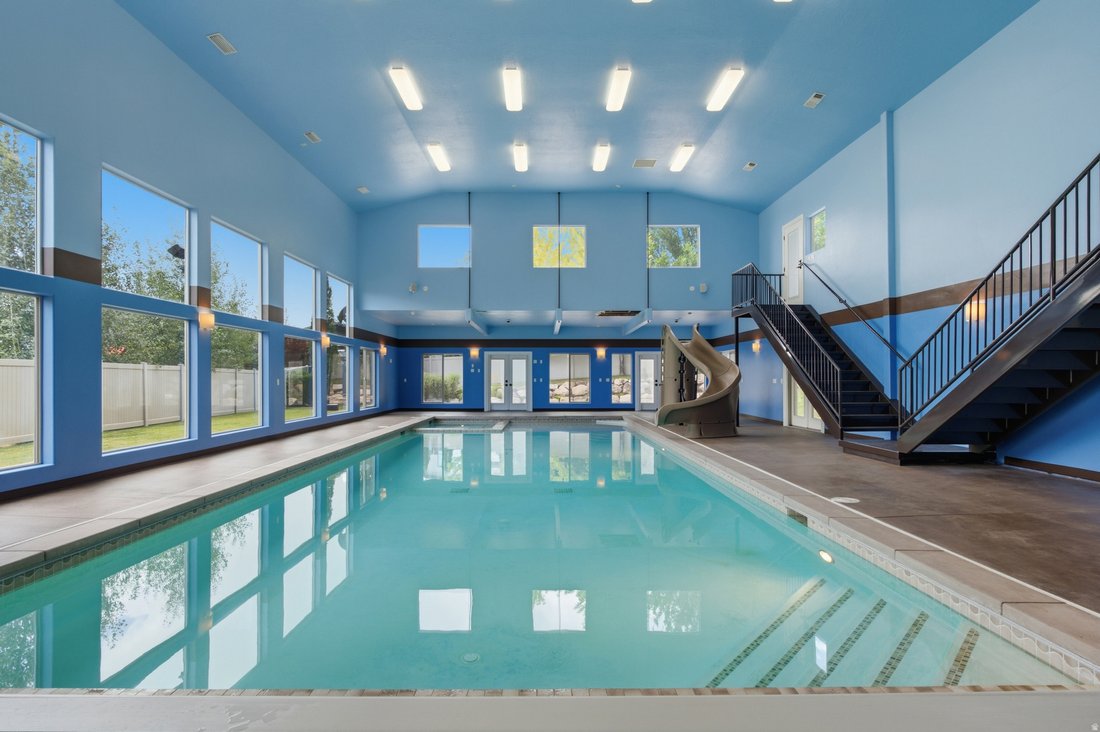
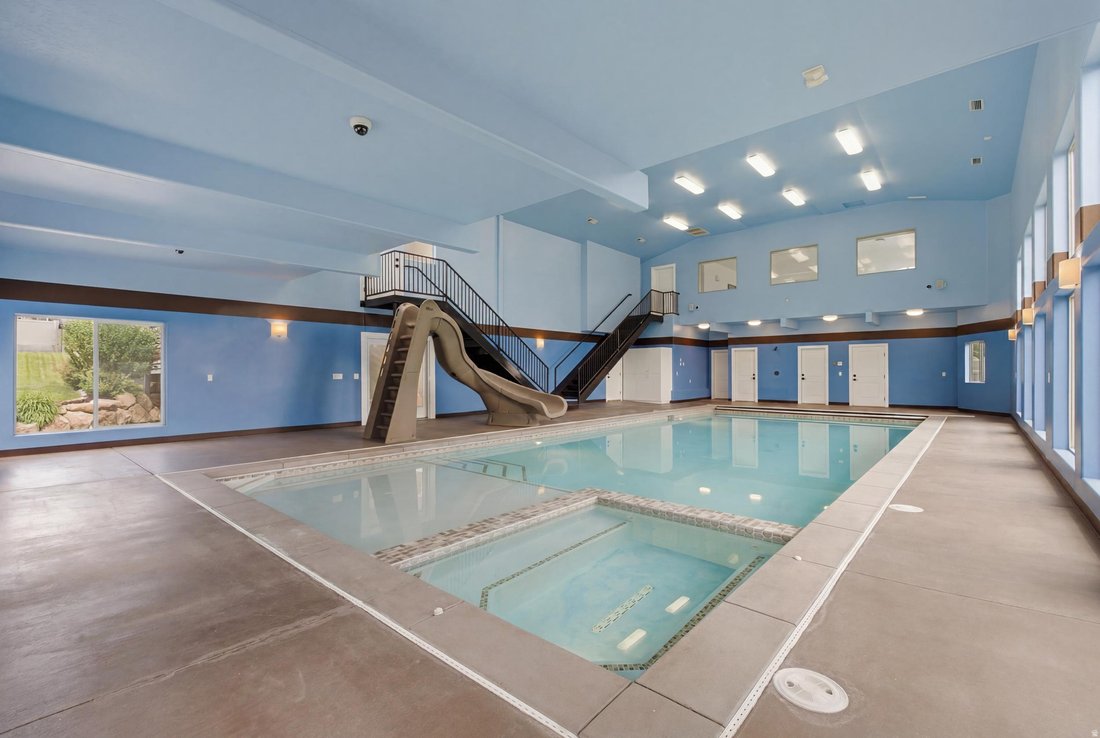
Experience resort-style living in this extraordinary Highland estate, ideally located in Mercer Hollow Estates, designed for both grand entertaining and everyday luxury. This Estate home boasts a 50’ saltwater indoor pool/hot tub with an outdoor splash pad! Beautifully landscaped, this one-of-a-kind property offers an unmatched combination of luxury, recreation, and functionality. Recently updated
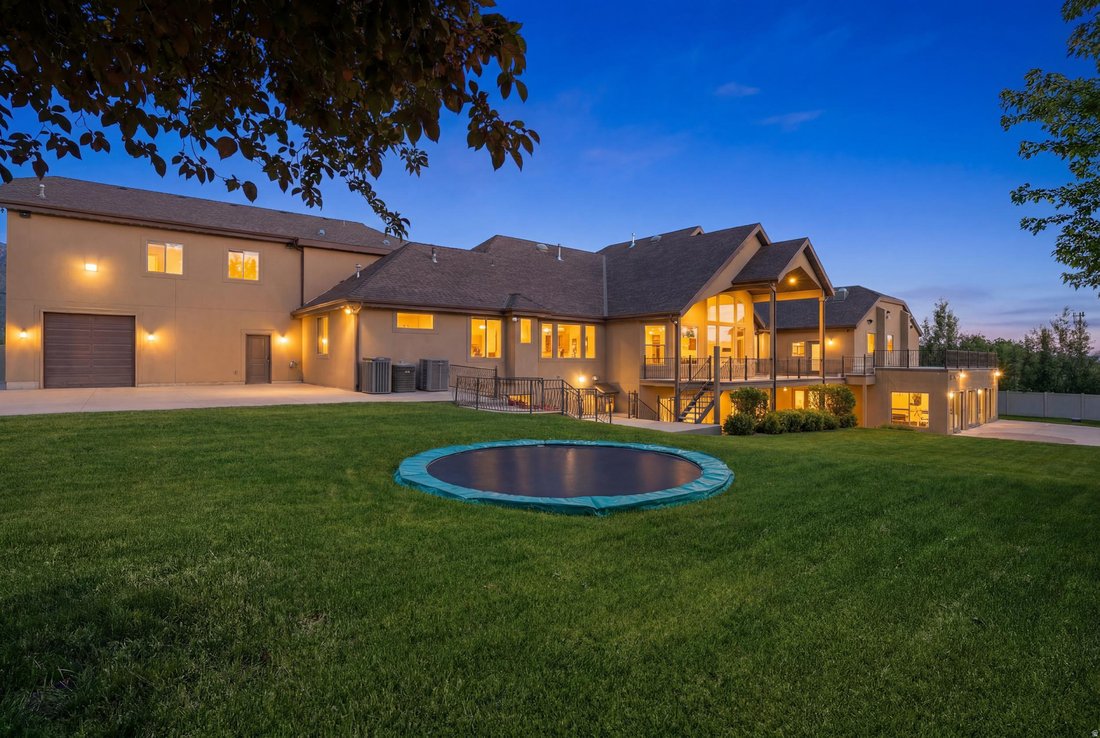
Experience resort-style living in this extraordinary Highland estate, ideally located in Mercer Hollow Estates, designed for both grand entertaining and everyday luxury. This Estate home boasts a 50’ saltwater indoor pool/hot tub with an outdoor splash pad! Beautifully landscaped, this one-of-a-kind property offers an unmatched combination of luxury, recreation, and functionality. Recently updated with two-tone paint, luxury carpeting, and beautiful modern lighting. Soaring vaulted ceilings with generous living areas provide exceptional comfort for everyday living and entertaining. The home features a spectacular 50-foot indoor saltwater pool with an in-pool hot tub, an outdoor splash pad, in-ground trampoline, basketball standard, custom gas fire pit, and multiple expansive decks and outdoor entertaining spaces that create the ultimate setting for gatherings of any size. Whether hosting pool parties, movie nights, game nights, or holiday celebrations, this home was built for entertaining. Inside, enjoy two full-service kitchens, multiple recreation and gathering rooms, a dedicated theater room, workout room, and flexible spaces designed for both relaxation and recreation. The primary suite serves as a private retreat, complete with a separate private sitting room and spa-inspired bath. Additional premium features include a gas-powered backup generator, alarm system, security cameras, hidden panic room, RV parking with power and sewer dump, oversized five-car garage with mini-split HVAC and epoxy floors, and a storage shed for all your equipment and recreational gear. Never shovel snow again -Enjoy winter weather convenience with heated sidewalks and driveway. As an added bonus, the home includes professionally prepared architectural conceptual redesign plans for both the interior and exterior, providing the next owner with an exciting opportunity to further customize and modernize the property if desired. Combining exceptional amenities with outstanding craftsmanship, this remarkable estate offers a rare opportunity to enjoy a private resort-like lifestyle in one of Highland’s most desirable locations. Located in the highly acclaimed Alpine School District and zoned for Lone Peak High School, ranked among the top 20 high schools in Utah, this neighborhood draws families who prioritize education, community, and quality of life. Minutes to American Fork Canyon, Highland’s growing dining and retail corridor, and an easy shot to both Salt Lake and Utah County via SR-92 and I-15. Schedule your private showing today! The attached indoor pool adds an additional 2,322 square feet to the total square footage. View the property website at [hidden information]
-
Property type
House
-
Year built
2008
-
Price/sqft
$521
Features
- Garage
- Fireplace
- Pool
- Jacuzzi
- Indoor Pool
- Fire Pit
- Parking
Explore the Area
11933 N ATLAS DR, Highland, UT 84003, Utah, United States
View on Google Maps
Price per sqft
Low
High
Joined 4 years ago
You have inquired about this property
The agent will contact you soon by
Listed by
1
Listings
2023
Joined
Book home tour with Patrea Marolf
Choose a date and whether you'd like a virtual or in-person tour with the agent.
Preferred date
Tour type

KW South Valley Keller Williams
4020 West Daybreak Parkway, 84009, South Jordan, United States
View agency profile
Last updated
August 7
First listed
Jul 8
Agent licence
#10306160
Listing reference
2134910775806878
Listing status
Similar Properties Nearby
New Listings in Highland

Explore More Homes for Sale
Highland, UT, United States property types
Highland, UT, United States popular searches
- Properties with Pool in Highland, UT, United States
- Properties with Bar in Highland, UT, United States
- Properties with Fitness Center / Gym in Highland, UT, United States
- Lake View properties in Highland, UT, United States
- Renovated properties in Highland, UT, United States
- Properties with Outdoor Kitchen in Highland, UT, United States
- Properties with Cinema in Highland, UT, United States
- Properties with Game Room in Highland, UT, United States
- Properties with Terrace in Highland, UT, United States
- Modern properties in Highland, UT, United States
- Water View properties in Highland, UT, United States
- Investment Property properties in Highland, UT, United States
- Properties with Elevator in Highland, UT, United States
- Properties with Indoor Pool in Highland, UT, United States
- Golf View properties in Highland, UT, United States
- Waterfront properties in Highland, UT, United States
Related Guides & Stories
Trusted by the World's Leading Brokers
The agents behind the world's most exceptional properties list with JamesEdition.
- Listings from Sotheby's, Christie's, BARNES, and Engel & Völkers
- Every listing reviewed before it goes live
- Connect directly with verified listing agents
By continuing you agree to our Terms and Privacy Policy.
brokerages we
partnered with
partnered with