$1,875,000
Highland Park Residential
- 5 Beds
- 4 Baths
- 3,774 Sqft
- 37,462 Sqft lot
- Updated: Today
About the Property
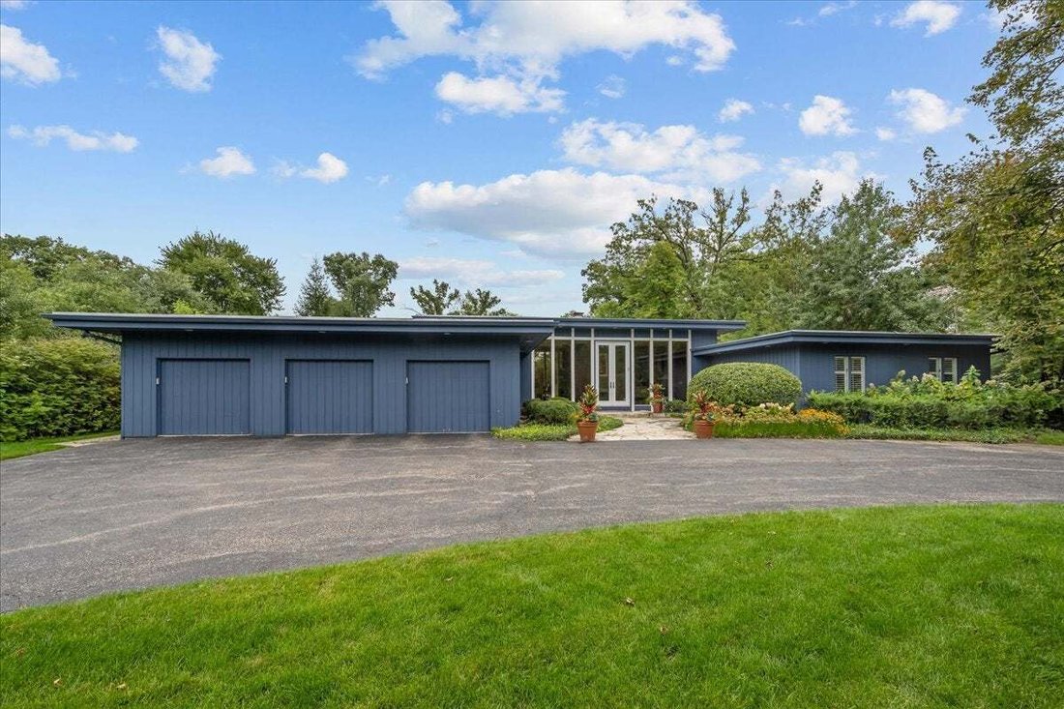
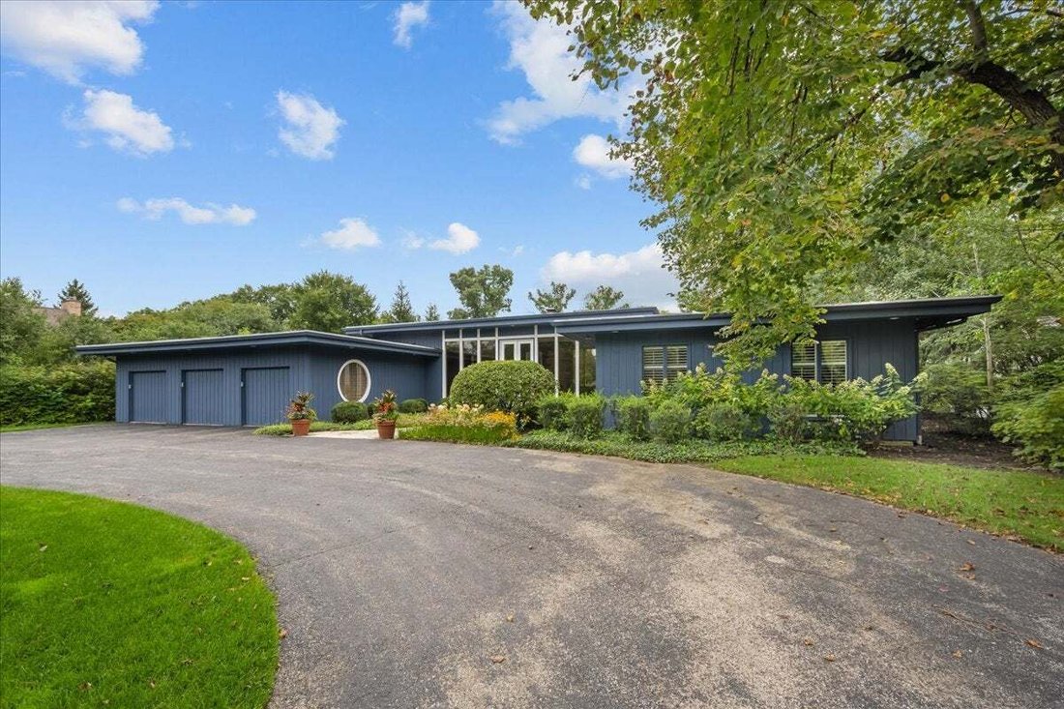
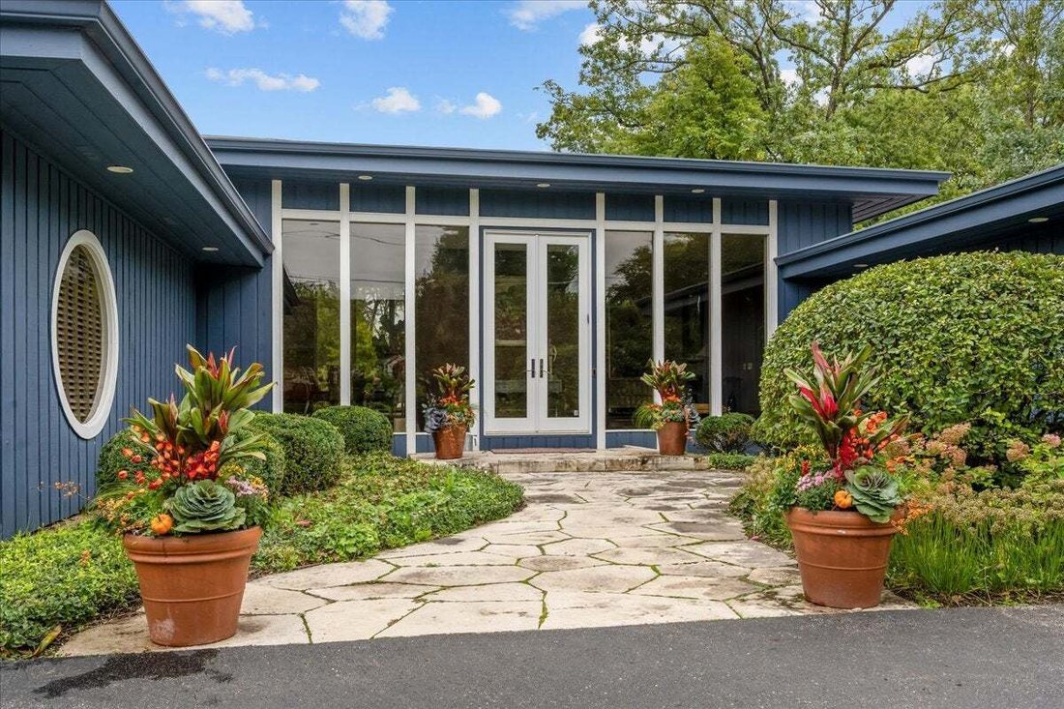
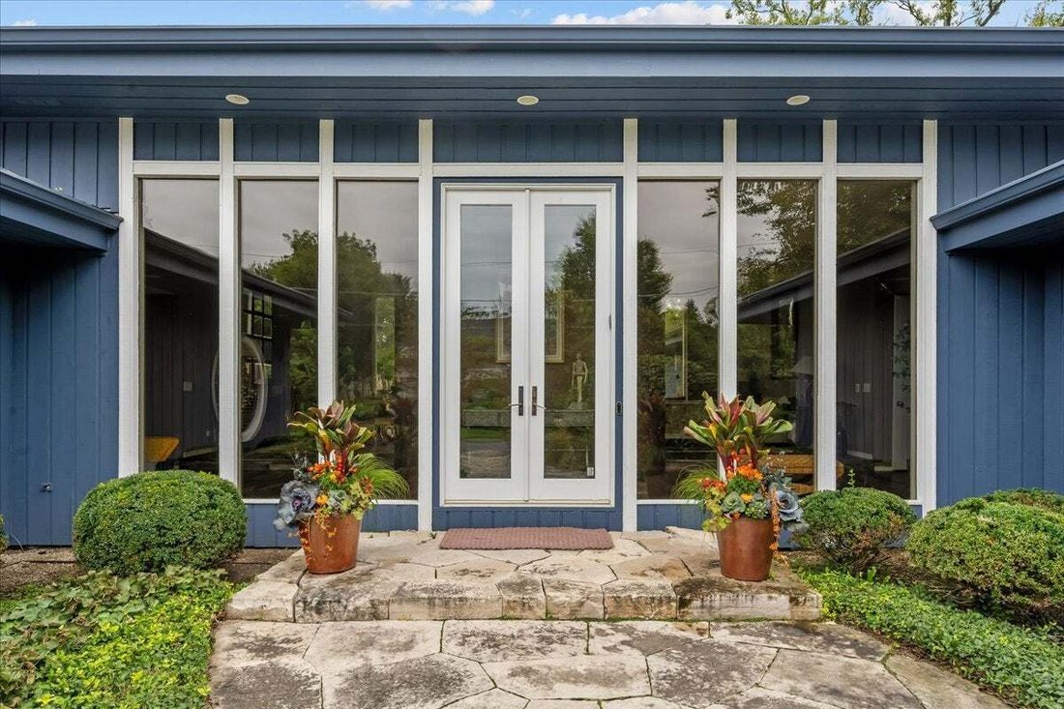
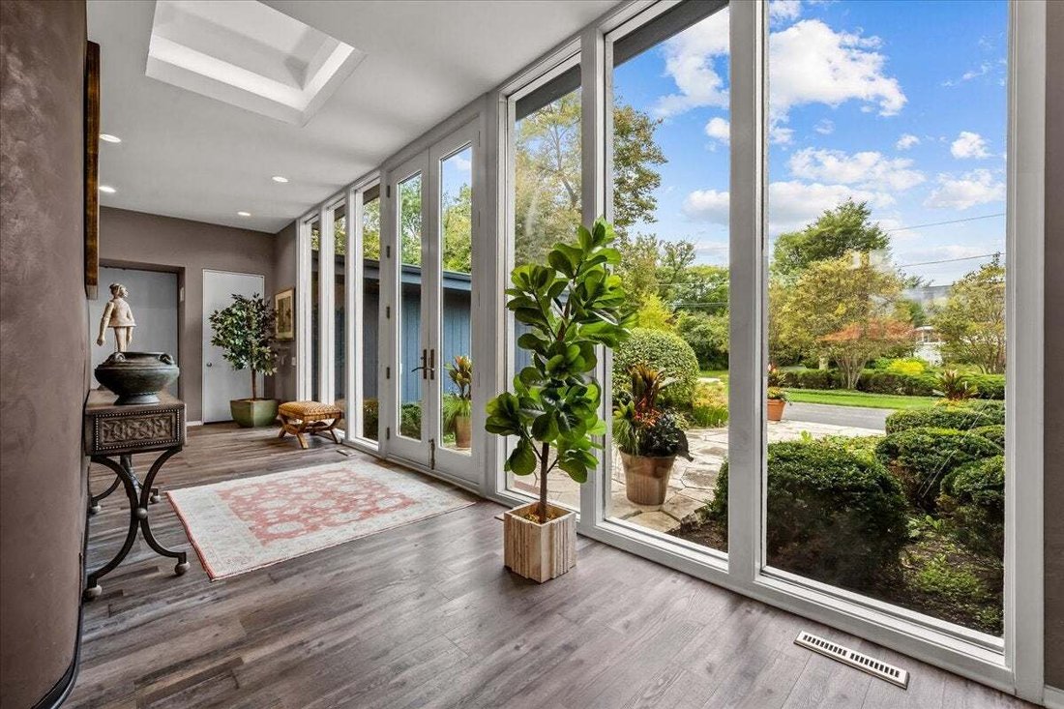
Distinctive architecture, spacious rooms and exceptional entertaining spaces define this custom contemporary ranch in Highland Park, built in 1980 with mid-century modern flair. Set on a beautifully designed and professionally landscaped 0.86-acre lot, this striking home pairs soaring ceilings in the foyer, living room and dining room and extensive custom built-ins with the ease of ranch living. T
Distinctive architecture, spacious rooms and exceptional entertaining spaces define this custom contemporary ranch in Highland Park, built in 1980 with mid-century modern flair. Set on a beautifully designed and professionally landscaped 0.86-acre lot, this striking home pairs soaring ceilings in the foyer, living room and dining room and extensive custom built-ins with the ease of ranch living. The main floor offers 3,774 square feet, five bedrooms, three full baths and a powder room, complemented by a finished lower level with a sixth bedroom and fourth full bath. Inviting living and dining rooms share a wood burning fireplace, creating a warm focal point for intimate evenings and larger gatherings. A custom built-in buffet adds style, storage and serving space to the dining room. The beautifully appointed kitchen features custom cabinetry, a generous island and a separate dining area. A peninsula offers counter seating along one side and a planning desk at the end, and houses a Shaws farmhouse sink and Bosch dishwasher. High-end appliances include a Sub-Zero refrigerator/freezer, refrigerator drawers and beverage center, plus a Wolf six-burner range with griddle and two ovens, warming drawer and microwave, with a Miele hood above the range. The adjoining family room features a built-in entertainment center for relaxed everyday living. The primary suite is a retreat of its own, with custom built-ins, glass doors opening to a private patio and the backyard, and a walk-in closet measuring nearly 12 by 12 feet. The spa-like bath features heated floors, a freestanding soaking tub, a large frameless glass shower with a bench, a double vanity with a seated makeup area, a separate water closet and skylight. The thoughtfully designed second full bath includes a double-sink vanity and two separate enclosed areas, one with a shower and toilet and the other with an additional toilet, allowing multiple people to get ready with privacy. Four additional main-floor bedrooms, a third full bath and a powder room offer flexibility for guests, work and everyday living. The expansive finished lower level provides recreation and entertaining space with a wet bar, refrigerator and microwave, along with a sixth bedroom, fourth full bath and additional rooms for an office, fitness and hobbies. County assessor records list an additional 3,774 square feet in the basement. Outdoor living is equally inviting, with multiple patios and a built-in outdoor kitchen equipped with a Viking natural gas grill and refrigerator. There is also plenty of room for a pool or pickleball court. A three-car attached garage, mudroom, central vacuum and lawn sprinkler system add everyday convenience. Nearly all windows have been replaced, and separate heating and cooling systems serve the bedroom wing and living areas. Updates include furnaces replaced in 2021 and 2017, central air conditioning replaced in 2019 and 2017, and two 50-gallon water heaters replaced in 2023. With architectural character, sophisticated interiors and lush, private grounds, this Sherwood Forest residence in Highland Park offers a memorable setting for living and entertaining. Just steps from Cloverdale Park, the home also enjoys convenient access to schools, shopping, dining, Metra and Lake Michigan.
-
Property type
House
-
Year built
1980
-
Price/sqft
$496
Features
- Garage
- Fireplace
- Garden
- Walk In Closet
- Outdoor Kitchen
- Sauna
- Modern
- Air Conditioning
- Outdoor Living Space
Features
Lot
- Modern
Indoor
- High Ceiling
- Fireplace
- Air Conditioning
- Kitchen island
- Gas Stovetop
- Bar
- Sauna
- Basement
- Stone Countertops
- Walk In Closet
Outdoor
- Garage
- Outdoor Kitchen
- Outdoor Living Space
- Garden
Explore the Area
1675 Eastwood Avenue, Highland Park, Illinois, United States
View on Google Maps
Price per sqft
Low
High

Joined 3 years ago
You have inquired about this property
The agent will contact you soon by
Listed by
3
Listings
2024
Joined
Book home tour with Lauren Field
Choose a date and whether you'd like a virtual or in-person tour with the agent.
Preferred date
Tour type

Last updated
Today
First listed
October 30
Agent licence
#12911316284609
Listing reference
12796766
Similar Properties Nearby
New Listings in Highland Park






Explore More Homes for Sale
Highland Park, IL, United States property types
Highland Park, IL, United States popular searches
- Water View properties in Highland Park, IL, United States
- Properties with Elevator in Highland Park, IL, United States
- Properties with Outdoor Kitchen in Highland Park, IL, United States
- Properties with Game Room in Highland Park, IL, United States
- Waterfront properties in Highland Park, IL, United States
- Properties with Steam Room in Highland Park, IL, United States
- Investment Property properties in Highland Park, IL, United States
- Properties with Cinema in Highland Park, IL, United States
- Duplex properties in Highland Park, IL, United States
- Mountain View properties in Highland Park, IL, United States
- Properties with Indoor Pool in Highland Park, IL, United States
Related Guides & Stories
Trusted by the World's Leading Brokers
The agents behind the world's most exceptional properties list with JamesEdition.
- Listings from Sotheby's, Christie's, BARNES, and Engel & Völkers
- Every listing reviewed before it goes live
- Connect directly with verified listing agents
By continuing you agree to our Terms and Privacy Policy.
brokerages we
partnered with
partnered with