$15,995,000
Single Family Residence In Highland Park
- 6 Beds
- 8 Baths
- 8,643 Sqft
- 13,635 Sqft lot
- Updated: September 10
- Source: North Texas Real Estate Information Systems (NTREIS) MLS#21368859
About the Property
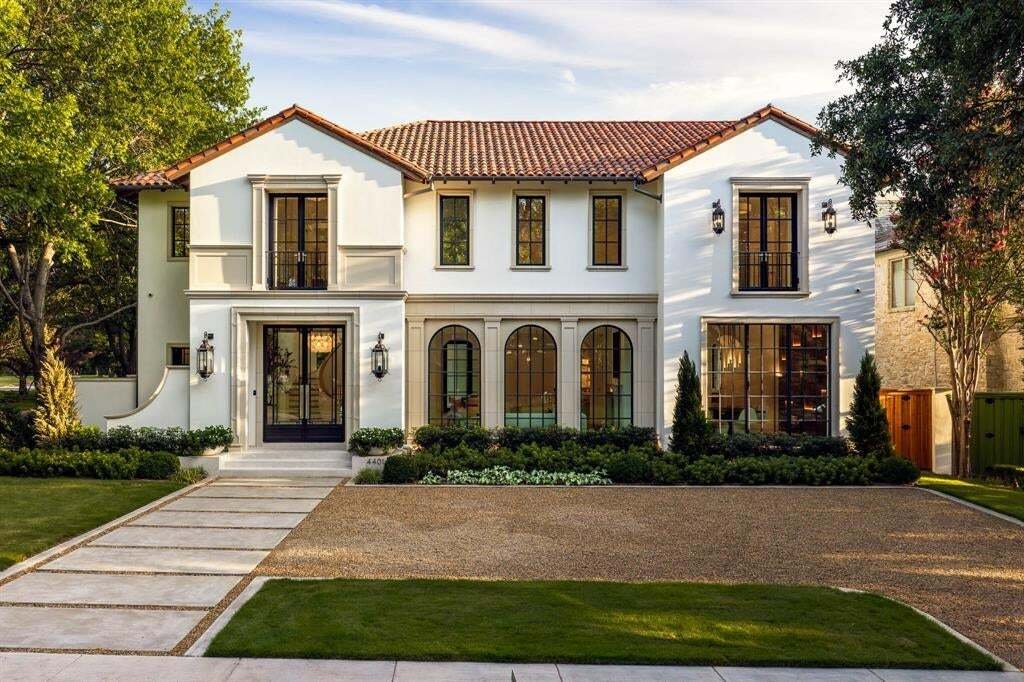
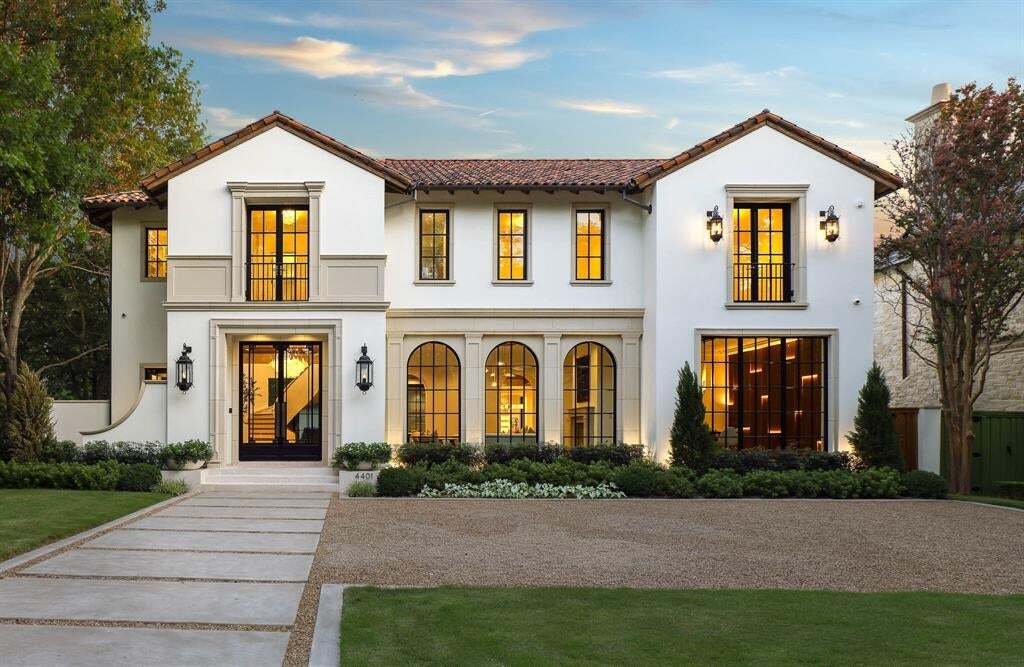
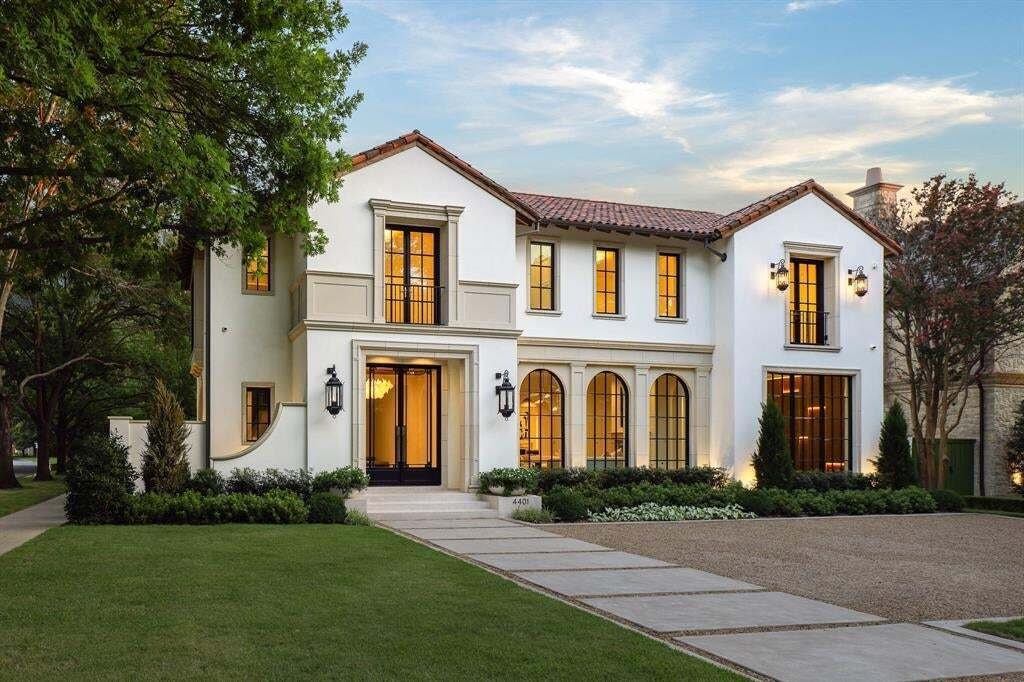
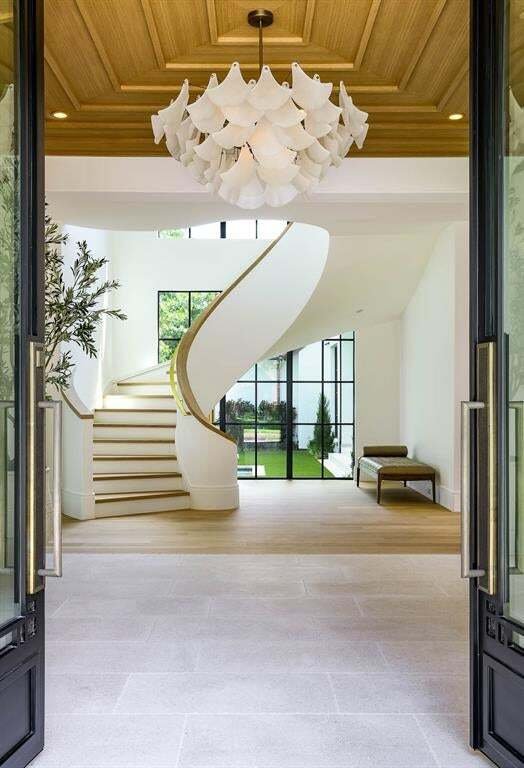
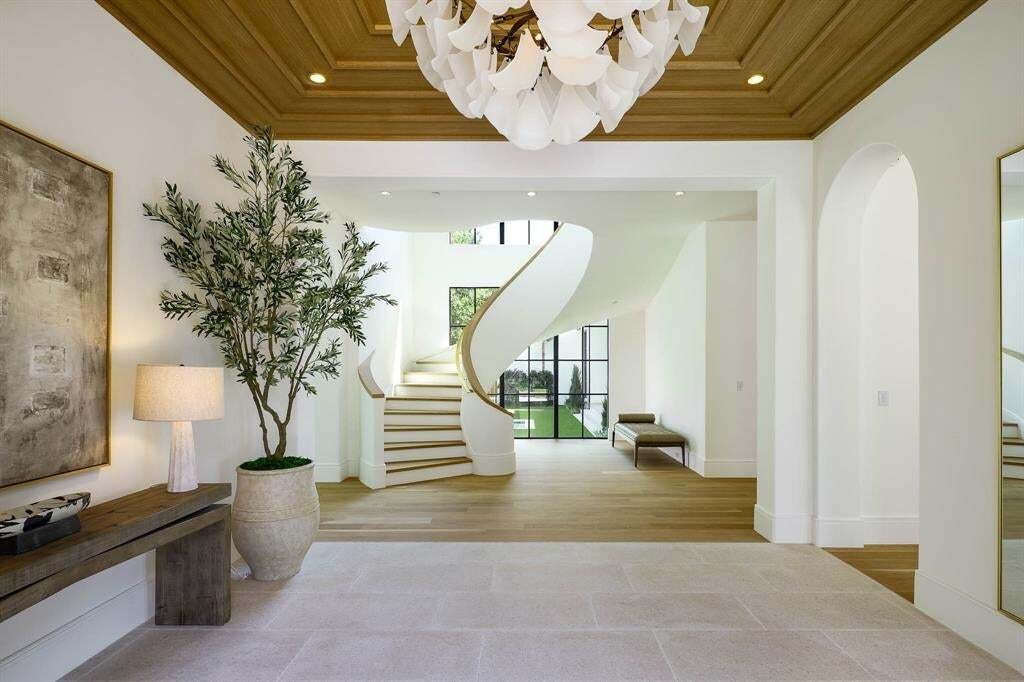
Exceptional new construction Highland Park estate meticulously curated by Avida Custom Homes sits on a prominent oversized corner lot. Encompassing 8,643 SF, this residence offers a thoughtfully designed floor plan ideal for both grand entertaining & everyday family living. The home welcomes w a luminous foyer featuring custom paneled ceiling, designer chandelier & floating staircase frame
Exceptional new construction Highland Park estate meticulously curated by Avida Custom Homes sits on a prominent oversized corner lot. Encompassing 8,643 SF, this residence offers a thoughtfully designed floor plan ideal for both grand entertaining & everyday family living. The home welcomes w a luminous foyer featuring custom paneled ceiling, designer chandelier & floating staircase framed by oversized Kolbe windows. Gracious gallery leads to formal living rm w marble FP and adjacent dining rm accented by a Holly Hunt Studio chandelier, bespoke finishes & walnut-planked LED-lit feature wall. The morning rm & gourmet kitchen are appointed w Wood Mode rift-cut white oak cabinetry, Calacatta Borghini countertops & backsplash & premium appliances incl 60-inch Lacanche gas range, Sub-Zero refrigerator & freezer, Miele coffee maker, Wolf microwave & Scotsman ice maker. Adjacent catering kitchen inc Wolf oven, Miele dishwasher and additional storage. Oversized family rm with a Calacatta Danby marble FP, Jonathan Browning chandelier & custom built-ins opens to kitchen, bfast room. A Formal study, sophisticated bar & a climate-controlled wine rm w Calacatta Statuary Extra countertops and private downstairs guest suite complete the main level. Upstairs, the serene primary suite overlooks pool & grounds & includ a beverage bar, 2 spacious closets and two spa-inspired separate bathrooms w Ann Sacks marble, walk-in showers & a soaking tub. 4 additional en-suite bedrms complete the second level with flexibility to use one as guest qrts. Addt highlights include white oak hardwoods throughout, Kallista and Waterstone fixtures, Lutron lighting, outdoor climate controlled loggia w built-in screens, Wolf grill, heated pool & spa, oversized 3-car garage, smart home prewiring & a generator. Constructed w concrete stucco, clay tile roof & pier & beam foundation this exceptional home offers timeless design, modern technology & an ideal address near HPISD schools, shopping & dining.
-
Property type
House
-
Year built
2026
-
Price/sqft
$1,850
Features
- Walk In Closet
- Garage
- Garden
- Fireplace
- Wine Cellar
- Fire Pit
- Jacuzzi
- Outdoor Kitchen
- Open Kitchen
Features
Lot
- New Builds
Indoor
- Office
- Fireplace
- Kitchen island
- Gas Stovetop
- Jacuzzi
- Bar
- Wine Cellar
- Open Kitchen
- Stone Countertops
- Walk In Closet
Outdoor
- Balcony
- Parking
- Fire Pit
- Pool
- Garage
- Outdoor Kitchen
- Outdoor Living Space
- Garden
Explore the Area
4401 Arcady Avenue, Highland Park, Texas, United States
View on Google Maps
Price per sqft
Low
High
Joined 11 months ago
You have inquired about this property
The agent will contact you soon by
Listed by
372
Listings
2025
Joined
Book home tour with the agent
Choose a date and whether you'd like a virtual or in-person tour with the agent.
Preferred date
Tour type
Last updated
September 10
First listed
Sep 10
Listing reference
21368859
Listing status
The data relating to real estate for sale on this web site comes in part from the Broker Reciprocity Program of the NTREIS Multiple Listing Service. Real estate listings held by brokerage firms other than this broker are marked with the Broker Reciprocity logo and detailed information about them includes the name of the listing brokers.
Similar Properties Nearby
New Listings in Highland Park

Explore More Homes for Sale
Highland Park, TX, United States popular searches
- Properties with Pool in Highland Park, TX, United States
- Properties with Wine Cellar in Highland Park, TX, United States
- Modern properties in Highland Park, TX, United States
- Waterfront properties in Highland Park, TX, United States
- City View properties in Highland Park, TX, United States
- Properties with Sauna in Highland Park, TX, United States
Related Guides & Stories
Trusted by the World's Leading Brokers
The agents behind the world's most exceptional properties list with JamesEdition.
- Listings from Sotheby's, Christie's, BARNES, and Engel & Völkers
- Every listing reviewed before it goes live
- Connect directly with verified listing agents
By continuing you agree to our Terms and Privacy Policy.
brokerages we
partnered with
partnered with