$5,460,000
Single Family Residence In Highland Park
- 4 Beds
- 6 Baths
- 5,169 Sqft
- 15,508 Sqft lot
- Updated: May 29
-
21
Views for last 30 days
- 2
- Source: North Texas Real Estate Information Systems (NTREIS) MLS#21244659
About the Property
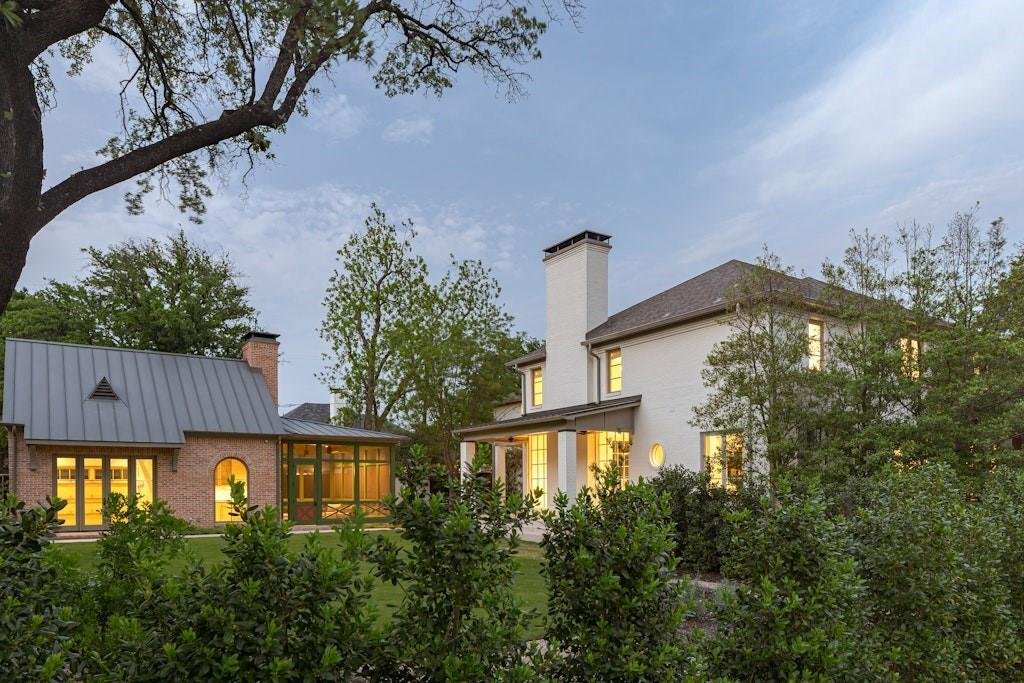
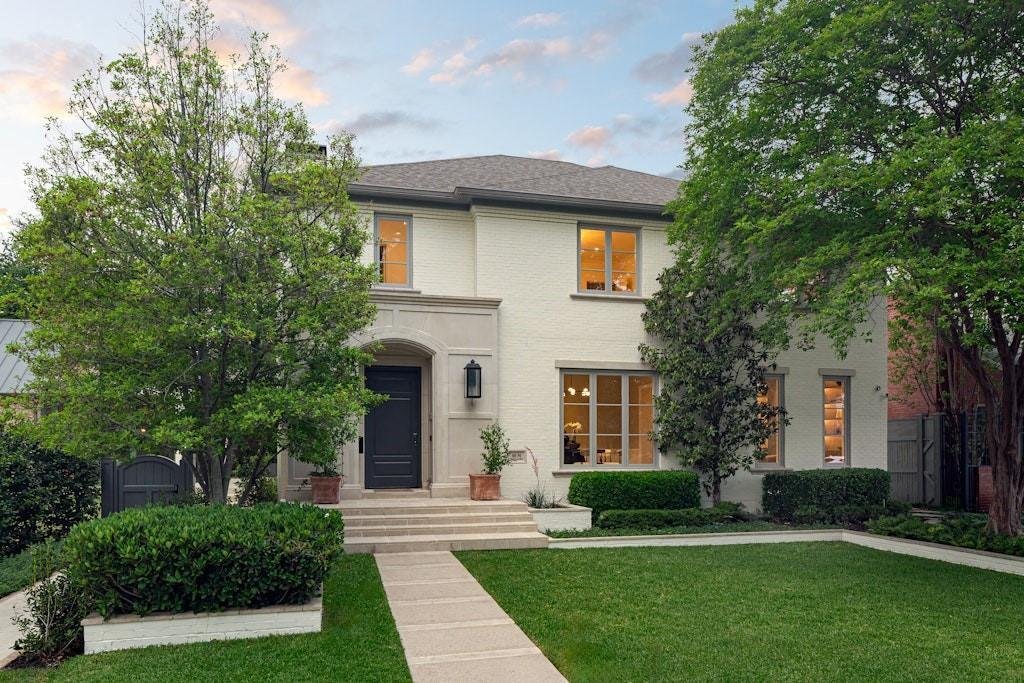
In the pantheon of Dallas real estate, few residences command the presence of this West Highland Park masterwork. Situated on a rare, sprawling double lot, this estate has been reimagined through a meticulous, design forward renovation that transcends the ordinary. Curated in a brilliant collaboration with renowned designer Brant McFarlain and lighting visionary Shane Douglas, the home is a sanctu
In the pantheon of Dallas real estate, few residences command the presence of this West Highland Park masterwork. Situated on a rare, sprawling double lot, this estate has been reimagined through a meticulous, design forward renovation that transcends the ordinary. Curated in a brilliant collaboration with renowned designer Brant McFarlain and lighting visionary Shane Douglas, the home is a sanctuary that is as much a piece of art as it is a residence.
The interior is a study in tactile luxury. Smooth finish walls serve as a gallery like backdrop for custom millwork and layered ceiling treatments, from the ethereal plaster moldings to the wood paneled ceilings. The culinary heart of the home is a triumph of form and function, anchored by SubZero and Wolf appliances and bespoke cabinetry. For the consummate host, the home offers a sequence of entertaining vignettes, including a custom wet bar with a dramatic elliptical ceiling and stone shelving.
The primary suite is a masterclass in quiet opulence, anchored by a fireplace with a custom marble surround. Throughout the home, the devotion to quality is absolute, featuring full marble walls from Artistic Tile, Waterworks fixtures, and a powder bath that rivals a high fashion boutique. Even the most practical elements are elevated, from Lutron HomeWorks automation to a discreet, custom built dog suite.
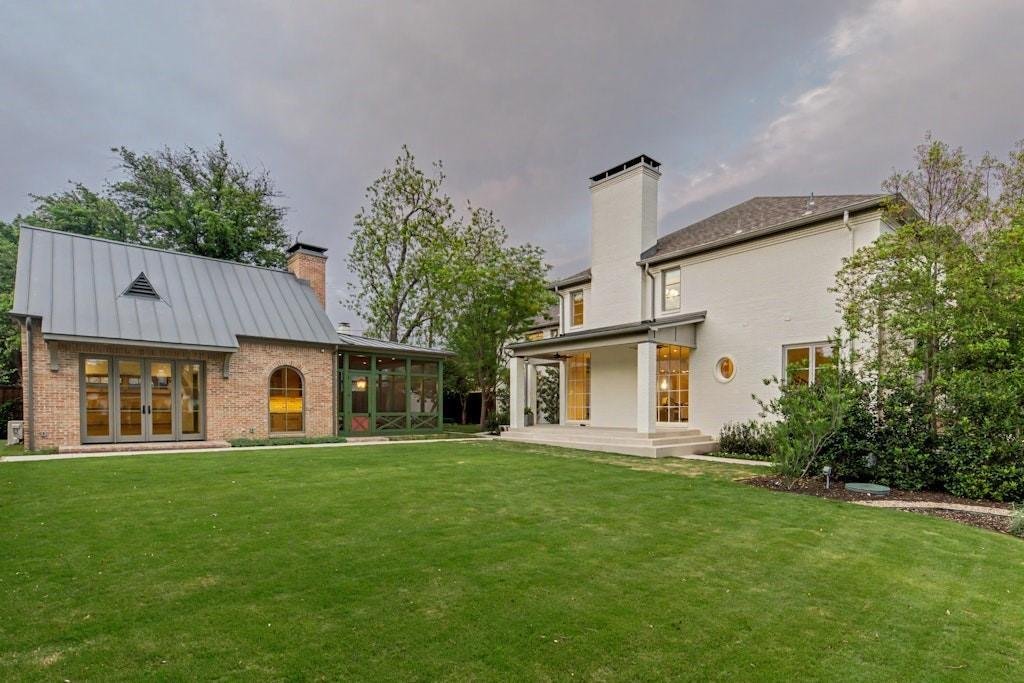
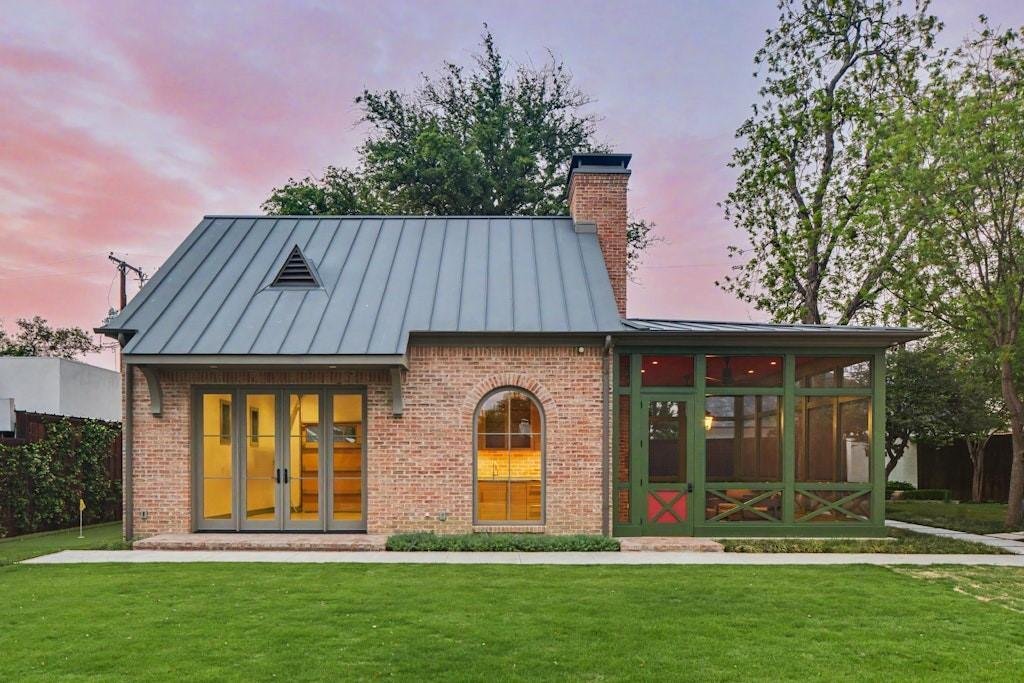
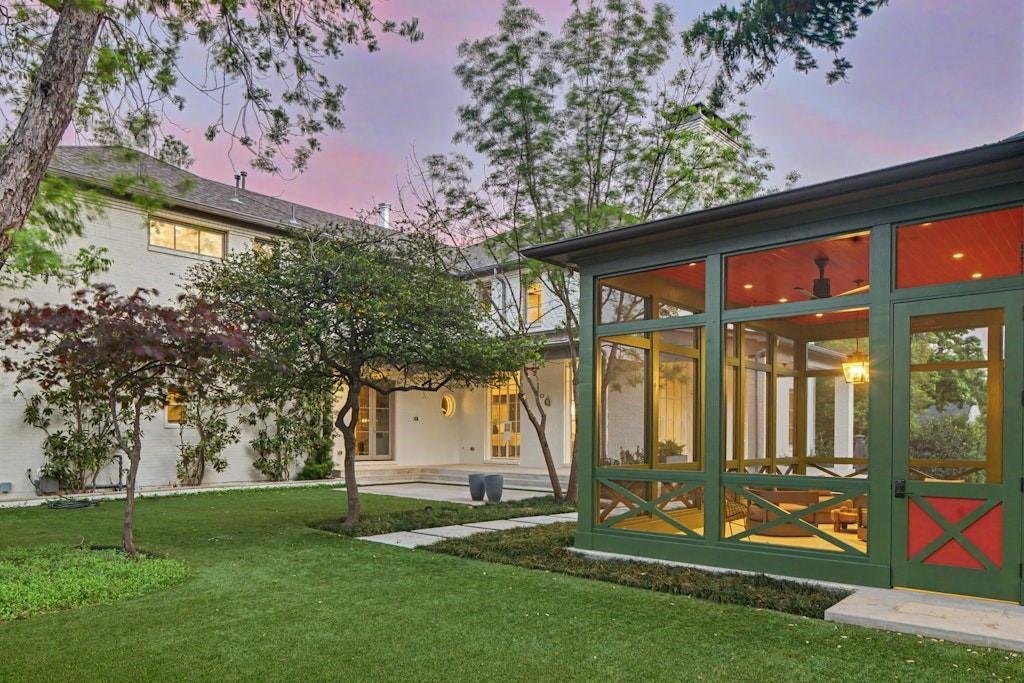
The exterior is a sprawling paradise of leisure, centered around a massive outdoor living pavilion that overlooks the lush, oversized grounds. The crowning jewel is the 2024 custom built multi use backhouse a soaring, flexible space that serves as a high end gym, executive office, or guest retreat. Complete with a 22 foot screened porch, full bath, kitchenette, and fireplace, this structure epitomizes the more is more philosophy of West Highland Park luxury. This is the definitive statement of Dallas elegance, where scale, craftsmanship, and livability come together seamlessly.
The interior is a study in tactile luxury. Smooth finish walls serve as a gallery like backdrop for custom millwork and layered ceiling treatments, from the ethereal plaster moldings to the wood paneled ceilings. The culinary heart of the home is a triumph of form and function, anchored by SubZero and Wolf appliances and bespoke cabinetry. For the consummate host, the home offers a sequence of entertaining vignettes, including a custom wet bar with a dramatic elliptical ceiling and stone shelving.
The primary suite is a masterclass in quiet opulence, anchored by a fireplace with a custom marble surround. Throughout the home, the devotion to quality is absolute, featuring full marble walls from Artistic Tile, Waterworks fixtures, and a powder bath that rivals a high fashion boutique. Even the most practical elements are elevated, from Lutron HomeWorks automation to a discreet, custom built dog suite.
The exterior is a sprawling paradise of leisure, centered around a massive outdoor living pavilion that overlooks the lush, oversized grounds. The crowning jewel is the 2024 custom built multi use backhouse a soaring, flexible space that serves as a high end gym, executive office, or guest retreat. Complete with a 22 foot screened porch, full bath, kitchenette, and fireplace, this structure epitomizes the more is more philosophy of West Highland Park luxury. This is the definitive statement of Dallas elegance, where scale, craftsmanship, and livability come together seamlessly.
-
Property type
House
-
Year built
2007
-
Price/sqft
$1,056
Features
- Garage
- Walk In Closet
- Fireplace
- Fitness Center / Gym
- Gate
- Office
- Bar
- Kitchen island
Explore the Area
4636 Belclaire Avenue, Highland Park, Texas, United States
View on Google Maps
Price per sqft
Low
High
Joined 10 months ago
You have inquired about this property
The agent will contact you soon by
Listed by
377
Listings
2025
Joined
Book home tour with the agent
Choose a date and whether you'd like a virtual or in-person tour with the agent.
Preferred date
Tour type
Last updated
May 29
First listed
Apr 21
Listing reference
21244659
Listing status
The data relating to real estate for sale on this web site comes in part from the Broker Reciprocity Program of the NTREIS Multiple Listing Service. Real estate listings held by brokerage firms other than this broker are marked with the Broker Reciprocity logo and detailed information about them includes the name of the listing brokers.
Similar Properties Nearby
New Listings in Highland Park



Explore More Homes for Sale
Highland Park, TX, United States popular searches
Related Guides & Stories
Trusted by the World's Leading Brokers
The agents behind the world's most exceptional properties list with JamesEdition.
- Listings from Sotheby's, Christie's, BARNES, and Engel & Völkers
- Every listing reviewed before it goes live
- Connect directly with verified listing agents
By continuing you agree to our Terms and Privacy Policy.
brokerages we
partnered with
partnered with