


$12,995,000
Price decreased by $2,000,000 on Aug 18, 2026
Exquisite Highland Park Residence
- 5 Beds
- 10 Baths
- 13,932 Sqft
- 20,909 Sqft lot
-
2
Views for last 30 days
- 5
- MLS#21362638
About the Property
Perfectly situated at the southeast intersection of Lexington and Byron Ave, and in the very first installment of Old Highland Park, this prominent property has stood as a masterpiece for almost two decades. Constructed in the year 2008 with timeless materials and longevity in mind, Tatum Brown Homes set a new standard for home building at the time. The limestone façade foreshadows the quality wit
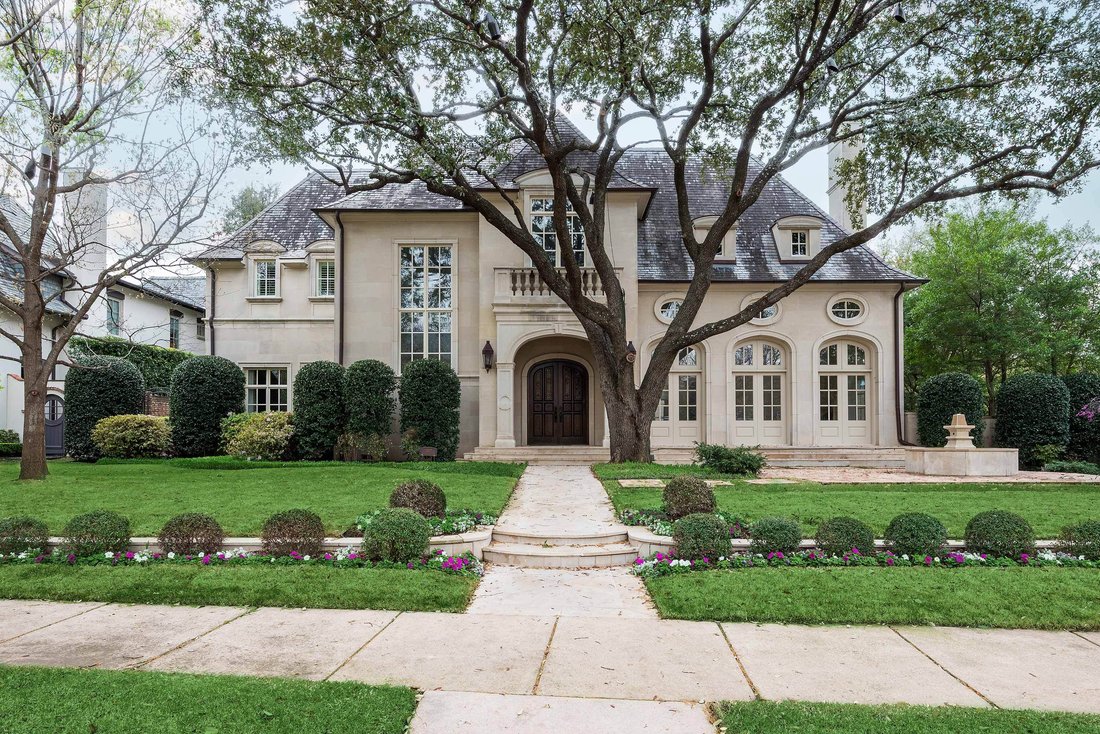
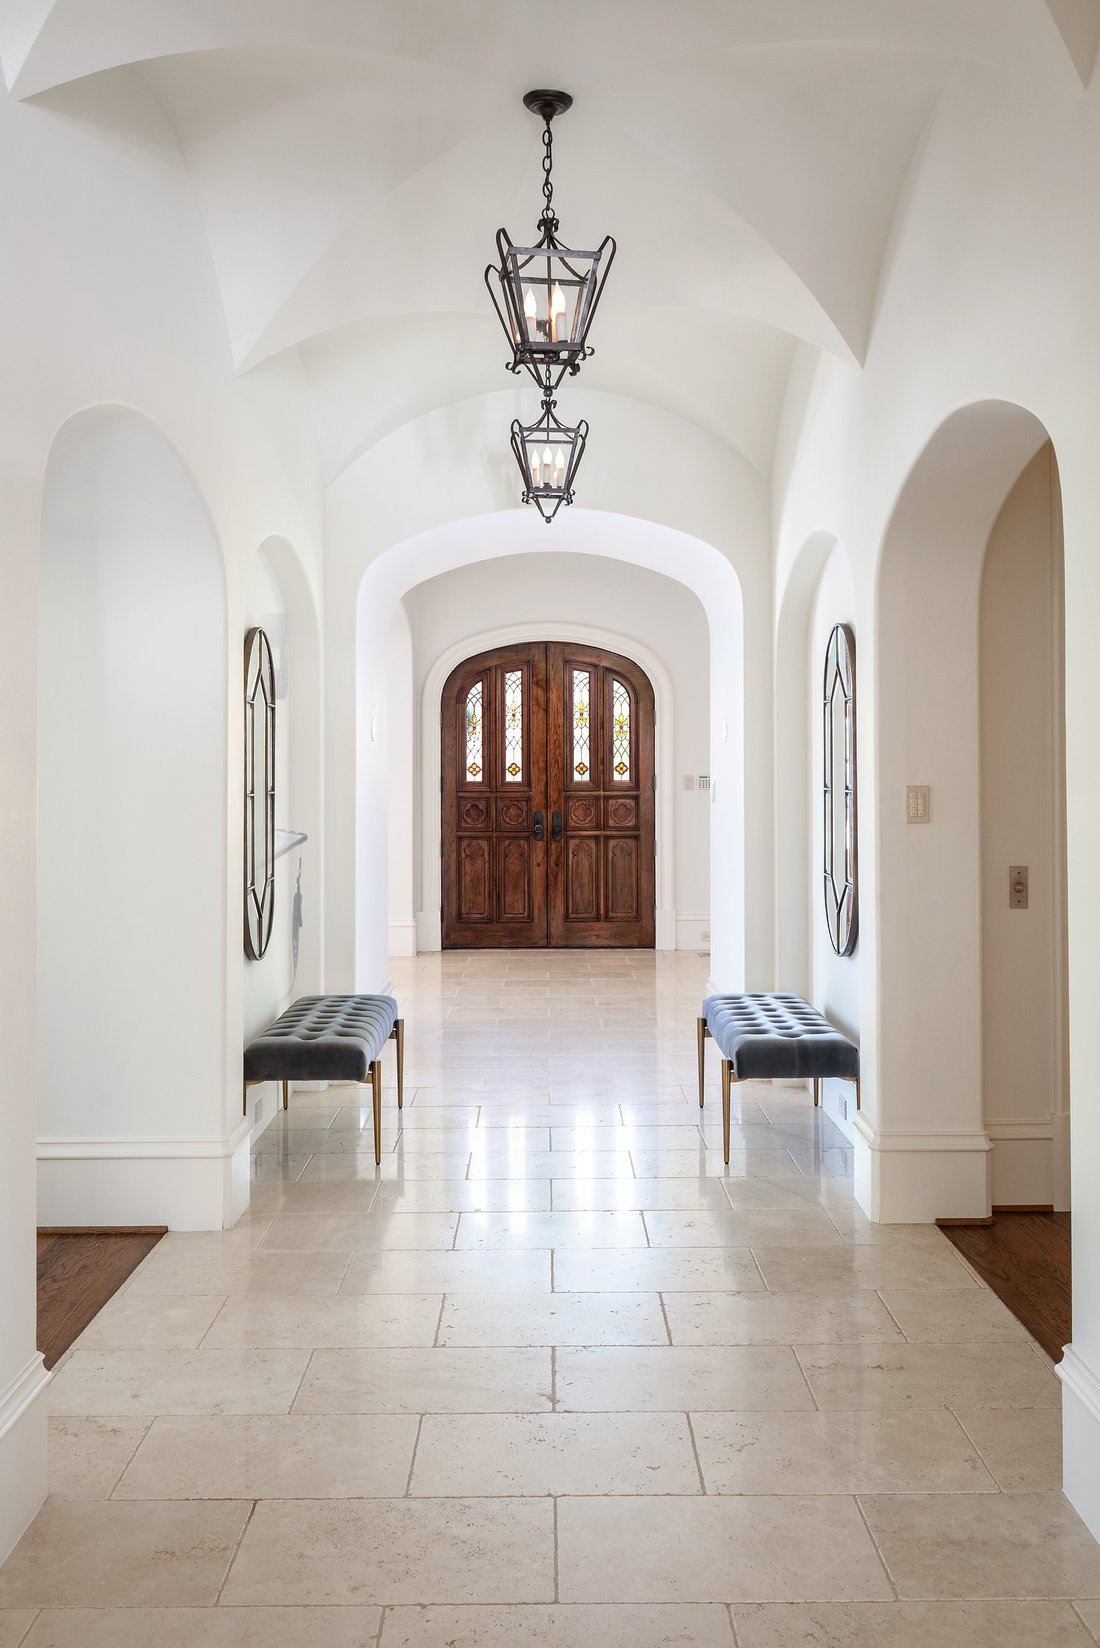
Perfectly situated at the southeast intersection of Lexington and Byron Ave, and in the very first installment of Old Highland Park, this prominent property has stood as a masterpiece for almost two decades. Constructed in the year 2008 with timeless materials and longevity in mind, Tatum Brown Homes set a new standard for home building at the time. The limestone façade foreshadows the quality within this fine French inspired home. With over 13,000 square feet the property is equipped to address important entertaining while the gentle scale of its rooms maintains an intimacy. The home is introduced by an impressive foyer which guides the eye down a magnificent corridor, lined with groin vaults. The two-story Living Room is appointed with cove ceilings, it seamlessly leads to the formal Dining Room, which accesses the west garden via three sets of French doors. The Catering Station is situated between the Dining Room and an open spaced Culinary Kitchen. Kitchen, Family Room, Breakfast area and Keeping Room are all designed to concentrate on many guests whereas the Library, Wet Bar, Wine Grotto (with Wine Vault) are directed toward more private gatherings. The Grotto serves as an excellent space for cards or Mah jong. Three half-baths accommodate the living areas. Outdoor porticos are protected by phantom screens; the south portico surveys the lawn and swimming pool; it features one of the home’s five fireplaces. Five Bedrooms and seven full baths are distributed throughout 2.5 floors; the primary suite is believed to house almost 1,800 square feet with a sitting room (fireplace), dual wardrobe closets, and a sumptuous bath. The first-floor bedroom duals as an office or as an Exercise Room, it is strategically situated with outdoor access to the heated pool and spa. The Media Room, appointed with a kitchen-bar and a full bath, is accessed either via an outdoor staircase or the back hall. It may also serve as guest quarters. The extensive use of limestone, hardwood flooring, custom quarried marble and recently refurbished paint surfaces are a testament to the property’s excellent detail. Landscapes have been reshaped by master designer Robert Bellamy; including the front lawn and west garden spaces. Two laundry facilities, one per floor, a commercial grade elevator, an attached three car garage and west Porte Cochere address the functional aspects of this home. The superb location is within walking distance to the Katy Trail, the numerous eateries and shops lining nearby Knox Street and the soon to be completed Knox/Auberge. It is in very close proximity to Town Hall, three parks, and the recreational facilities along Hackberry Creek. The property is shown by appointment only, Listing Agents present.
-
Property type
House
-
Year built
2007
-
Price/sqft
$932
Features
- Garage
- Garden
- Fireplace
- Pool
- Fire Pit
- Library
- Elevator
- Air Conditioning
- Laundry Room
Features
Indoor
- Office
- Fireplace
- Air Conditioning
- Bar
- Laundry Room
- Elevator
- Library
Outdoor
- Balcony
- Fire Pit
- Pool
- Garage
- Garden
Explore the Area
3517 Lexington Avenue , Highland Park, TX 75205, Texas, United States
View on Google Maps
Price per sqft
Low
High
Joined 11 years ago
You have inquired about this property
The agent will contact you soon by
Listed by
3
Listings
2015
Joined
Book home tour with Beverly Pitchford
Choose a date and whether you'd like a virtual or in-person tour with the agent.
Preferred date
Tour type

Briggs Freeman Sotheby's International Realty
3131 Turtle Creek Blvd. 4th & 5th Floor, 75219, Dallas, Texas, United States
View agency profile
Similar Properties Nearby
New Listings in Highland Park


Explore More Homes for Sale
Highland Park, TX, United States popular searches
Related Guides & Stories
Trusted by the World's Leading Brokers
The agents behind the world's most exceptional properties list with JamesEdition.
- Listings from Sotheby's, Christie's, BARNES, and Engel & Völkers
- Every listing reviewed before it goes live
- Connect directly with verified listing agents
By continuing you agree to our Terms and Privacy Policy.
brokerages we
partnered with
partnered with