$1,095,000
5 Bedrooms Single Family Detached
- 5 Beds
- 5 Baths
- 4,722 Sqft lot
- Updated: September 26
- 1
- MLS#1747136
About the Property
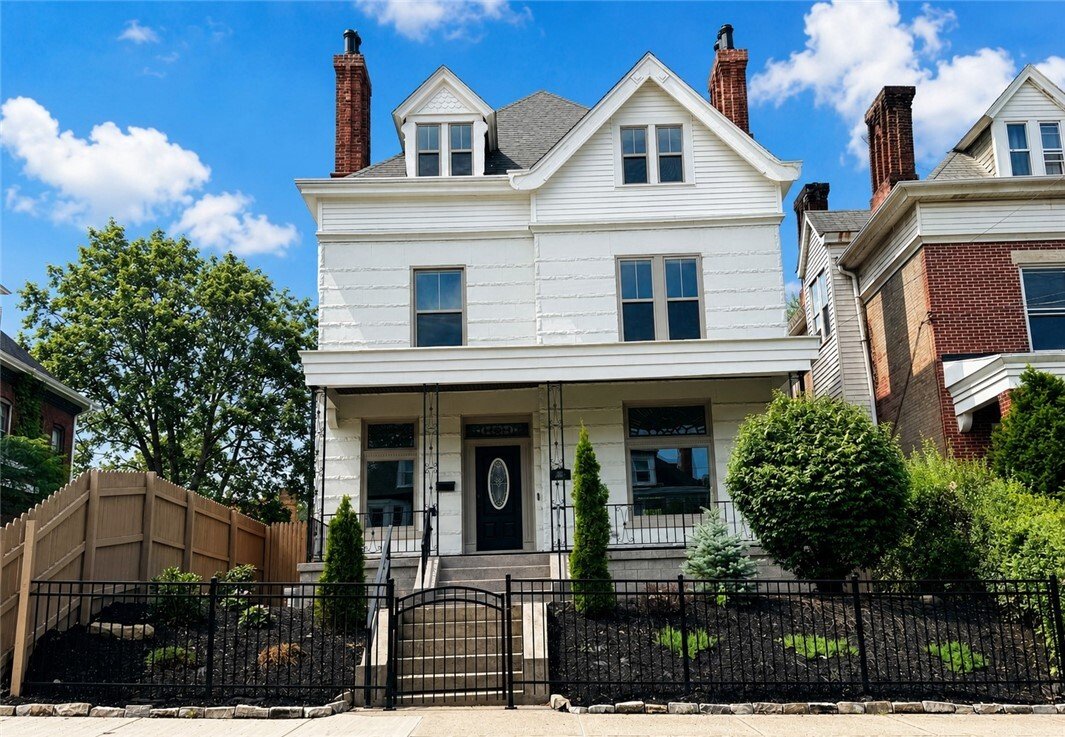
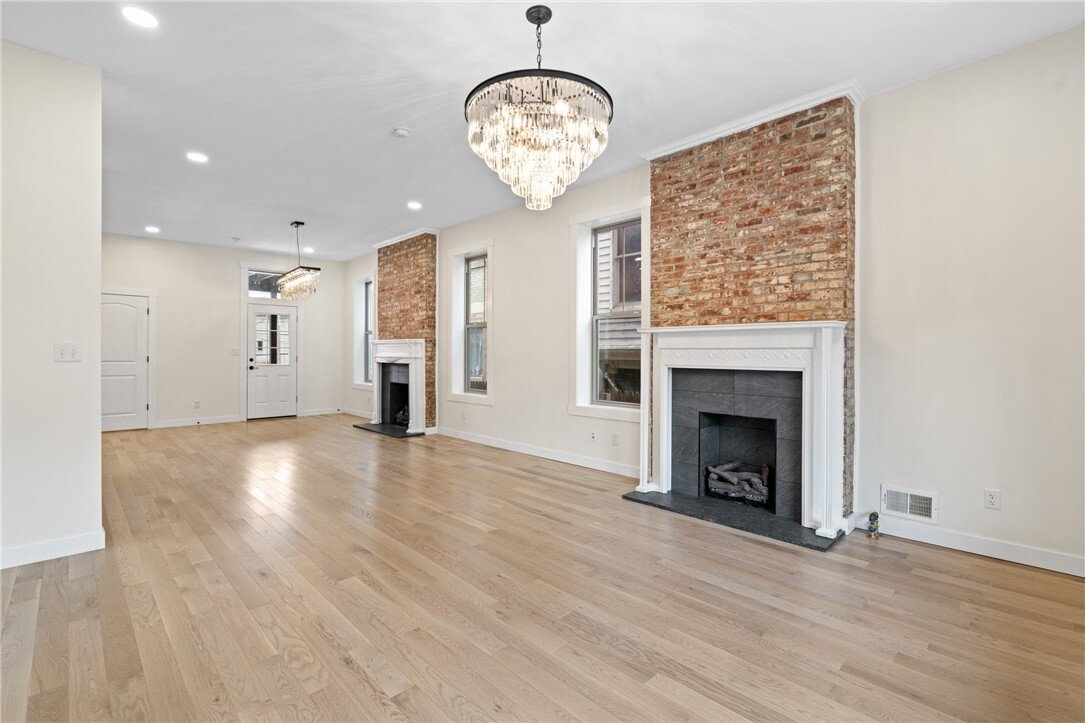
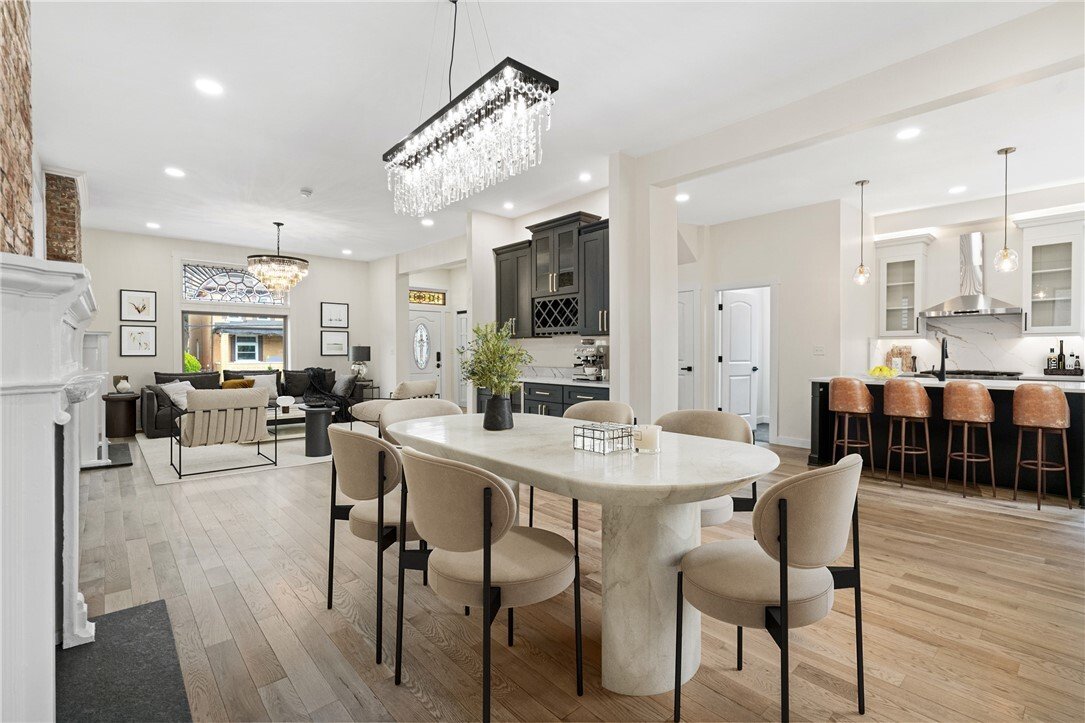
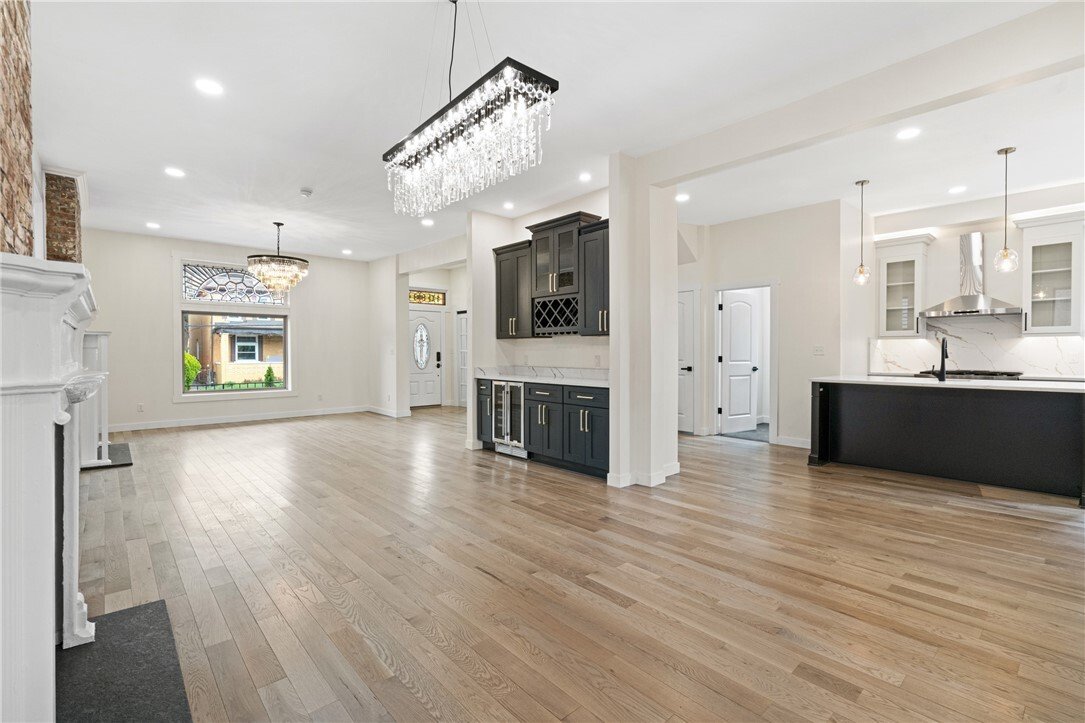
A rare East Liberty Victorian meticulously restored through a complete studs-up renovation. Full systems modernization ensures contemporary reliability while preserving its 100-year heritage. A masterfully restored original staircase, brand-new solid oak flooring, and soaring high ceilings preserve the home’s Victorian soul. The main level features a bright, open-concept layout anchored by high-en
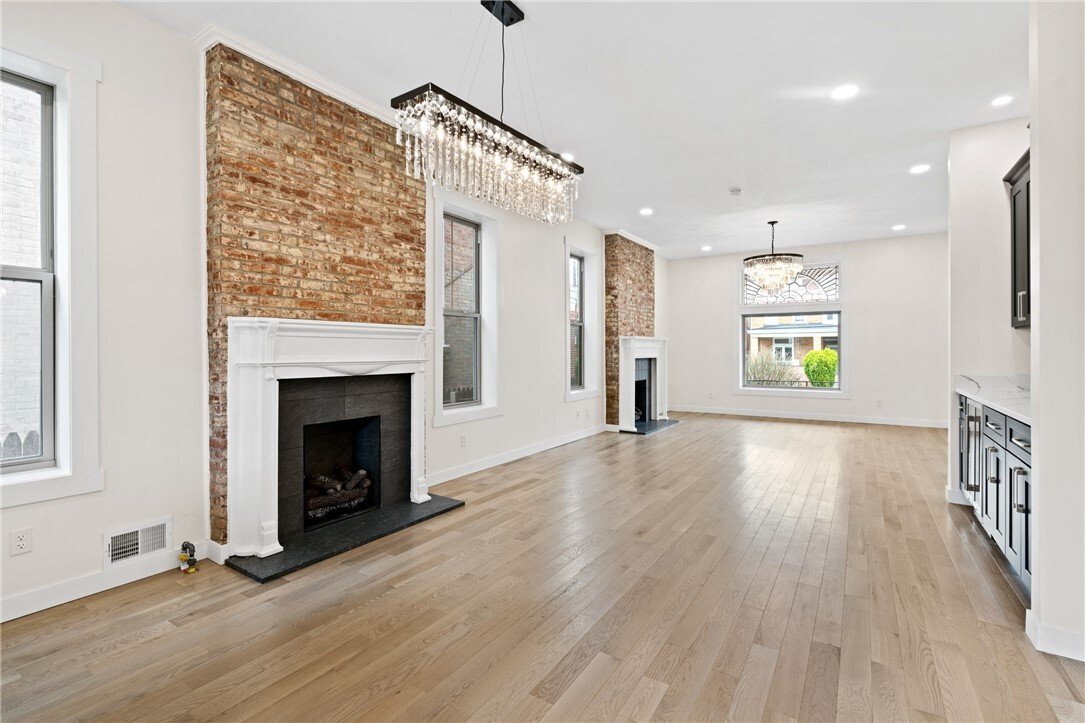
A rare East Liberty Victorian meticulously restored through a complete studs-up renovation. Full systems modernization ensures contemporary reliability while preserving its 100-year heritage. A masterfully restored original staircase, brand-new solid oak flooring, and soaring high ceilings preserve the home’s Victorian soul. The main level features a bright, open-concept layout anchored by high-end kitchen appliances and generous workspace-ideal for both everyday living and grand-scale entertaining. The upper levels offer an expansive primary suite with a designer-curated bath and direct access to a private upper-level deck. Crowning the home is a sun-filled third-floor living area -a versatile flex space with vaulted ceilings and skylights ideal for a private lounge, library, or gallery. Outside, a modern garden and deck provide a low-maintenance urban retreat. The property is completed by a newly constructed garage with separate electrical service, offering essential infrastructure for EV charging or a professional workshop. Beyond the aesthetics, fully updated with new electrical, plumbing, and high-efficiency HVAC systems, ensuring total peace of mind. Experience this turnkey Victorian, schedule your showing today!
-
Property type
House
-
Year built
1900
Features
Explore the Area
5522 Jackson St, Highland Park, PA 15206, Pittsburgh, Pennsylvania, United States
View on Google Maps
Price per sqft
Low
High
Joined 6 years ago
You have inquired about this property
The agent will contact you soon by
Listed by
14
Listings
2021
Joined
Book home tour with the agent
Choose a date and whether you'd like a virtual or in-person tour with the agent.
Preferred date
Tour type

Coldwell Banker Realty - Pittsburgh
201 S Highland Ave, 15206, Pittsburgh, Pennsylvania, United States
View agency profile
Last updated
September 26
First listed
April 8
Listing reference
dl2drd
Similar Properties Nearby
New Listings in Pittsburgh



Explore More Homes for Sale
Pittsburgh, PA, United States property types
- Houses for sale in Pittsburgh, PA, United States
- Condos for sale in Pittsburgh, PA, United States
- Townhouses for sale in Pittsburgh, PA, United States
- Apartments for sale in Pittsburgh, PA, United States
- Farm Ranches for sale in Pittsburgh, PA, United States
- Co-Ops for sale in Pittsburgh, PA, United States
Pittsburgh, PA, United States popular searches
- Properties with Garage in Pittsburgh, PA, United States
- Properties with Balcony in Pittsburgh, PA, United States
- Renovated properties in Pittsburgh, PA, United States
- Modern properties in Pittsburgh, PA, United States
- City View properties in Pittsburgh, PA, United States
- Properties with Fitness Center / Gym in Pittsburgh, PA, United States
- Properties with Elevator in Pittsburgh, PA, United States
- Panoramic / Scenic View properties in Pittsburgh, PA, United States
- New Builds properties in Pittsburgh, PA, United States
- Water View properties in Pittsburgh, PA, United States
- Duplex properties in Pittsburgh, PA, United States
- Properties with Library in Pittsburgh, PA, United States
- Properties with Pool in Pittsburgh, PA, United States
- Waterfront properties in Pittsburgh, PA, United States
- Properties with Jacuzzi in Pittsburgh, PA, United States
- River View properties in Pittsburgh, PA, United States
- Gated Community properties in Pittsburgh, PA, United States
- Properties with Cinema in Pittsburgh, PA, United States
- Properties with Sauna in Pittsburgh, PA, United States
- Properties with Steam Room in Pittsburgh, PA, United States
- Golf View properties in Pittsburgh, PA, United States
- Properties with Tennis Court in Pittsburgh, PA, United States
Pittsburgh, PA, United States neighborhoods
Related Guides & Stories
Trusted by the World's Leading Brokers
The agents behind the world's most exceptional properties list with JamesEdition.
- Listings from Sotheby's, Christie's, BARNES, and Engel & Völkers
- Every listing reviewed before it goes live
- Connect directly with verified listing agents
By continuing you agree to our Terms and Privacy Policy.
brokerages we
partnered with
partnered with