$4,399,900

Timeless Luxury Estate With Gourmet Kitchen And Pool

  • 5 Beds
  • 8 Baths
  • 9,437 Sqft
  • Updated: June 24
  • 1
  • MLS#12659749

About the Property

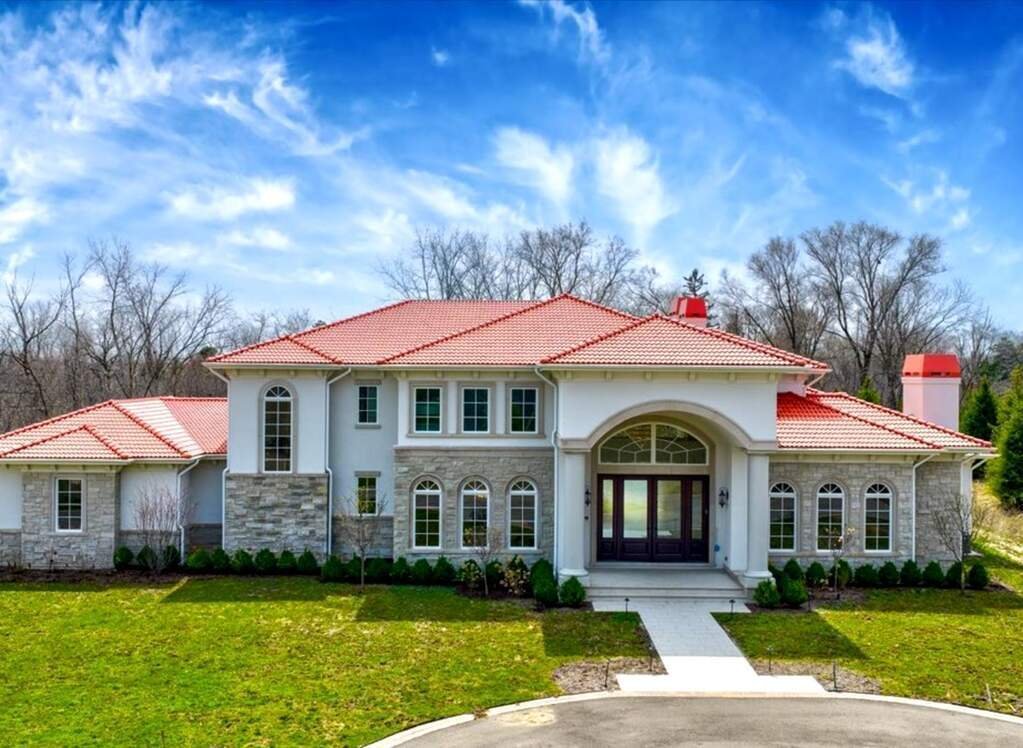
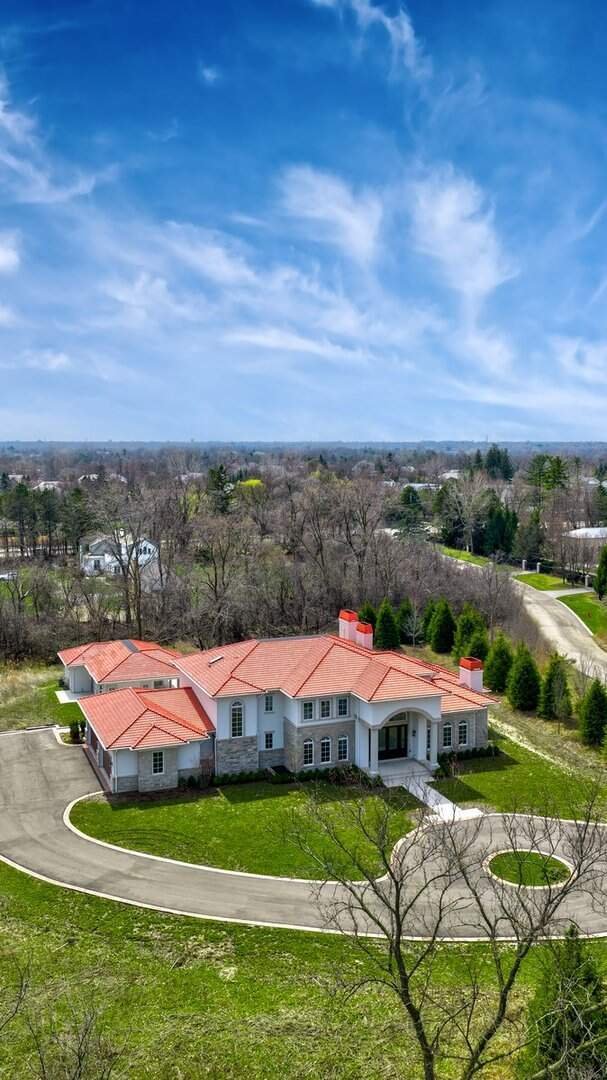
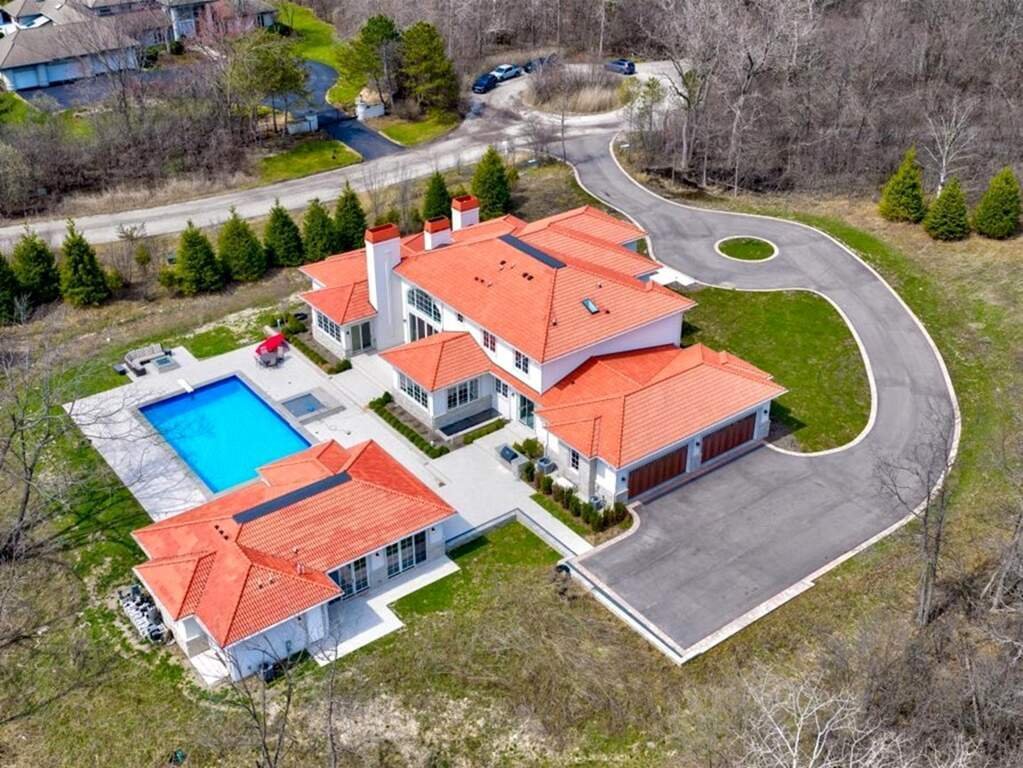
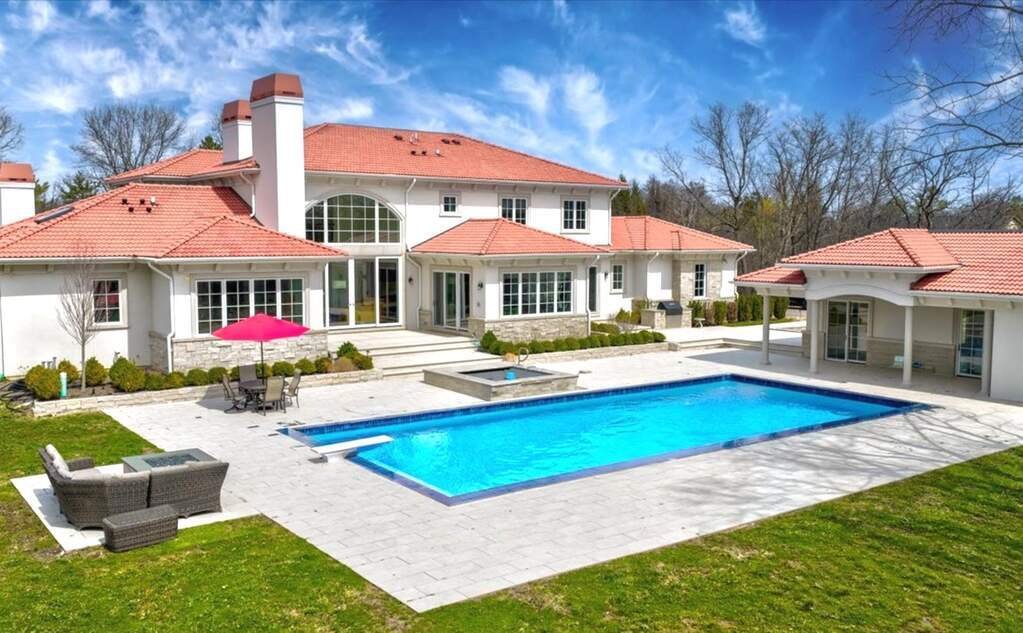
Sophisticated new custom built five bedroom, six full bathroom and two half bathroom home with guest house, patio, pool and spa located on over three acres. This limestone and stucco clad home with composite terra cotta Spanish roof tiles boasts unsurpassed quality construction by Red Rock Homes and is accompanied with high-end interior designer finishes by Ilene Chase. Some of the home’s highligh
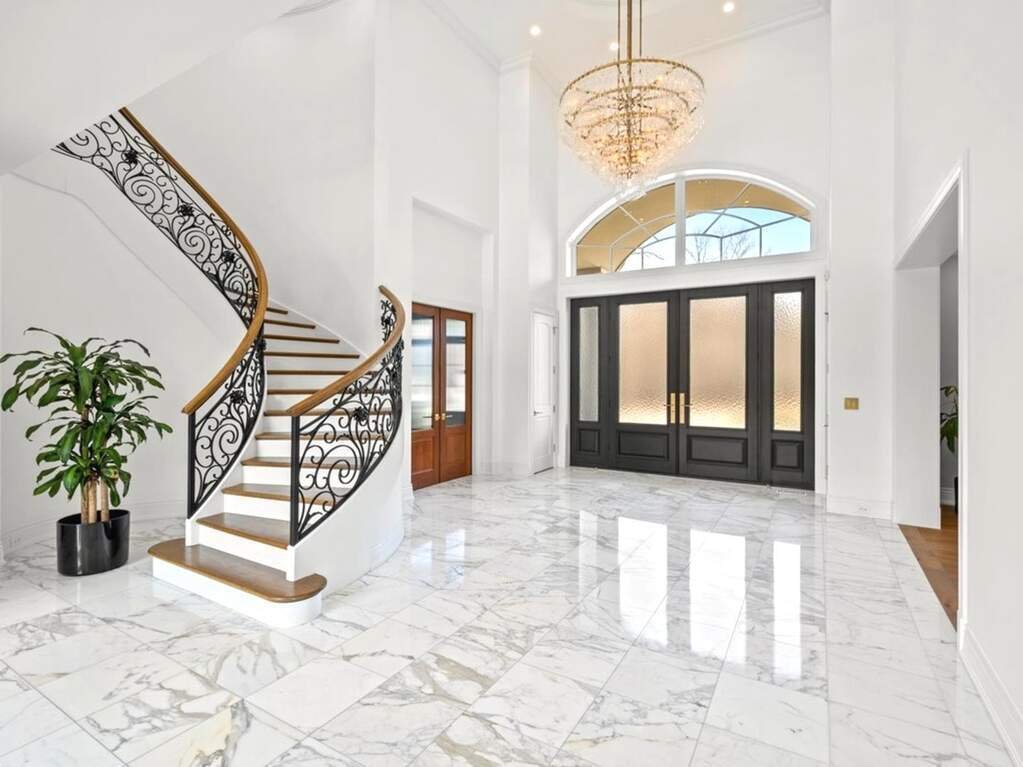
Sophisticated new custom built five bedroom, six full bathroom and two half bathroom home with guest house, patio, pool and spa located on over three acres. This limestone and stucco clad home with composite terra cotta Spanish roof tiles boasts unsurpassed quality construction by Red Rock Homes and is accompanied with high-end interior designer finishes by Ilene Chase. Some of the home’s highlights include: soaring ceilings, open floor plan, wide plank hardwood floors, custom built-ins, wood-paneled elevator, professional grade appliances, upgraded electrical and Smart home integration system, guest house, fifty feet by twenty-five feet outdoor pool and spa. The first level features a grand foyer with soaring ceiling, RH brushed brass and crystal tiered chandelier, marble floors and bridal staircase. A formal dining room that is the ideal entertaining space connects to a built-in butler’s pantry with Quartzite counters and antiqued mirror backsplash. Expansive sun-filled great room with twenty-two foot ceilings, stone surround wood-burning fireplace that is flanked by custom wood built-ins and French sliders leading to outdoor entertaining areas. The great room leads directly to a gourmet chef’s kitchen featuring custom bespoke white cabinetry, Quartzite Iceberg counters and backsplash, professional stainless steel appliances featuring sixty inch commercial Wolf range with double ovens, Wolf microwave, Sub-Zero refrigerator/freezer and two Bosch dishwashers. A large center island with Iceberg Quartzite waterfall countertop, prep sink, seating and tons of storage. Wet bar with custom bespoke dark-stained wood and black cabinetry, Quartzite counter and backsplash, stainless steel hammered bar sink, ice maker, beverage refrigerator plus full-size Sub-Zero designer wine refrigerator. Spacious eat-in area is perfect for large gatherings and opens to a bright four-season sunroom with vaulted wood-paneled ceiling and a wall of glass doors that make indoor/outdoor entertaining seamless. Formal powder room with custom wall covering, vanity with marble counter and herringbone oval sinkand eclectic brass sconces. The private primary wing of the home features a handsome study with wood and reeded glass French privacy doors,herringbone hardwood floors,w et bar , black marble carved fireplace mantle surround ,grass cloth wallcovering & wood coffered ceiling w/smoke eater . The office leads to a secondary formal powder room w/custom wood vanitywithdouble thick block marble countertop ,custom wall coveringand modern sconces . A luxurious primary suite w/tray ceiling,g as fireplace & sliders that lead topatio& pool areas. Other highlights include amorningbar,dressing area &custom walk-in closetw/substantialbuilt-ins. Spa-like luxurious primary bath featuring porcelain tile heated floors,double vanitiesw/quartz countertops,separatemake-upvanity ,oversized showerw/ steam,rain showerhead,wallspraysand sleek touch-style control for Smart bath features plus Kohler jetted soaking tubw/quartz decking &2 commode closets onewithurinal. Mudroom w/custombuilt-ins&backstaircase access plus spacious laundry roomislocated off the four car heated garagew/EV chargers foreach space. Completingthefirst level isa fullpool bath&changing areaw/custombuilt-in storage located off themudroomw/sliders leading directlyto rearpool ,spa&patio. The second levelboasts acatwalk w/magnificent views ofthefoyer&[hidden information] allwen-suite luxurious baths &customwalk-inclosets. Plumbedfor additional washer/dryer. Lowerlevelfeatures huge recthe location featureshuge rec ro om wet barwh/wine fridgeexercise room dry sauna fifth bedroomw/fullbath&t sonsof storage. Theideal outdoor PRIVATEentertainingspacefeaturesa ninefoot deepin-ground pool&s pasurroundedby expansivefive thousand sq .[hidden information] tile patio decking,built-inf ire-pit&outdoor BBQ grill w/stone surround&honed bluestone countertop. An eleven hundred square foot guest house providesguestsprivacywith sitting orrecroomfull kitchenbedroomwen-suite bth laundry changing ar ea. A rare opportunityto ownthis brand-newhome!
  • Property type

    House

  • Year built

    2025

  • Price/sqft

    $466

Features

  • Garage
  • Fireplace
  • Walk In Closet
  • Terrace
  • Outdoor Kitchen
  • Elevator
  • Steam Room
  • Jacuzzi
  • Pool
Features

Lot

  • Privacy
  • New Builds

Indoor

  • High Ceiling
  • Fireplace
  • Air Conditioning
  • Kitchen island
  • Jacuzzi
  • Washer Dryer
  • Bar
  • Laundry Room
  • Sauna
  • Elevator
  • Open Kitchen
  • Stone Countertops
  • Steam Room
  • Walk In Closet
  • Fitness Center / Gym

Outdoor

  • Terrace
  • Parking
  • Fire Pit
  • Pool
  • Garage
  • Outdoor Kitchen

Explore the Area

2665 Bentley Road Highland Park IL 60035 USA, Illinois, United States View on Google Maps
Price per sqft
Low
High

View 87 more listings in Highland Park

Beth Wexler

Joined 5 years ago
Your message
You have inquired about this property

The agent will contact you soon by

Listed by

Beth Wexler
Illinois, United States
View agency profile
7
Listings
2026
Joined

Book home tour with Beth Wexler

Choose a date and whether you'd like a virtual or in-person tour with the agent.

In-person tour
Preferred date
Tour type
@properties Christie’s International Real Estate
806 N. Peoria, 60642, Chicago, Illinois, United States
View agency profile

Chicago’s luxury property market has changed dramatically within the past decade – growing from a small, self-co

Chicago’s luxury property market has changed dramatically within the past decade – growing from a small, self-contained specialty, served by a handful of brokers, to a vast and highly competitive marketplace requiring an ever-increasing level of sophistication and reach.

Today, what drives success in the luxury market is not only a skilled and accomplished corps of agents, but also a comprehensive marketing strategy to brand individual listings and reach a relatively diverse audience.

That is why we offer the @Luxury Collection, a sales and marketing program that leverages @properties’ unmatched resources and relationships to meet the needs of Chicago’s luxury property owners. From new-construction in Lincoln Park to landmark mansions in the North Shore, from vintage high-rises along Lake Shore Drive to the newest generation of super-luxury towers, @properties has successfully marketed and sold hundreds of millions of dollars in high-end Chicago real estate.

Last updated
June 24
First listed
May 30
Listing reference
cdc61ff9-5a85-11f1-850c-6045bdd61ac4
Call

Start phone call with:

Hello, I’m calling for the property with the reference cdc61ff9-5a85-11f1-850c-6045bdd61ac4, which I discovered on JamesEdition.

After the call, we'll provide your contacts to the agent for easy communication.

brokerages we
partnered with