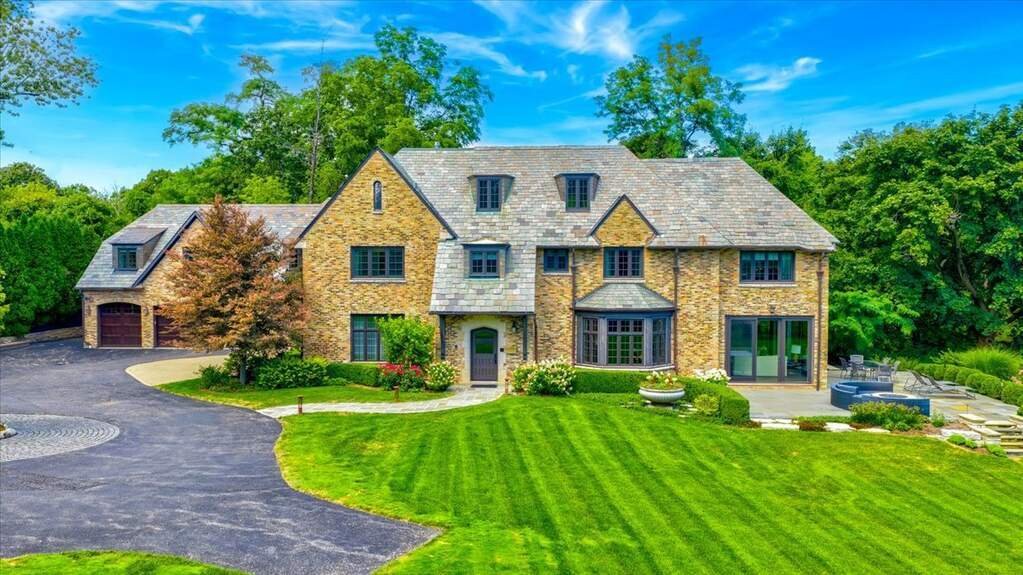
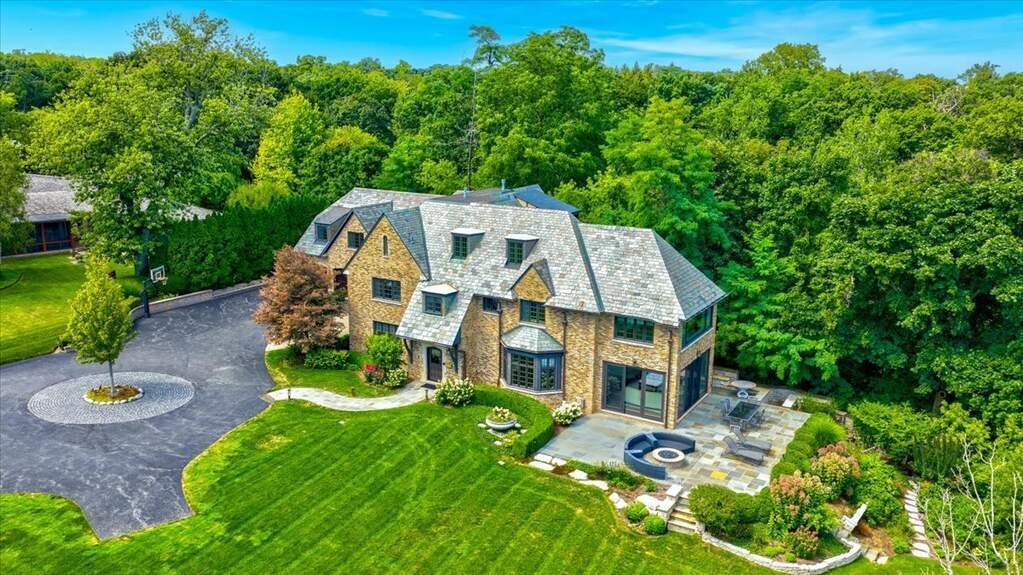
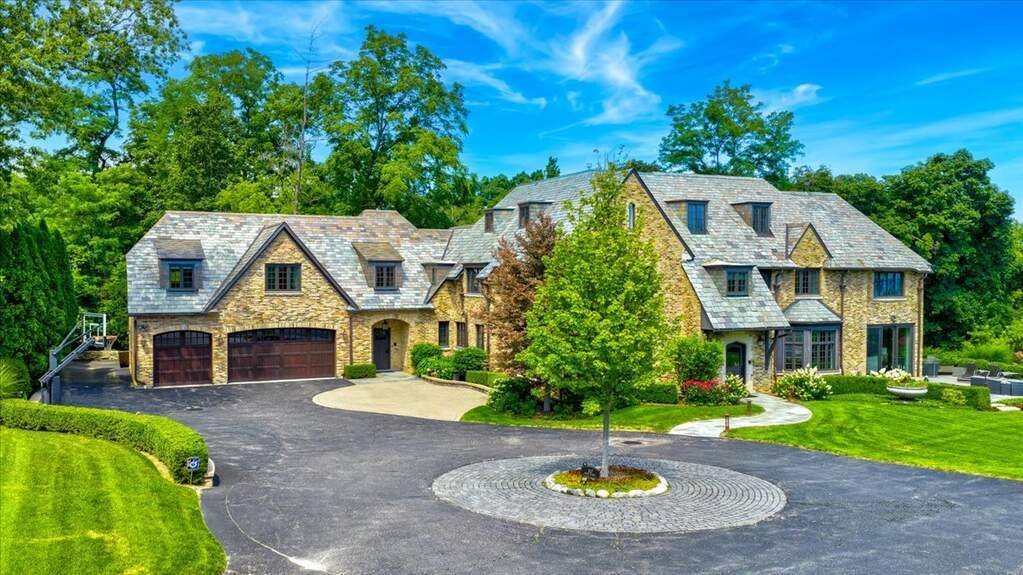
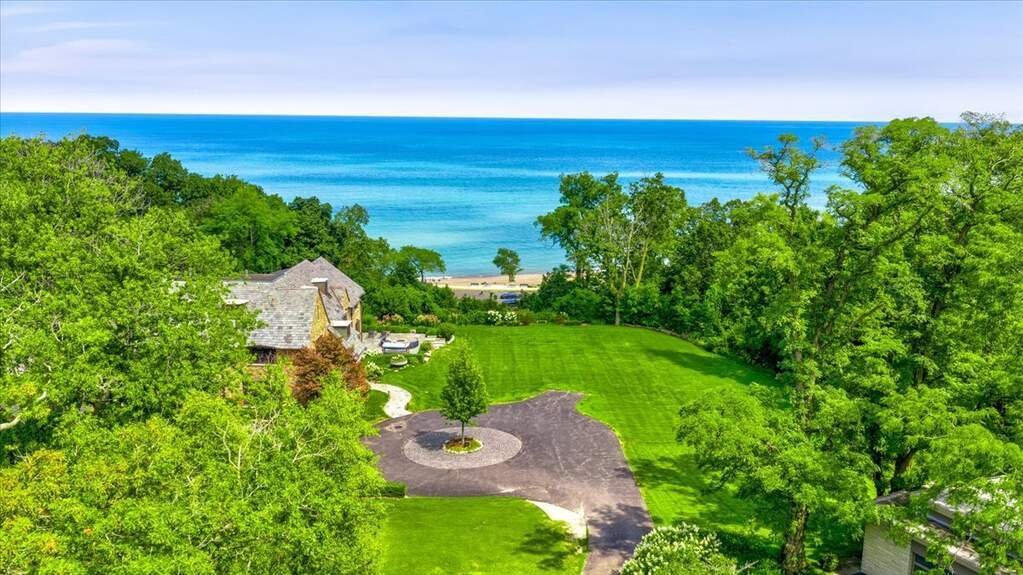
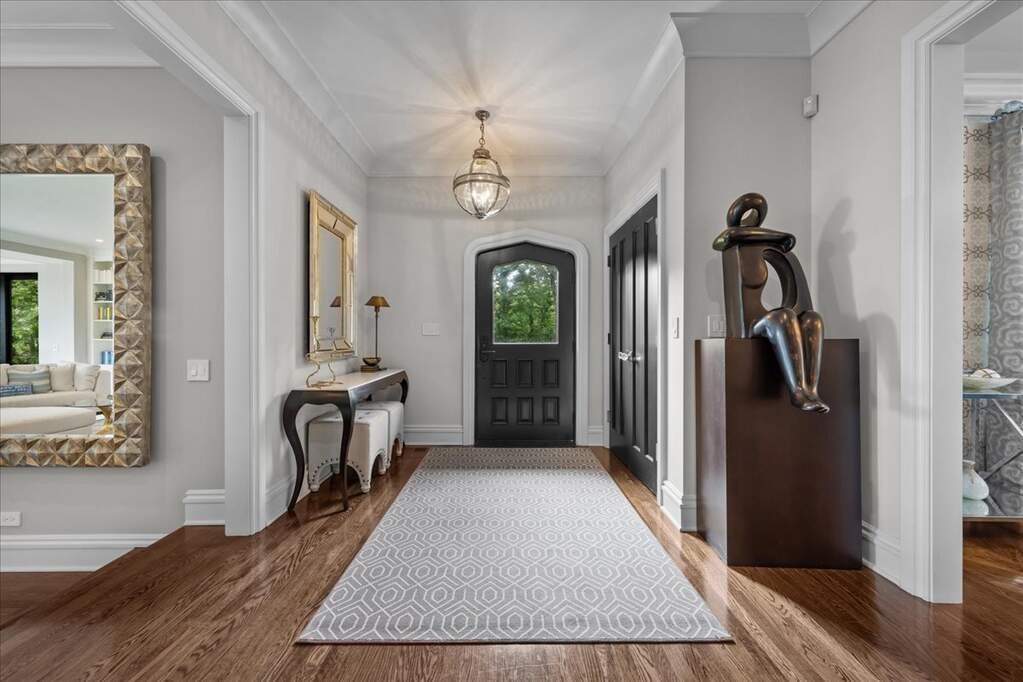
Timeless Elegance With Breathtaking Lakefront Views
- 5 Beds
- 9 Baths
- 8,186 Sqft
- Updated: September 8
- 7
- MLS#12455514
About the Property
A welcoming foyer leads to a grand living room, perfect for entertaining, with a limestone fireplace, custom built-ins and a wet bar. The living room opens to a light-filled sunroom with three sets of floor-to-ceiling sliders, seamlessly connecting to multiple outdoor entertaining spaces with endless lake views. A formal dining room with herringbone wood floors, custom wallpaper and a crystal chandelier adjoins to a butler’s pantry featuring two wine fridges, custom cabinetry and marble counters. The chef’s kitchen is a showstopper, with bespoke inset white wood cabinetry, Quartzite counters, decorative marble backsplash, oversized island with prep sink and seating, professional-grade appliances and a walk-in pantry. A spacious eat-in area has two sets of sliders that lead to the bluestone patios. The kitchen opens to a large sunken family room that is a perfect gathering spot for family and friends. Additional highlights of the main level include a sophisticated powder room, mudroom with slate flooring and built-ins, full bathroom, package receiving room and heated three-car garage.
Upstairs, the primary suite is a private sanctuary with a cozy sitting area,p custom built-ins,d dual walk-in closets and spa-like marble bathroom featuring vaulted ceilings,a soaking tub,e expansive shower,and breathtaking lake views. Four additional bedrooms each include luxury en-suite bathrooms d walk-in closets wth custom built-ins. A second-floor laundry wth two washer/dryer sets plus coffee/bar station on landing outside family bedrooms add delightful convenience. The third floor,wth its vaulted ceiling d abundant natural light offers large bonus room wth wet bar office space home gym/Pilates studio d full bath. The lower level provides flexible living space wth recreation room game room sitting area guest bath d extensive storage.
The outdoor spaces are equally impressive,wth bluestone patios stone fire pit built-in bar wth seating d pristine landscaping overlooking ravine d lake. This property combines unmatched craftsmanship spectacular grounds d iconic lakefront vistas-all within close proximity t othe lakefront schools nd town. This is rare opportunity t own one-of-a-kind stately residence on stunning property.
-
Property type
House
-
Year built
1926
-
Price/sqft
$824
Features
- Garage
- Fireplace
- Fitness Center / Gym
- Fire Pit
- Lake View
- Waterfront
- Lakefront
- Game Room
- Renovated
Lot
- Waterfront
- Lakefront
- Lake View
- Renovated
Indoor
- Office
- Fireplace
- Washer Dryer
- Bar
- Laundry Room
- Game Room
- Fitness Center / Gym
Outdoor
- Fire Pit
- Garage
Explore the Area
The agent will contact you soon by
Listed by
Book home tour with Beth Wexler
Choose a date and whether you'd like a virtual or in-person tour with the agent.

Chicago’s luxury property market has changed dramatically within the past decade – growing from a small, self-co
Chicago’s luxury property market has changed dramatically within the past decade – growing from a small, self-contained specialty, served by a handful of brokers, to a vast and highly competitive marketplace requiring an ever-increasing level of sophistication and reach.
Today, what drives success in the luxury market is not only a skilled and accomplished corps of agents, but also a comprehensive marketing strategy to brand individual listings and reach a relatively diverse audience.
That is why we offer the @Luxury Collection, a sales and marketing program that leverages @properties’ unmatched resources and relationships to meet the needs of Chicago’s luxury property owners. From new-construction in Lincoln Park to landmark mansions in the North Shore, from vintage high-rises along Lake Shore Drive to the newest generation of super-luxury towers, @properties has successfully marketed and sold hundreds of millions of dollars in high-end Chicago real estate.
Similar Properties Nearby
New Listings in Highland Park






Explore More Homes for Sale
Highland Park, IL, United States property types
Highland Park, IL, United States popular searches
- Properties with Steam Room in Highland Park, IL, United States
- Properties with Game Room in Highland Park, IL, United States
- Water View properties in Highland Park, IL, United States
- Waterfront properties in Highland Park, IL, United States
- Properties with Elevator in Highland Park, IL, United States
- Properties with Cinema in Highland Park, IL, United States
- Properties with Outdoor Kitchen in Highland Park, IL, United States
- Properties with Indoor Pool in Highland Park, IL, United States
- Duplex properties in Highland Park, IL, United States
- Investment Property properties in Highland Park, IL, United States
- Mountain View properties in Highland Park, IL, United States
Related Guides & Stories
Trusted by the World's Leading Brokers
The agents behind the world's most exceptional properties list with JamesEdition.
- Listings from Sotheby's, Christie's, BARNES, and Engel & Völkers
- Every listing reviewed before it goes live
- Connect directly with verified listing agents
By continuing you agree to our Terms and Privacy Policy.
partnered with