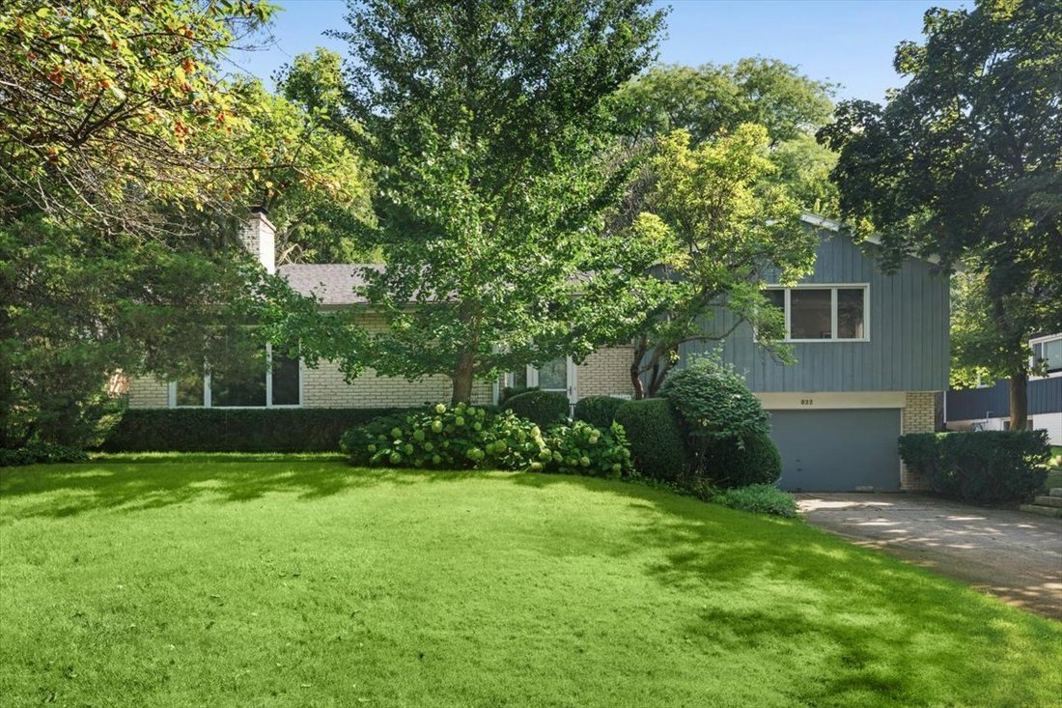
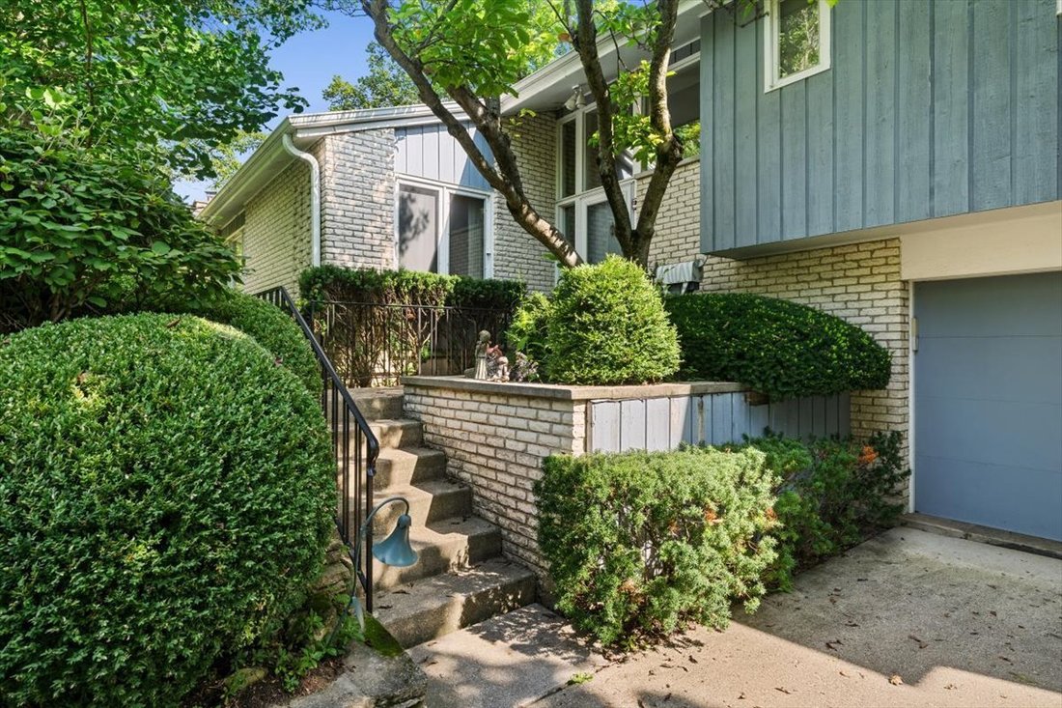
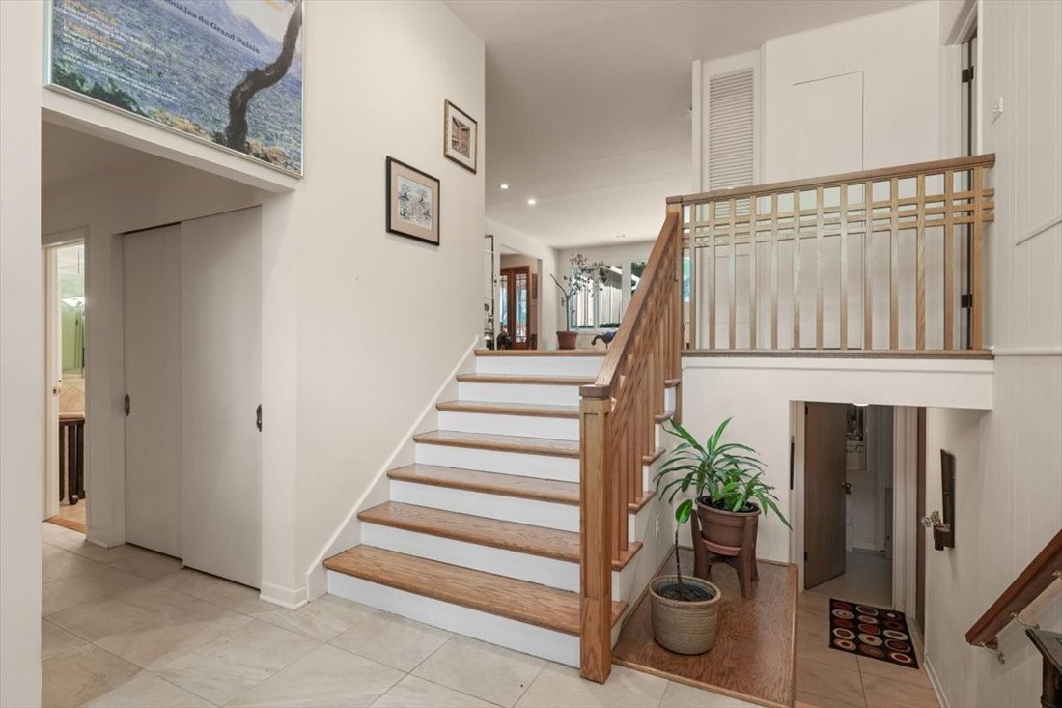
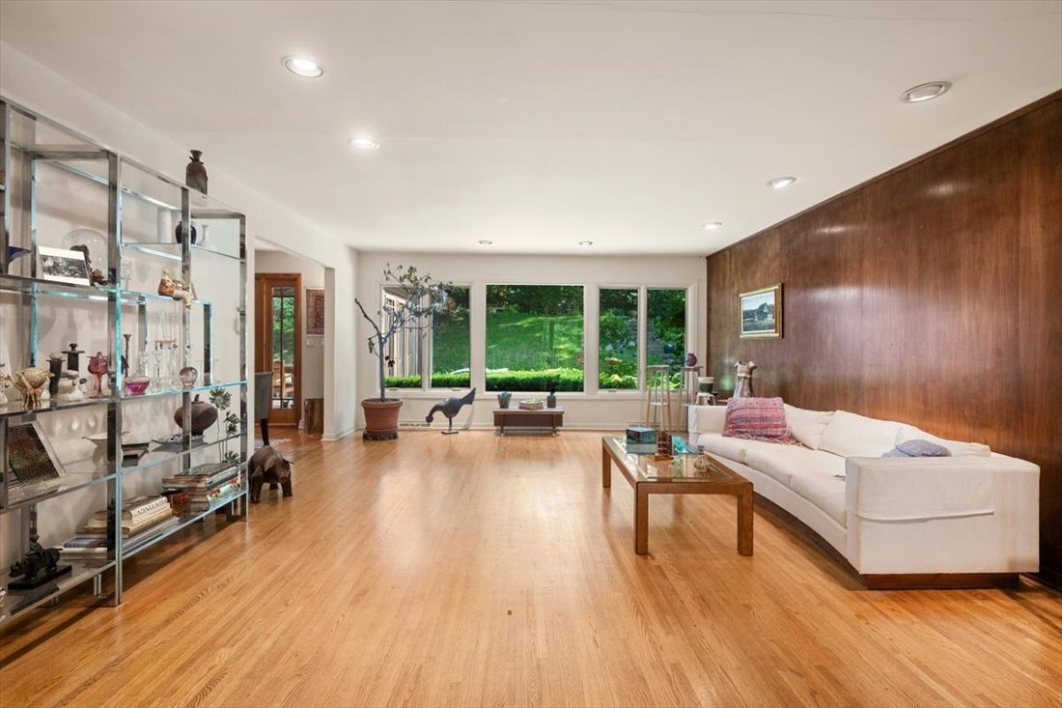
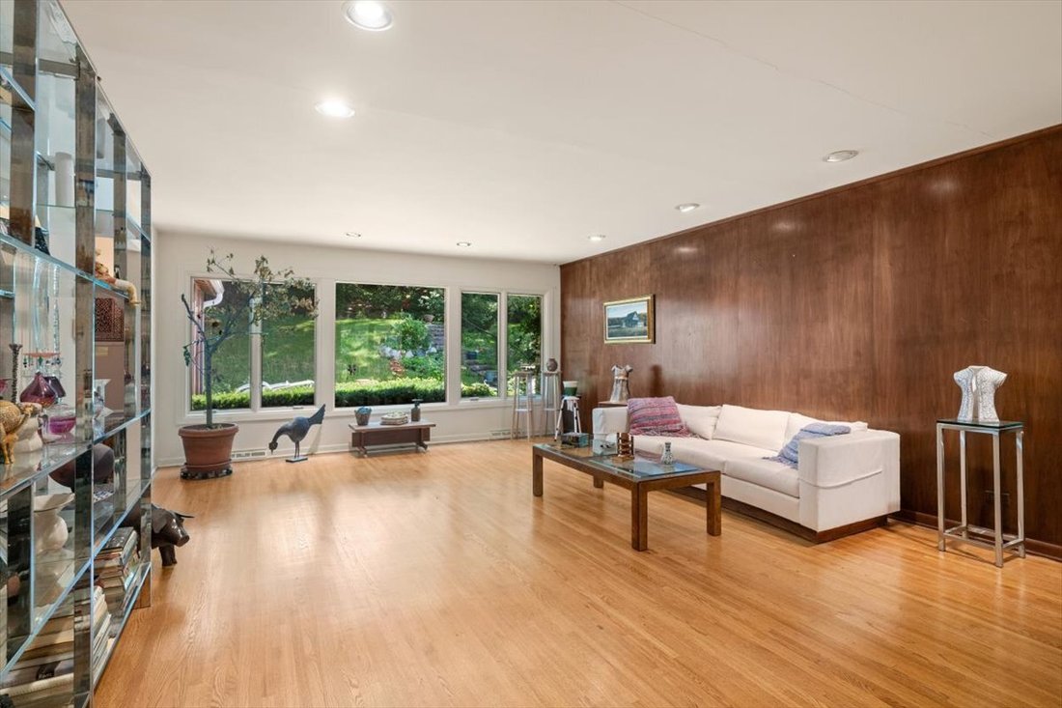
Single Family Home/House Highland Park United States
- 5 Beds
- 3 Baths
- 2,624 Sqft
- Updated: September 4
- MLS#12747636
About the Property
-
Property type
House
-
Price/sqft
$323
Features
- Garage
- Fireplace
- Garden
- Washer Dryer
- Office
- Bar
- Laundry Room
- Stone Countertops
Explore the Area

The agent will contact you soon by
Listed by
Book home tour with Nancy Karp
Choose a date and whether you'd like a virtual or in-person tour with the agent.

@properties Christie’s International Real Estate’s Highland Park office has proudly served the North Shore commu
@properties Christie’s International Real Estate’s Highland Park office has proudly served the North Shore community since 2012.
Located in a beautifully remodeled bow truss building next to Port Clinton Square in Highland Park’s vibrant downtown, the office combines architectural charm with modern functionality — creating a welcoming hub for clients and brokers alike.
Today, our Highland Park team is responsible for more than a third of all home sales in the city, thanks to unparalleled local knowledge, trusted relationships, and commitment to delivering an exceptional real estate experience.
Visit our Highland Park neighborhood guide to learn more.
Similar Properties Nearby
New Listings in Highland Park



Explore More Homes for Sale
Highland Park, IL, United States property types
Highland Park, IL, United States popular searches
- Water View properties in Highland Park, IL, United States
- Waterfront properties in Highland Park, IL, United States
- Properties with Game Room in Highland Park, IL, United States
- Properties with Elevator in Highland Park, IL, United States
- Properties with Steam Room in Highland Park, IL, United States
- Properties with Outdoor Kitchen in Highland Park, IL, United States
- Properties with Cinema in Highland Park, IL, United States
- Duplex properties in Highland Park, IL, United States
- Investment Property properties in Highland Park, IL, United States
- Mountain View properties in Highland Park, IL, United States
- Properties with Indoor Pool in Highland Park, IL, United States
Related Guides & Stories
Trusted by the World's Leading Brokers
The agents behind the world's most exceptional properties list with JamesEdition.
- Listings from Sotheby's, Christie's, BARNES, and Engel & Völkers
- Every listing reviewed before it goes live
- Connect directly with verified listing agents
By continuing you agree to our Terms and Privacy Policy.
partnered with